Saint-Jean-de-Montmartre is a Roman Catholic parish church located at 19 Rue des Abbesses in the 18th arrondissement of Paris, at the foot of Montmartre. Built from 1894 to 1904, it was designed by architect Anatole de Baudot and reflects a combination of Art Nouveau aesthetics and Gothic structural elements. Its exterior and interior features include organic forms, decorative ceramic tilework, pointed arches, and an iron frame and façade.
The church was conceived as part of the project of Father Sobbeaux, who sought to serve the growing population of the lower hill of Montmartre. At the time, Saint-Pierre de Montmartre was the only other church in the area, but it was located at the top of the hill and was too far for many residents to reach. Father Sobbeaux raised the funds for the new church’s construction. The building used reinforced concrete, following a system patented by engineer Paul Cottancin in 1892, and was the first religious building in France built from this material. The church was classified as a historic monument on 9 September 2014.
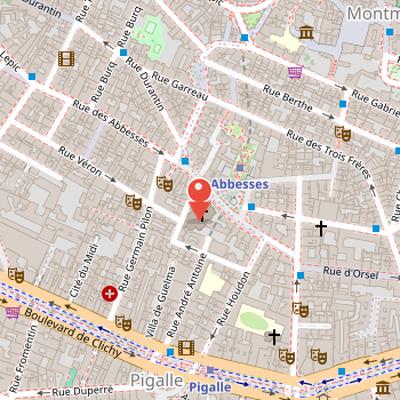
Nearby Objects
-
 Wall of Love 70 m away
 -
 Place Pigalle 200 m away
 -
 Le Bateau-Lavoir 200 m away
 -
 Café de la Nouvelle Athènes 250 m away
 -
 Le Chat Noir 300 m away
Architecture and Historic Status
Saint-Jean-de-Montmartre is a Roman Catholic parish church located at 19 Rue des Abbesses in the 18th arrondissement of Paris, at the foot of Montmartre. It was built between 1894 and 1904 and was designed by the architect Anatole de Baudot. The church is notable for its pioneering use of reinforced concrete, combined with an iron frame and facade. Its design blends Art Nouveau aesthetics with Gothic structural elements, including pointed arches. It also features organic forms and decorative ceramic tilework, creating a distinctive architectural character. The building was classified as a historic monument on 9 September 2014, reflecting its recognized heritage value.
Origins and Purpose of Saint-Jean-de-Montmartre
The Church of Saint-Jean-de-Montmartre was conceived by Father Sobbeaux, the priest of Montmartre, in response to the neighborhood's growing population. At the time, the only other church in the area was Saint-Pierre de Montmartre, located at the top of the hill of Montmartre. For many residents living at the bottom of the hill, Saint-Pierre was too far to walk, and the new church became part of Father Sobbeaux's personal mission to evangelize the lower hill population. Father Sobbeaux also took responsibility for raising all funds for its construction. The church was designed by architect Anatole de Baudot (1834-1915), who had studied under Viollet-le-Duc and Henri Labrouste.
Reinforced Concrete and Construction Controversy
Saint-Jean-de-Montmartre was the first religious building in France built from reinforced concrete. Its reinforced cement structure followed a system patented by engineer Paul Cottancin in 1892, using wire-reinforced perforated brickwork as a permanent framework for a cement armature, together with thin, lightweight cement shells. The use of reinforced concrete increased building strength and reduced construction costs, and it also allowed Baudot to win the architectural competition. At the church, this method made it possible to use thinner walls to support vaulted ceilings, whereas earlier heavy stone vaults required thick walls to carry weight and thrust.
The building was considered ahead of its time, since building codes had not yet caught up with reinforced concrete technology. Inspectors objected to columns twenty-five meters high and fifty centimeters in diameter, and the outer walls were only seven centimeters thick. Other architects also opposed the plan, fearing collapse. Construction was stopped in 1898 after a lawsuit for non-conformity with town planning, and an order for demolition followed for the completed portions. Baudot and Sobbeaux then organized technical demonstrations to save the church, including full-scale models of columns in the church garden to show their strength and stability. The demonstration reassured skeptics, the demolition order was lifted, construction resumed, and the church was finally consecrated in 1904.
Exterior Design and Materials
The exterior of Saint-Jean-de-Montmartre is covered with red brick, a material that provided additional support and helped insulate the interior. This distinctive use of brick gave the church the nickname Saint-Jean-of-the Bricks. The facade also includes an exterior portal decorated with ceramic designs and sculpture by Alexandre Bigot. Its central portal features images of angels and saints by Pierre Roche. The overall exterior design theme is based on the writings of St. John, including the fourth Gospel and the Apocalypse.
Interior Decoration and Liturgical Features
The interior of Saint-Jean-de-Montmartre combines dimly lit arcades and tribunes made of gray reinforced concrete with brighter elements of stained glass and painting. Bright triangular stained glass windows run along the nave, while immense windows fill the space over the choir. The main altar in the choir is covered with mosaics by Guraud and displays five bronze medallions sculpted by Pierre Roche. These medallions illustrate the attributes of the Evangelists, including a bull for Saint Luke and a lion for Saint Mark.
Along the outer aisles, four mural paintings by Eugene Thierry add to the decorative program. Among them are Christ dying on the Cross and Mary, Consoler of the afflicted. The interior therefore brings together structural concrete, stained glass, mosaics, bronze sculpture, and wall painting in a single integrated setting.
Stained Glass
Saint-Jean-de-Montmartre contains a very fine collection of Art Nouveau stained glass. The central window over the altar in the choir is The Crucifixion, made by Leon Tournel in 1906. In the nave, four windows illustrate Christ performing miracles; these were made by Jac Galland from a drawing by Pascal Blanchard. Other stained glass windows show Christ multiplying loaves for distribution to the poor and Christ saving an adultress from stoning, both by Jac Galland and Pascal Blanchard. The church also has two windows in the Tribune beside the grand organ depicting two of the Four Horsemen of the Apocalypse, including The 4th Horseman of the Apocalypse by Jac Galland. On the sides of the nave, forty-eight smaller triangular windows illustrate the Litanies of the Virgin and virtues associated with her.
The Organ in Saint-Jean-de-Montmartre
The organ at Saint-Jean-de-Montmartre was originally built by Cavaillé-Coll in 1852 for the Ecole Sacre-Coeur de la Ferrandiere in Lyon. It was moved and rebuilt in its present home in 1910, then enlarged by Gutschenritter in 1921, 1931, and 1934. A renovation followed in 1979, carried out by Jacques Barberis. The instrument began to deteriorate in 1986 and had become practically unplayable by 2009.
In response, the City of Paris appointed organbuilder Yves Fossaert to restore it. The restoration project was entirely financed by the City of Paris and began in 2009. It lasted fourteen months, marking a major intervention in the history of the instrument.
Architectural and Historical Context
Saint-Jean-de-Montmartre is associated with Roman Catholic church buildings in the 18th arrondissement of Paris and with Montmartre. It is categorized among Roman Catholic churches completed in 1904 and among 20th-century Roman Catholic church buildings in France. The building is also linked to Art Nouveau architecture in Paris and to Art Nouveau church buildings in France, indicating its place within that architectural movement. Available external links connected to the church include an article on the church in the French Wikipedia, a photo gallery, information on obtaining the stoplist for its organ and for other organs in Paris, and an archived parish website.