Basilique Notre-Dame de Bonne Nouvelle is a minor Catholic basilica located in the city center of Rennes, in Brittany. It stands on Place Sainte-Anne, in the north of the Centre district, with its north and east façades bordered by Contour Saint-Aubin. To the west, it is separated from the Jacobins convent by Rue de Saint-Malo. The current building replaces an older church of the same name that formerly occupied the western part of the present square.
The basilica was erected during the renovation of parish property in France under the concordat period and replaced the old parish church Saint-Aubin during the Third Republic. Its history is linked to earlier local devotion to Notre-Dame-de-Bonne-Nouvelle, including traditions connecting the Virgin Mary to the victory at the battle of Auray in 1364. A wooden painting of the Virgin and Child became an object of veneration for the faithful in Rennes, and the associated cult was also connected to reported miracles.

Nearby Objects
-
 Place Sainte-Anne 60 m away
 -
 Couvent des Jacobins 70 m away
 -
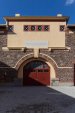 Maison du Peuple de Rennes 150 m away
 -
 Place du Champ-Jacquet 250 m away
 -
 Place des Lices 350 m away
Location and Status
The Basilique Saint-Aubin en Notre-Dame-de-Bonne-Nouvelle de Rennes is a minor Catholic basilica in the city center of Rennes, in Bretagne. It is situated on Place Sainte-Anne. The current building replaces an older church of the same name that stood on the same square. The present structure was erected as a basilica, reflecting its religious status within the city.
Location in Rennes
The Basilique Notre-Dame de Bonne Nouvelle de Rennes is situated in the north of the Centre district of Rennes, north of Place Sainte-Anne. Its north and east facades are bordered by Contour Saint-Aubin, while Rue de Saint-Malo lies to the west, separating the basilica from the Jacobins convent.
The Former Church and the Cult of Notre-Dame-de-Bonne-Nouvelle
The earlier church associated with Notre-Dame-de-Bonne-Nouvelle was located north of the city, outside the walls of Rennes, and occupied the western part of the current Place Saint-Anne. It was attested in the 11th century, but most of the building dated from the 15th century. The church originally stood in the Jacobins convent and was founded following the Battle of Auray in 1364. Its construction was started by Jean IV de Bretagne and continued by Guy XII de Laval, who had the choir and parts of the dormitories and cloisters completed. From the 16th century, the church hosted the cult of Notre-Dame-de-Bonne-Nouvelle.
History of Notre-Dame de Bonne-Nouvelle
The basilica Notre-Dame de Bonne-Nouvelle was built during the renovation of parish property in France under the concordat period, and it replaced the old parish church of Saint-Aubin during the Third Republic. Its history is closely linked to long-standing devotion in Rennes. According to the historical record, Jean de Montfort attributed the victory of the Montfort party at the battle of Auray in 1364 to the intercession of the Virgin Mary. He then founded the Dominican convent of Rennes in 1368, later known as the convent of Bonne-Nouvelle.
A wooden painting of the Virgin and Child became an object of veneration for the faithful of Rennes. This devotion was associated with reported miracles, including the end of a plague epidemic in 1634 after a vow and a silver model of Rennes. The Virgin of Bonne-Nouvelle was also said to have appeared in the sky during the great fire of Rennes, an episode depicted in a painting in Saint-Sauveur basilica. The silver model was melted during the Revolution and replaced in 1861 after a cholera epidemic in 1849.
The devotional tradition continued into the late 19th century. After the Prussian invasion of 1871, Godefroy Brossay-Saint-Marc offered a candle each year to Notre-Dame-de-Bonne-Nouvelle for the Nativity of Mary, and this practice continued. The historical record also notes the Vow of Pope Pius IX made to the pilgrims of Rennes in 1875. The painting of Notre-Dame de Bonne Nouvelle was crowned in 1908, and Saint-Aubin church was elevated to basilica status on December 23, 1913.
Construction and Urban Role
Saint-Aubin church was built between 1884 and 1904 according to plans by Jean-Baptiste Martenot, the architect of Rennes. In 1895, Emmanuel Le Ray took charge of the construction and continued Martenot's work, but the building remained unfinished. The church lacked an anterior mass and some interior decoration was only partially completed. It was described as a manifesto of triumphant neo-Gothic style in the Breton capital.
Martenot's original project formed part of a broader urban plan that included the restructuring of Place Sainte-Anne and the opening of a new street intended to extend the present streets of Horloge and Chateaurenault. This planned street axis was never realized, but the demolition of the old Saint-Aubin church enlarged Place Sainte-Anne towards the west. Martenot intended the new Saint-Aubin church to serve as the structuring building of a new expanding district, and the neighborhood was also enriched by a school designed by the same architect.
The church's choir was oriented towards the north. Its isolation by Rue du Contour Saint-Aubin reflected hygienist concerns, while Rue de Bonne-Nouvelle highlighted the entrance of the right transept in line with Rue Saint-Melaine and the old Benedictine abbey. The church is also the parish where Blessed Marcel Callo was born and baptized, and a permanent memorial to him was installed there after his beatification by Jean-Paul II.
Architecture and Spatial Layout
The architecture of the church of Saint-Aubin was planned to reconcile the needs of a parish building with those of a pilgrimage site. The unfinished church is conceived as a Latin cross with a large choir. Its nave has three bays flanked by aisles, allowing easy circulation during liturgies and reflecting the needs of a populous and urban parish. A widely projecting transept is set at the nave, with two bays in each arm. The three-aisled nave layout continues into the choir, which ends in a pentagonal apse. The lateral aisles of the choir function as an ambulatory, making it possible to move around the liturgical choir and reach the east end dedicated to Notre-Dame-de-Bonne-Nouvelle. The sacristy and catechism room are placed beside the transepts along the first two bays.
Gothic Design and Stained Glass
The basilica is designed in a 13th century Gothic style inspired by the cathedrals of Chartres, Clermont, and Amiens. Its elevation is arranged in two levels, with large arcades below and high windows above. The tracery of the windows borrows from these same models, while the rose windows of the transepts are presented as a direct translation of the west facade rose of Chartres. The high windows with four lancets derive from Amiens cathedral. The sculptural decoration is incomplete, which limits a full understanding of the sources of Martenot's project.
Stained glass is the basilica's major ornamental element. Most of it, marked by floral motifs, is attributed to the Rennes master glaziers the Rault and Lignel brothers. The high windows of the apse include representations of the cult of Notre-Dame-de-Bonne-Nouvelle, while several roundels and medallions contain scenes from Breton history connected to Duchess Anne of Brittany.
Architectural Features of Notre-Dame-de-Bonne-Nouvelle
The basilica Notre-Dame-de-Bonne-Nouvelle in Rennes is associated with a range of architectural elements and designed features. Its composition included arcades in the nave and choir, vaults at the crossing of the transept, and the east collateral. The liturgical choir was designed as part of the interior arrangement, and the nave also included a pulpit. The altar of Notre-Dame-de-Bonne-Nouvelle and the rear face of the main altar were designed for the basilica, along with the east rose window.
The building also featured stained glass windows with specific historical subjects. One window depicted the Battle of Auray in 1364. Another showed the laying of the first stone of the Rennes Jacobins convent by Jean de Montfort. A further stained glass window presented the announcement in Rennes of the Montfort victory over the Blois. These elements indicate that the basilica combined architectural structure with commemorative imagery.
The related church Saint-Aubin in Notre-Dame-de-Bonne-Nouvelle, Rennes, is linked to several exterior and structural elements as well. Its west wall included a low window, flying buttresses, pinnacles, and a west rose window on the transept. Architecture also designed the south facade of the church Saint-Aubin and the west facade of the basilica. Construction work began on the fourth bay wall of the nave at the east collateral, as well as on the vaults of the east collateral and the nave. A finished project was also depicted in an engraving in the Musee de Bretagne.