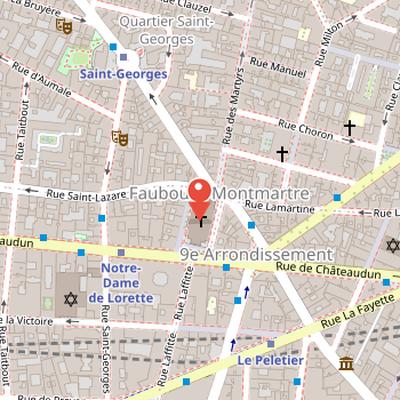
Notre-Dame-de-Lorette is a Catholic church in Paris, located on rue de Châteaudun in the 9th arrondissement. It belongs to the parish of the same name in the Archdiocese of Paris and is near the Paris metro stations Le Peletier and Notre-Dame-de-Lorette. The church takes its name from an earlier chapel dedicated to Nostra Signora di Loreto, built in Montmartre in 1645. That chapel became the seat of the confraternity of the same name in 1646 and was originally dependent on the parish of Saint-Pierre-de-Montmartre. It became an autonomous parish in 1791, was desacralized in 1793, and was sold to private individuals in 1796, after which it was almost completely demolished. By 1822, only the façade and perimeter walls remained, enclosing a cul-de-sac with a shantytown inside. In that year, the municipality of Paris authorized parish priest François Leclair to build a larger place of worship. Louis-Hippolyte Lebas won the design competition, and construction began in 1823 on a site requiring stilts. The church was dedicated on December 15, 1836.
Nearby Objects
-
 Grand Synagogue of Paris 200 m away
 -
 Musée de la Franc-Maçonnerie 350 m away
 -
 Salle Le Peletier 350 m away
 -
 Musée Gustave Moreau 400 m away
 -
 Folies Bergère 500 m away
Location and Parish Status
Notre-Dame-de-Lorette is a Catholic place of worship located in Paris on rue de Chateaudun in the 9th arrondissement. It belongs to the parish of the same name in the Archdiocese of Paris. The building is also near the Paris metro stations Le Peletier and Notre-Dame-de-Lorette.
From Montmartre Chapel to Parish Church
A chapel dedicated to Nostra Signora di Loreto was built in Montmartre in 1645. In 1646, it became the seat of the confraternity of the same name, and it was originally dependent on the parish of Saint-Pierre-de-Montmartre. The chapel became an autonomous parish in 1791, but it was desacralized in 1793, sold to private individuals in 1796, and almost completely demolished. By 1822, only the facade and perimeter walls remained, enclosing a cul-de-sac with a shantytown inside.
After the French Revolution, the parish seat moved to the chapel of Saint-Jean-Porte-Latine, built in 1780 and dependent on Saint-Eustache. This replacement proved insufficient for the population, and in 1822 the municipality of Paris authorized parish priest Francois Leclair to build a larger place of worship. A design competition followed in 1823 with ten prominent architects. Louis-Hippolyte Lebas was the only architect able to present a valid project. Because the site was unstable, Lebas designed the building to be constructed on stilts. The foundation stone was laid on August 25, 1823, and construction continued until 1836.
The new church was dedicated on December 15, 1836 by Archbishop Hyacinthe-Louis de Que len, after a visit by King Louis Philippe the previous day. The chapel of Saint-Jean-Porte-Latine was later demolished to make way for new communal schools. In 1871, the church was looted by the National Guard during the Paris Commune, then closed for worship and used as a barracks and later as a prison. It was declared a historic monument of France on December 28, 1984.
Architecture and Critical Reception
In the 1820s in France, several new churches were built as reinterpretations of early Christian basilicas in Rome, and Notre-Dame-de-Lorette in Paris, by Louis-Hippolyte Lebas, was listed as a model example of this trend. Interest in early Christian architecture was linked to Antoine Chrysostome Quatremere de Quincy's 1832 Dictionnaire historique d'architecture. The church combines references to Roman and early Christian forms: its interior was inspired by Santa Maria Maggiore and San Paolo fuori le Mura, with baroque coffered ceilings, while the exterior facade is in a Corinthian style referencing classical Roman architecture. Its structure consists of five naves separated by four rows of eight Ionic columns each, with no transept, and a deep choir ending in a semicircular apse. The site is a rectangle bounded by rue Bourdaloue, rue Saint-Lazare, rue Fléchier, and rue de Chateaudun. The pronaos is supported by four smooth columns with Corinthian capitals, and the triangular tympanum inside contains the high-relief sculpture Six angels pay homage to the Madonna by Charles-Francois Nanteuil-Leboeuf from 1830. Above the tympanum are three statues of the theological virtues: Charity by Charles-Rene Laitie at the center, Hope by Denis Foyatier on the left, and Faith by Denis Foyatier on the right. The building was harshly criticized for its pagan-like architecture and anachronistic interior decoration.
Architectural Features
Notre-Dame-de-Lorette is described with side and rear walls that have no decoration and a simple stone block facing. The nave is preceded by a vestibule arranged horizontally in three bays, corresponding to the three central naves. At the beginning of the two side naves there is a chapel with a cruciform plan and a dome without a drum. The bell tower has a quadrangular base and a low pyramidal roof linked to the roof of the central nave at the choir dome. Its bell cell opens on each side with a round arch window.
Interior Decoration and Chapels
Notre-Dame-de-Lorette is distinguished by an extensive program of painted and sculpted decoration distributed across the nave and side chapels. In the central nave, paintings showing Scenes from the life of Mary, partly inspired by apocryphal gospels, were commissioned in 1833 and are interspersed with rectangular windows. On the right side, from the counter-facade, these include The Birth of the Virgin by Raymond-Auguste Monvoisin, The Presentation of Mary at the Temple by Auguste Vichon, The Marriage of Joseph and Mary by Jerome-Martin Langlois, and The Annunciation by Francois Dubois. On the left side, from the triumphal arch, the cycle includes The Visitation by Amable-Paul Coutan, The Adoration of the Shepherds by Nicolas-Auguste Hesse, The Adoration of the Magi by Jean-Pierre Granger, and The Assumption by Francois-Louis Dejuinne.
The church also contains two internal lateral naves ending in two Greek cross chapels with altars oriented toward the sottarco. The left chapel, called del matrimonio and dedicated to the Madonna, contains a marble statue of the Virgin Immaculate by August-Alexandre Dumont dated 1873, together with frescoes by Jacques-Ande-Victor Orsel representing Saints and the Lauretian Litanies. The right chapel is dedicated to the Sacro Cuore di Gesu, formerly Santissimo Sacramento, and has a statue of the Sacro Cuore by Antoine Desb oeufs from 1836 above the altar, as well as frescoes by Alphonse Perin depicting Scenes from the Life of Christ and Virtues.
Along the external lateral naves, chapels are divided into three-bay sections by low partitions. The first left chapel, dedicated to Santa Genoveffa, has an altar canvas by H. Deherain from 1836 and frescoes by Eugene Deveria from the same year showing Santa Genoveffa restoring her mother's sight and the Apotheosis of Santa Genoveffa. The second left chapel, dedicated to San Filiberto, contains an altar canvas by Louis-Jules Etex from 1835 and frescoes showing San Filiberto delivering a prisoner and helping a family of travelers. The third left chapel, dedicated to Santo Stefano, has an altar canvas by Eugene Goyet from 1836 and frescoes by Charles-Emile-Callande de Champmartin showing Santo Stefano visiting a sick person and the Martyrdom of Santo Stefano.
On the right side, the first chapel is dedicated to Sant'Ippolito and includes an altar canvas by Jean-Louis Bezard from 1835 and frescoes by Nicolas-Auguste Hesse from 1836 depicting the Baptism and Martyrdom of Sant'Ippolito. The second right chapel, dedicated to San Giuseppe and formerly to San Giacinto, contains a marble statue of San Giuseppe with the Child on the altar and frescoes by Charles-Henri-Alfred Johannot from 1836 showing San Giacinto resurrecting a drowned youth and bringing Communion. The last right chapel, dedicated to Santa Teresa d'Avila, has an altar canvas by Henri Decaisne from 1836 and frescoes by Jerome-Marie Langlois depicting the Apparition of the Madonna to Santa Teresa, the Ecstasy of Santa Teresa, and the Death of Santa Teresa.
Additional liturgical furnishings include a wooden pulpit made by Jean-Jacques Elshoecht, located on the floor between the fourth and fifth right column, and an adjacent Statue of the Madonna from 1833 by the same artist. The chapel of the Descrizione contains a bronze baptismal font from 1836 created by Francisque Joseph Duret, together with a statue of Saint John the Baptist by the same author. Another associated chapel is dedicated to the souls of Purgatory and contains frescoes painted in 1836 by Merry-Joseph Blondel, with the Deposition of Jesus in the tomb in the center, Saint Paul on the left, Saint Peter on the right, and the Ascension in the apse. The apse frescoes in the Descrizione chapel show the Sin of Adam on the left, the Baptism of Christ in the center, the Expulsion from Eden on the right, and the Trinity crowning the Virgin Mary in the apse. Frescoes by Adolphe Roger dated 1833 are also present in the Descrizione.
Interior Decoration and Liturgical Furnishings
The semicircular apse is preceded by a quadrangular choir covered by a dome without a drum or lantern. The dome is decorated with the fresco Assunzione della Vergine e trasporto della Santa Casa a Loreto by Pierre Claude Francois Delorme, painted in 1828, while the pendentives show the Evangelists, also by Delorme. On the lateral walls above the wooden stalls are two large paintings: Presentazione di Gesu al tempio by Francois-Joseph Heim from 1826 on the left, and Gesu fanciullo che discute con i dottori nel tempio by Michel Martin Drolling from 1837 on the right. The apse basin contains the fresco Incoronazione della Vergine by Francois-Edouard Picot from 1835, showing the Madonna seated on a throne with a red and blue mantle, holding a scepter and crowned by two angels, with the Jesus Child in front of her and the dove of the Holy Spirit, and four standing saints at the sides: Saint John the Baptist, Saint Paul, Saint Peter, and Saint Matthew.
The main altar is set slightly forward from the apse arch and is made of polychrome marbles. Its frontal is divided into three panels, with the monogram of Christ in the central panel. The tabernacle entablature is supported by two Ionic yellow marble columns, and a double-pitched canopy with a triangular pediment rests on four smooth Corinthian granite columns from Escosse with gilded capitals, placed on tall quadrangular white marble bases. On the right side stands a monumental Easter candle holder of painted and gilded papier-mache, made around 1840 by the workshop of Joseph Antoine Romagnesi; its base depicts the theological virtues. To the left of the choir, the sacristy contains a polychrome stained glass window depicting the Assunzione di Maria, created in 1829 by Manufacture nationale de Sevres after a cartoon by Pierre Claude Francois Delorme.
The Main Organ and Its Later History
Notre-Dame-de-Lorette has a main organ situated on the wide loft in the counter-faade. It was built between 1836 and 1838 by Dominique-Hyacinthe and his sons Vincent and Aristide. The instrument is one of the first works by Aristide and was the first organ he built for the French capital. Its original form was constrained by limited space and by the inexperience of the two brothers, yet it already included innovative devices such as the expressive box. The church did not carry out a reconstruction based on Aristide's later proposal.
The organ was restored by Stolz in 1881 and by Mutin in 1902. Between 1975 and 1978, Haerpfer-Erman carried out a major modification, replacing the console and transmission system and giving the instrument a neobaroque revoicing. A deep restoration followed from 2020 to 2022 under Yves Fossaert, who reconstructed part of the transmission and the bellows system.
The organ sound material is divided between the Positif and the Grand-Orgue, Rcit expressif, and Pedal. The Positif is contained in the neoclassical wooden case visible from the nave, where it protrudes beyond the loft and is supported by brackets. The Grand-Orgue, Rcit expressif, and Pedal are housed in a separate case against the back wall of the loft. The console is centrally located in the loft section and has a window console with three keyboards of 56 notes each and a pedalboard of 32 notes. The registers are operated by knobs on multiple columns beside the manuals. The main organ has mechanical transmission and 48 stops.
A smaller organ by Abbey, built in 1887, is located in the semicircular apse behind the main altar. It was restored in 1997 by Yves Fossaert. This smaller instrument also has mechanical transmission and 14 stops, with a fixed and independent console in front of the organ case, two keyboards, a pedalboard, and sound material entirely housed within a soberly decorated neoclassical wooden case.
The term lorette
The term lorette is said to originate from the Notre-Dame-de-Lorette district. Curiosita notes that, in the late 1800s and early 1900s, the word was used to describe young prostitutes living near the hill of Montmartre. Corrado Augias quoted Alfred Delvau in Les plaisirs de Paris, where Delvau distinguished between a grisette and a lorette. Emile Zola also described the evening outings of lorettes toward the grands boulevards in search of clients.