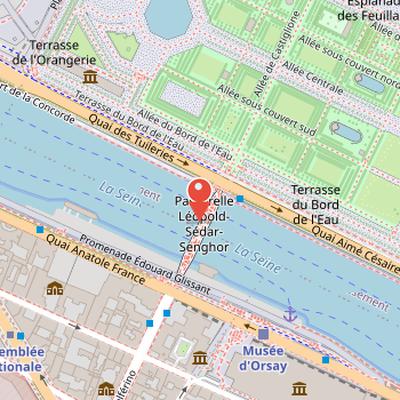
Passerelle Léopold-Sédar-Senghor is a pedestrian bridge in Paris crossing the Seine River. It is located about 100 meters downstream from the Musée d’Orsay. The bridge was formerly known as Passerelle Solférino until October 2006, when it was renamed on October 9, 2006 in honor of Léopold Sédar Senghor. Its previous name referred to the Battle of Solferino in 1859 and commemorated the victory of France and the Kingdom of Sardinia over the Austrian Empire.
Architecturally, the bridge consists of a wide-spanning lower arch between the banks and a flatter upper arch connecting the high banks. The upper deck is 140 meters long and covers the Port de Solférino on the left and the Port des Tuileries on the right. It has a slightly curved plan and widens from 11 meters at the edges to 15 meters in the middle. Stairways pierce the upper arch in two long openings and connect the bridge levels, allowing access between the upper deck, the lower riverfront areas, and the opposite bank. The bridge deck and stairways are covered with Brazilian Ipe wood boards, with anti-slip strips added to improve slip resistance.
Nearby Objects
-
 Palais de la Légion d'Honneur 200 m away
 -
 Hôtel Beauharnais 250 m away
 -
 Tuileries Garden 250 m away
 -
 Musée d'Orsay 250 m away
 -
 Musée de l'Orangerie 250 m away
Location and Name
The passerelle Leopold-Sedar-Senghor is a pedestrian bridge in Paris over the Seine River. It is located about 100 meters downstream from the Musee d'Orsay. Until October 2006, the bridge was known as Passerelle Solferino. This earlier name reflects its former identification before it was renamed.
Renaming and Historical References
On October 9, 2006, the bridge was renamed to honor Leopold Sédar Senghor. Before this change, its name commemorated a military victory shared by France and the Kingdom of Sardinia over the Austrian Empire. The earlier name also referred to the Battle of Solferino in 1859, linking the bridge to a specific historical event and its wider political context.
Structure and Access
The Passerelle Leopold-Sedar-Senghor consists of a wide spanning arch between the banks and a flatter upper arch that connects the higher banks. The upper arch covers the port areas of Port de Solferino on the left and Port des Tuileries on the right, and it is covered with a stepless surface made of strong wooden boards. On the lower arch, stairways pierce the upper arch in two long openings and meet the upper deck in the middle of the bridge. These stairways give pedestrians access to both the high banks and the lower riverfront areas, as well as the possibility of changing riverbank sides. The Jardin des Tuileries can be reached from the upper arch by crossing the five-lane Quai des Tuileries or by using a tunnel from the lower arch and riverbank. The lower arch spans 106 meters and rests on large underground concrete abutments, with only connection blocks visible at the river edge.
Structural Design and Deck Layout
The lower arch supporting elements consist of two steel arch girders, each formed from two ribs made of stacked steel bands. These ribs are joined into a Vierendeel girder by perpendicular inserted rods. Their height measures 125 cm at the abutments and decreases to 55 cm toward the middle. Every third rod is reinforced to support the upper arch, while the ribs are arranged side by side at the abutments and placed farther apart toward the bridge center. This changing spacing also affects the V-shaped supports, which rest on rib pairs with base elements and carry the four longitudinal beams of the upper bridge deck. As the ribs approach the upper arch toward the center, the base width increases accordingly, widening the supports.
The upper bridge deck is 140 meters long and spans both port areas. Its plan is slightly curved because of the arch girder arrangement, and its width changes from 11 meters at the edges to 15 meters in the middle. The deck is composed mainly of four longitudinal beams and numerous transverse beams. The bridge deck and stairways are covered with boards made of Brazilian Ipe wood, the same material used at the forecourt and stairs of the Bibliotheque nationale de France, Site Francois Mitterrand. Anti-slip strips were added to improve slip resistance, and vibration dampers were installed to reduce perceived uncomfortable bridge vibrations. The railings are covered with love locks.
From Pont de Solferino to the Current Footbridge
The site was first associated with a cast iron road bridge with three openings, the Pont de Solferino, which was opened by Emperor Napoleon III in 1861. It served for almost one hundred years before being dismantled in 1960 after damage from multiple collisions with cargo barges. It was then replaced by the Passerelle Solferino, a simple steel footbridge with two piers, intended as a temporary structure. This earlier footbridge was removed in 1992. In that same year, Marc Mimram, a French engineer and certified architect, won the design competition for the new bridge. Construction took place from 1997 to 1999. Both the Pont de Solferino and the Passerelle Solferino connected the high banks, but not the harbor areas next to the water.