The Palais de la Légion d'Honneur is a palace on the left bank of the Seine in the 7th arrondissement of Paris, opposite the forecourt of the musée d'Orsay. Its site is bounded by rue de Solférino, quai Valéry-Giscard-d'Estaing, rue de la Légion-d'Honneur, and rue de Lille. The main entrance, at 64 rue de Lille, features a large portico overlooking the courtyard of honor.
The palace was built in the last decades of the 18th century from designs by Pierre Rousseau, at the initiative of Frédéric III de Salm-Kyrbourg. In 1804 it became the property of the ordre national de la Légion d'honneur, and it was remodeled at the end of 1812 under architect Antoine-François Peyre. Today it houses the Grande chancellerie de la Légion d'honneur at 1 rue de Solférino and the musée de la Légion d'honneur at 2 rue de la Légion d'honneur. The building was classified as a monument historique in 1985.
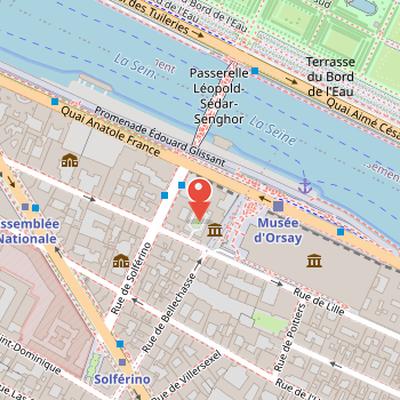
Nearby Objects
-
 Musée d'Orsay 150 m away
 -
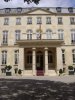 Hôtel Beauharnais 150 m away
 -
 Passerelle Léopold-Sédar-Senghor 200 m away
 -
 Tuileries Garden 400 m away
 -
 Musée de l'Orangerie 400 m away
Location, History, and Present Use
The Palais de la Legation d'Honneur is located on the left bank of the Seine in the 7th arrondissement of Paris. Its site is bounded by rue de Solferino to the west, quai Valery-Giscard-d'Estaing to the north, rue de la Legation-d'Honneur to the east, and rue de Lille to the south. The main entrance is at 64, rue de Lille and features a large portico overlooking the courtyard of honor. The building was constructed in the last decades of the 18th century from designs by Pierre Rousseau, with construction initiated by Frédéric III de Salm-Kyrbourg. It became property of the ordre national de la Legion d'honneur in 1804 and was remodeled at the end of 1812 under architect Antoine-Francois Peyre. Today it houses the Grande chancellerie de la Legion d'honneur at 1, rue de Solferino and the musee de la Legion d'honneur at 2, rue de la Legion d'honneur. The building stands opposite the forecourt of the musee d'Orsay and was classified as a monument historique in 1985.
Planning and Construction of the Palais
The future palace was planned after the head of a branch of the Salm family settled in Paris in 1771 and later inherited a large fortune in 1781, increased by his wife's dowry. He had married Jeanne-Francoise de Hohenzollern-Sigmaringen in Strasbourg in 1746. Before beginning the new residence, he had rented two narrow hotels on rue de Varenne from marshal Victor-Francois de Broglie, but built a larger house because his mother and his sister Amelie Zephyrine were living there.
On April 5, 1782, he became owner of a 1362 toises square site at la Grenouillere, bordered by rue de Bellechasse to the east and by the marquis de Saisseval to the west. The plot was a quadrilateral about 31 toises wide and more than 44 toises long, near rue de Bourbon, now rue de Lille, and the riverbank path. In June 1782, he hired architect Pierre Rousseau to design the palace. Rousseau delivered the plans at the beginning of August, and Jacques-Jean Thevenin assisted with alignment measurements on August 7.
The land required further adjustment before building could proceed. On August 10, the owner negotiated with the wood merchant Edme Godot Desbordes to end the lease early, and parts of the land were ceded between August and October 1782. Godot Desbordes received 12,000 livres, while rents owed since July 1782 were renounced. He also requested permission to extend a terrace wall by 3 feet over a length of 10 toises toward the river to support the building, and this was granted by the city on October 5, 1782 after official approvals. In addition, he ceded 216 toises square to the city for the widening of the quay to 10 toises, as required by Council decrees.
The construction was organized under Pierre Rousseau, who led two successive contractors, Jacques-Jean Thevenin and Jean-Baptiste Delucleuze. Thevenin served for about thirteen months and handled all major structural work of the main building, while Delucleuze continued the construction until 1789-1790. The last three months of 1782 were devoted to organizing the northern half of the parcel, and the records also note that the mass plan, building elevations, and market conditions were finalized during the process.
Construction and Early Work
Work on the Palais de la L Histoire developed through a carefully staged sequence of sketches, models, masonry, and structural adjustments. Notes indicate that sketches and models began at the same time for several building elements, including a large entrance door by carpenter Lamix on rue de Bourbon. Other early preparations included a half-sphere made by cartonnier Meraut for the salon dome, and two stone balusters from Conflans-Sainte-Honorine used as prototypes. Nearby roads were stoned, boundary walls were demolished, terrace walls were extended toward rue de Bellechasse, and merchant shacks and houses were preserved and remodeled for sculptors' use. A shed was also built along M. de Saisseval's hotel wall for Nicolas-Robert Leger to work on Corinthian and Ionic capitals and modillions.
Between December and spring 1783, excavations were carried out for the underground floor cavity. Construction then proceeded slowly, with Rousseau visiting L'Isle-Adam in February to select stone. Progress was further delayed in March by a Seine flood that damaged sections of the wall and required repairs, as well as by design changes. Work resumed in spring. In April, an entablature model was made and a wall was built to trace the full-scale facade on the quay. Carpenters Gontier and Pascal were asked to provide six basket-handle shaped frames for the cellar vault.
Building then advanced in successive phases through the spring and summer. The first course of Saint-Leu stone was placed on the facade and the building's return on the river side in early May. At the end of May, a rubble and plaster mass was built around the bases of columns and plinths of the circular projecting body, while carpenters cut wooden panels for masons to shape the circular niches and vault rings of the salon. In June, walls were raised to the level of the window pediments on the quay side, and the facade's solidity on the quay and courtyard was secured with large iron ties behind the cut stone. Metal tie rods were also used to link keystones, counteract oblique thrusts, and prevent arches and bands from separating.
By July, the building height had reached the first floor. Workers reinforced floors while masons worked on entablatures and cast modillions, and a stonemason and quarry master were sent to collect Conflans stone samples for the courtyard projecting body's chapiters. Sculpted decor began to be placed on the facades the same month. Later in the year, terrace flower beds of the main house were covered with lias stone slabs from sculptor Corbel, and new scaffolding was erected inside to adjust the curved angles of the vestibule ceiling and antechamber dome. In November, masons assembled the courtyard's small order components with anchors. Construction stopped at mid-month, scaffolding was removed, Bellechasse and Bourbon streets were cleared, and the main building was made watertight. After that, plans called for grooves to be made for all openings, sash bars to be sealed, and the cut stone walls to be completed, while artisans and decorators continued intermittent interior work within the main building.
Construction Disputes and Site Management
The construction history records a series of disputes and changes in responsibility on the building site. Several reasons are given for Thevenin's departure from the site, and Jean-Baptiste Delecluze was later appointed to direct the masonry works in his place. The records also note that Pierre Rousseau was no longer the sole person in charge, with architect expert Denis Antoine becoming involved. Antoine was already known to the prince from earlier work on the Provins canal plans in 1781 and from the uncompleted castle of Kirn project. The initial plan required few corrections, except for the buildings on Rue de Bellechasse, where the stable courtyard changed shape.
The historque also documents a number of contracts with artisans, including carpenter Zaccharie Pellagot, locksmith Simon Guiollet on January 14, paver Gilles-Michel Beaufils on January 24, roofer Pierre Menaageot, master glazier Pierre-Louis Billouard, and joiner Jean-Alexis Alexandre after the termination of Pierre Gontier's contract. These records show the continuing organization of specialized work even as the site changed hands.
At the same time, financial and legal conflicts affected the project. Two experts named by the entrepreneur were charged with assessing damages linked to roof defects and a rise in the river, but they evaluated the works without judging the construction after learning the estimate. Frederic III filed a lawsuit against the entrepreneur in order to delay payment and obtain a discount on the market price. The client was also sued by Londoners after borrowing half a million pounds for the implementation of the Provins canal. Leleu Bank guaranteed the prince's business, allowing work to continue and a new team of craftsmen to be formed. Antoine was then swiftly removed from all responsibility at the site, and his name disappears from the records from April onward.
Construction and Financial Difficulties
The hotel was built through a long and irregular process marked by repeated interruptions, financial strain, and partial completion. Historique began to accumulate financial difficulties while construction continued with support from bank Leleu. Despite these problems, the major part of the hotel was completed in 1788, and Historique lived in the building from that year. At the beginning of 1788, Historique and his family inhabited the unfinished new hotel.
The southern half of the hotel still had to be raised, including the courtyard colonnade and the entrance arch. This part also included buildings for housing, stables, and carriage sheds. Stables buildings on rue de Bellechasse were roofed in 1787, with work involving glaziers, locksmiths, pavers, and painters. Historique also had the main structure worked on again at later stages, but construction stopped and resumed several times.
A number of artisans contributed to the interior decoration. Marble worker Goutheinze worked in the music room, while marble worker Corbel delivered the first chimneys. Banker contracts were also made for painting and gilding works with Francois-Pierre Baudouin, and for upholstery fabrics with Jean-Baptiste-Martin Lasalle. Sculptor Philippe-Laurent Roland completed a large frieze for the vestibule. Dellecluze returned to the site in April of an unspecified year, and later finished the buildings between the colonnade and the Hotel de Saisseval.
The financial situation remained unstable. Bank Leleu asked Historique to minimize workers in December, and Delcluze stopped work and material supply after that demand. In June, Dellecluze requested a raise because of increased salaries and materials, and bank Leleu granted a wage increase in order to accelerate construction. Work stopped again in a later unspecified year and then resumed intermittently until another unspecified year. Creditors continued to harass Historique, prompting searches for funds. Historique sought money to pay creditors, disputed with bank Leleu, and later obtained a cash advance, though payments remained insufficient. At one point, furniture and effects were seized in Historique's rented hotel. He later regained control of his financial affairs, with assistance from Abbe Nicolas Baudeau and architect Rousseau. Work was asked to resume again in December of an unspecified year, but it soon stopped after a new payment halt. The building therefore progressed through repeated restarts rather than as a continuous project.
Construction Delays and Decorative Work in 1788-1792
Between January and April 1788, decorative and finishing work advanced in several parts of the building. Gautruche delivered mirrors for above fireplaces and trumeaux, while Michel-Hubert Bourgeois painted the entrance portico vault, vestibule, and dais room walls in a stone color. In the same period, Goutheinze carried out additional work in the dining room and music salon. In the gardens, Martin, master treillageur and garden contractor, covered cleared land with grass and planted trees and shrubs in March 1788. The garden lawn was noted for containing forty feet of violets without any flowerbed.
Work continued unevenly through the year. A new contractor was appointed in 1788 and resumed the project until winter suspended it. In October and November 1788, Fonder Vitel supplied two suction and discharge pumps for the large courtyard and the cellar, and the cellar pump discharged water to the reservoir on the terrace. Construction was then halted because of a lack of funds and resumed in 1789.
In 1789, painter Garnier worked on several hotel rooms, especially Madame's bedroom, painting the ceiling, cornices, floors, paneling, doors, and windows. A contractor who received the project on May 15, 1789, reported dissatisfaction during cost estimation and work reception, and described the project as difficult both technically and personally. He also cited enlarged plans, seasonal work difficulties, repeated stoppages, rising wages and material costs, and delayed or unpaid payments. Because of these delays, he advanced funds and sometimes borrowed with interest. Artisan reports record further unspecified changes and repairs until the end of 1792, and Dellecluze remained occupied with hotel works through that date.
Confiscation, Auction, and Interim Occupation
After the arrest on 13 Germinal an II and the execution on 5 Thermidor, Historique confiscated all the properties of Frederic III de Salm-Kyrbourg. The hotel de Salm was listed among the national properties destined for lottery, but Broussin Nanteuil, appointed president of the Regie at the end of the Terror regime, removed it from that list. At the same time, Historique had already seized the hotel to reimburse more than 200 creditors of Frederic III de Salm-Kyrbourg, and later rehabilitated his memory and lifted the confiscation for his heir.
A judgment then ordered the auction sale of the furniture, books, and documents kept in the hotel de Salm. These sales took place during 13 sessions over a specified period. Boisville purchased a large part of the items and left them on site in the hotel de Salm. Meanwhile, Amelie Zephyrine de Salm-Kyrbourg and her nephew left Paris for the Netherlands.
The building also saw temporary reuse under Broussin Nanteuil, who rented some apartments to Leuthereau, known as the marquis de Beauregard. Leuthereau organized lavish parties there and later sold the remaining furniture, which was dispersed despite creditors' claims. He was eventually arrested, detained, escaped custody, and sent to the Toulon penal colony, where he died.
Early Political and Social Uses of the Grand Salons
The grand salons were difficult to use and remained mostly empty for a time, but they nevertheless became a setting for a sequence of political and social gatherings. A club named the Club de Salm held meetings in apartments of the Historique. Its preparatory meetings took place at Colin Lacombe's residence, and among its first members were Talleyrand and Benjamin Constant. Madame de Stael became a significant member after her return to Paris. The Club de Salm opposed the royalist-inspired Club de Clichy. It requested use of the grand salons from marquis de Beauregard, but the request was refused. The club then relocated while keeping its original name. Later, a new club called du Manege held some sessions in the grand salons before being dispersed after 19 Brumaire an VIII. In 1800, the grand salons were occupied for three months by the public ball du Zephyr. Subscriptions for this ball were held on the 3rd and 7th of each decade, and the ball was eventually closed by police because of prostitution.
The Search for a Permanent Seat
The Lgion d'honneur was created on 19 May 1802, and Bernard-Germain de Lacpde was appointed grand chancellor in 1803. At first, he installed the administrative core of the order in his home on rue Saint-Honor, but it soon became urgent to find a permanent headquarters. No grand project was imagined by Bonaparte or Lacpde for the installation. Instead, the proposals that circulated were modest, including a simple house or one of the confiscated htel of faubourg Saint-Germain, such as the htel de Castries, which had recently been vacated by the Ministry of War. In the meantime, ceremonies of the Lgion d'honneur were held at the cole militaire.
The palace itself had already attracted political attention before becoming associated with the order. During the rise of Napolon Bonaparte and the Consulate, the future of the htel was considered in political circles, and its grand salons hosted exhibitions. Among the works shown there were Tableau allgorique du 18 Brumaire an VIII by Antoine-Franois Callet and Bonaparte Pacificateur by Giovanni Battista Comolli. From one window, future general Junot watched the procession carrying Turenne's ashes to Invalides with his fianc.e Laure Permon.
Over time, the entire palace deteriorated, and it was severely damaged by the explosion of the Grenelle powder magazine on 31 May 1804. No repairs or maintenance were carried out after this event.
Purchase and Condition of the Hotel de Salm
Historique bought the Hotel de Salm on behalf of the order after it was put up for sale by the prince's creditors, with the agreement of Princess Amelie and the prince's heir. The decision had already been approved by the future Emperor eight days earlier. The sale took place at a low price, even though the building was already degrading and required major repairs. Experts later confirmed that the property was in poor condition, and their assessment, together with architect Antoine-Francois Peyre, called for significant and costly work, including major structural and decorative renovations.
The transaction also had a family dimension. The families of Salm and Beauharnais were closely connected during the Revolution and the Terror, and Eugene de Beauharnais and Hortense had found refuge with Amelie, the prince's sister, at the Hotel de Salm. Princess Amelie usually lived in Brussels, but she was in Paris in April when the sale was arranged. The sale helped Amelie and the prince's son avoid creditors.
The building itself already had a recognized reputation. Thomas Jefferson, while serving as ambassador to Paris from 1785 to 1789, praised the panorama of the Hotel de Salm.
Installation and Restoration of the Palais
The Legion of Honor was definitively installed in the former luxurious palace of Frederick III in the early months of the First Empire. The chancery offices later moved to Rue de Lille with 72 employees, and the grand chancellor returned there along with a group of prominent figures on the quay, including Nansouty, Daru, Lauriston, Eugene de Beauharnais, and Massena. By the end of the 18th century and the beginning of the 19th century, the Saint-Germain suburb attracted Parisian aristocracy, and this setting also drew high imperial nobility because of its amenities. Marshal Ney became an immediate neighbor of the Legion of Honor in 1805 by purchasing the adjoining hotel from the Saisseval family, and official painter Carle Vernet also settled on Rue de Lille, which was then fully built.
The internal organization of the palace reflected its administrative functions. The grand chancellor and the secretary general occupied rooms overlooking the court of honor, while other administrators were distributed across the mezzanine and upper floor. A small pavilion housing archives was built in the courtyard of the coach houses. The large salons were probably reserved for receptions and meetings of the Grand Council, and Lac epede may have used them when residing at the palace in 1809.
The building also underwent several phases of work and planning. In 1806, a project partially considered demolishing the hotel, and the Institut de France organized a competition for a building for the grand chancellery. Jean-Baptiste Dedebar won the grand prize, while Jean Provost and Hippolyte Le Bas won second prizes. The demolition project was postponed because of high costs. Under the guidance of the Emperor, the grand chancellor reduced the remodeling proposals by Jacques Gondouin and Marie-Joseph Peyre. Structural work included reconstruction of the roof and consolidation of the walls, although the decorative work carried out at that time can no longer be reconstructed. Major construction works and some repairs, especially on the dome, were completed by 1812.
The palace remained the seat of the Legion of Honor except for a few weeks in 1871 during the Commune. It was burned down during that period, along with the neighboring Orsay Palace. Architect Francois Athanase Mortier restored the palace using funds raised by a subscription among Legion of Honor members and Military Medal holders. The restoration campaign after the fire left the exterior largely unchanged, apart from a dome that was larger than originally designed. The interiors, destroyed by flames, were entirely redone by Jean-Paul Laurens, Theodore Maillot, Victor Navlet, Achille Sirouy, and Francois-Emile Ehrmann. This decoration forms a significant set of official art under the Third Republic.
Architecture and Site Plan
The Palais de la Legion d'Honneur is regarded as a notable example of Parisian architecture from the 1770s and 1780s, and Jacques-Guillaume Legrand described it as a rare surviving example of that production. Thomas Jefferson and Charles-Paul Landon praised its architecture, especially the view from the salon in the rotonde toward the river. It was also seen by Etienne-Louis Boullee as a type of maison importante. At the same time, the building was not considered highly innovative in Pierre Rousseau's work, since his design was influenced by Jacques-Francois Blondel's theories and by contemporary projects.
The plan combines tradition with a modern composition that refers both to the hotel between courtyard and garden and to antique architecture. It also shows an analogy with the chapter on architecture in the Encyclopedie by Diderot and d'Alembert, and with Blondel's 1762 Projet d'un grand hotel. The hotel was placed on the property boundary so that the landscape view would be valued more than the narrow garden strip. Its garden facade was treated as a privileged viewing angle rather than as a rear elevation. The salon in the rotonde was handled in projection with order and sculpted ornamentation.
The overall setting linked nature and architecture in a way that was popular among architects and patrons in the 1770s and 1780s. The garden surrounded the main building on three sides and created a rural atmosphere around it. The building was also integrated into a monumental site, with its elevation enhanced by a masonry terrace podium and the presence of the quay. This podium and the quay helped prevent flooding and created a suspended garden type used by early 18th-century architects for neighboring hotels. Later changes altered this appearance: the cutting of quai Anatole-France removed the garden extending to the Seine, and the raising of the roadway obscured the building's substructures.
The site plan is highly hierarchical, with strict spatial functions arranged on the south parcel. It includes three courtyards: a regular cour d'honneur and two service courtyards. The corps de logis is placed to the north as the living space of the prince and family. The width of the plot made it possible for Rousseau to create a spectacular cour d'honneur flanked by two service courtyards, a balanced arrangement that is rare and demands considerable space compared with the usual single basse-cour layout. The corps de logis follows French tradition with two pavilions framing a monumental arched entrance on the street side, while wings frame the courtyard to the right and left and extend backward around secondary courtyards. The corps de logis forms a near autonomous ensemble with three parts rather than a simple square or rectangular block. A narrower corps de liaison, double in depth south-north and triple in depth east-west, ventilates the entire ensemble and isolates the corps de logis on the quay. The historical aspect of the building appears in engravings by Prieur, Van Cleemputte, and in Alexandre de Laborde's publication, and the building was under restoration in 2014.
Decor and Furnishings
The interior of the Palais de la Legion d'Honneur contains a carefully assembled group of furnishings and artworks drawn from imperial and royal settings. Its furniture partly comes from Chateau de Fontainebleau, including a console, a secretary, and a clock. Le salon Napoleon was furnished with pieces from the former imperial residences, including the salon des Princes at Chateau de Compiegne, and it also included chairs by Pierre-Benoit Marcion, as well as a pair of armchairs from the Grand cabinet Napoleon at the Palais des Tuileries. Other armchairs were made by Francois-Honore-Georges Jacob-Desmalter from a design by Charles Percier and Pierre Fontaine.
Among the notable objects are an elm burl gueridon with white marble and gilt bronze from the bedroom of the King of Rome, and a large elm burl bureau-commode with white marble and gilt bronze from the Emperor's bedroom at Chateau de Saint-Cloud. The decor also includes a large painting of Napoleon in coronation costume after Jules Lefebvre, a bust portrait of Marshal Etienne Macdonald, and a clock and candelabra in patinated and gilt bronze on green marble bases by bronzier Andre-Antoine Ravrio, together with a clock dial by Jean-Francois Deniere. The statues that crowned the rotunda before the 1871 fire are preserved as copies in the Maison des Loges.