Hôtel Saint-François is an immeuble constructed in Bordeaux in the mid-18th century at the corner of rue Saint-François and rue du Mirail. Built by the Bordeaux entrepreneur Antoine Théodore Audubert, it is described as a testimony to popular France and collective housing of the period, and as an original example in Bordeaux. The building is marked by symbolic decorations, architectural scale, modern construction techniques, and functional design.
Its architecture includes the largest façade on rue Saint-François, facing north, with five levels and sixteen bays. The façade has sixty-two openings with baroque pediments. The central bay’s first balcony is supported by a sculpted stone eagle with spread wings, while the iron guardrail features a compass and square within an oval shield. The stair railings are adorned with bas-reliefs depicting the progress of architecture in ascending steps. The building also integrated running water on all floors. Classified as a monument historique since 2013, the hotel was renovated in 2019.
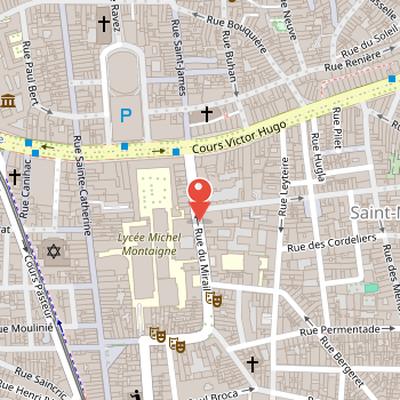
Nearby Objects
-
 Église Saint-Éloi 150 m away
 -
 Synagogue 200 m away
 -
 Saint-Paul-Saint-François-Xavier Church 350 m away
 -
 Aquitaine Museum 350 m away
 -
 Porte d'Aquitaine 400 m away
Architecture and Heritage Status
The Hotel Saint-Francois is an immeuble built in Bordeaux in the mid-18th century, at the corner of rue Saint-Francois and rue du Mirail. It was constructed by the Bordeaux entrepreneur Antoine Theodore Audubert and is noted for its symbolic decorations, architectural scale, modern construction techniques, and functional design. The building is described as a testimony to popular France and to collective housing of its period, and it is considered original in Bordeaux. It has been classified as a monument historique since 2013 and was renovated in 2019.
Development of the Hotel Saint-Francois Site
The vast hotel d'Estrades extended between rue du Mirail and rue Leyteire, and its development was later affected by the creation of rue Saint-Francois. In 1850, entrepreneurs Antoine Theodore Audubert, Jacques, and Pierre Videau purchased part of the hotel and carried out a new construction on the site. This work included a rental building intended to house artisans, showing a practical urban use for part of the property.
Architectural Features of the Façade
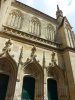
The largest facade of the Hotel Saint-Francois faces north on rue Saint-Francois. It is organized across five levels and sixteen bays, with sixty-two openings topped by baroque pediments. The central bay includes a first balcony supported by a sculpted stone eagle with spread wings. The iron guardrail is decorated with a compass and square set within an oval shield, while the stair railings are adorned with bas-reliefs showing the progress of architecture in ascending steps. The building also integrated running water on all floors, adding a practical feature to its design.
Preservation and Restoration in the Early 21st Century
At the beginning of the 21st century, the hotel had about fifty tenants while the building was owned by an SCI in 2012. By decree, the entire hotel, including its courtyard, was classified as a historic monument. The Conservation Regionale des Monuments Historiques then commissioned a specialized agency to prepare a quantified diagnosis of the necessary work. The planned intervention included moving the elevator shaft, restoring the staircase, the entrance on Saint-Francois street, and the exterior woodwork of four apartments. The final phase of work, which restored the exterior facades, door, and sculpted parts, was completed in autumn 2019.