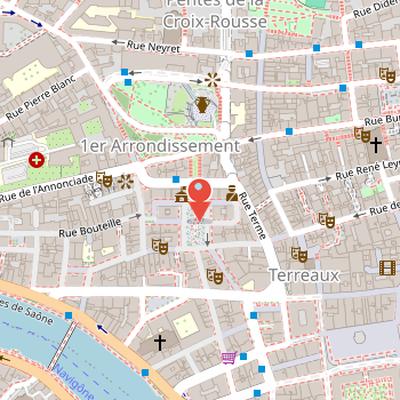
Place Sathonay is a square located in the 1st arrondissement of Lyon, France, at the bottom of the hill of La Croix-Rousse in the La Martinière quarter. It is the third largest square in Lyon and belongs to the zone classified as a UNESCO World Heritage Site. The square was named after Nicolas-Marie-Jean-Claude Fay de Sathonay, mayor of Lyon from 1805 to 1812, as a tribute to the important works carried out during his presidency.
Before 22 August 1817, the square was known as Place de la Déserte. The site has a long history linked to the hill’s former religious and urban properties. In 1817, municipal architect Louis Flachéron proposed enlarging the square and creating an entrance to the garden of plants. The square was almost immediately named Place Sathonay and was created under Mayor Fargues; a committee chaired by Paulet drew up the plan approved on 10 December 1817. The composition of the plan followed a north–south axis to provide a clear view of the northern steps.
Nearby Objects
-
 Salle Rameau 90 m away
 -
 Amphitheater of Lyon 150 m away
 -
 Sanctuary of the Three Gauls 150 m away
 -
 Montée de la Grande Côte 200 m away
 -
 Rue des Capucins 200 m away
Place Sathonay in Lyon
Place Sathonay is a square in the 1st arrondissement of Lyon, France. It is located at the bottom of the hill of La Croix-Rousse, in the La Martiniere quarter. The square was named after Nicolas-Marie-Jean-Claude Fay de Sathonay, who served as mayor of Lyon from 1805 to 1812, as a tribute to the important works undertaken during his presidency. Place Sathonay is the third largest square in Lyon and is part of the area classified as a UNESCO World Heritage Site.
From Religious Lands to a Civic Square
Before 22 August 1817, the square was known as Place de la Deserte. Its history begins much earlier, when inhabitants of Lyon built fortifications in the Deserte in 1268 to defend themselves from ecclesiastical authority. In the following centuries, the land changed hands several times and was shaped by religious ownership. In 1296, Blanche de Chalons acquired a parcel near the new gate, then founded a monastery or abbey in 1304 and gave it to the Ladies of Saint Clair, or Clarisses, under the rule of Saint Benoit. Her son later left the vine of the Varissonniere to the religious order in 1318. In 1439, businessman Pierre du Nyevre transferred the Clos of the vine to enlarge the Order of Poor Ladies' field.
By 1745, the possessions of the Order of Poor Ladies formed a quadrilateral area bounded by Rue du Sergent Blandan, Montee des Carmes, Rue du Bon Pasteur, and Montee de la Grande Cote. From 1791, the property of religious congregations on the hill of La Croix-Rousse was sold and became national property. The gardens of the lower part were given free to the city in 1795, and in 1802 the steepest northern part was turned into a garden of plants, which is still visible today.
The present square took shape in 1817, when municipal architect Louis Flacheron proposed enlarging it and creating an entry to the garden of plants. A committee chaired by Paulet drew up the plan, approved on 10 December 1817. The square was almost immediately named Place Sathonay and was created under Mayor Fargues. Its plan was based on a north-south axis to provide a good view of the northern steps. On 19 January 1818, the southern part was given to the city, except for the building housing the City Hall of the arrondissement, and this area replaced the building with a square paved with pebbles and flat stones.
Residential and Commercial Character in the 1830s
In 1830, place Sathonay was marked by a mixed residential and commercial profile. Houses with commercial or mixed use were mainly small, with one or two rooms in 52% of cases, although some commercial premises had seven to eight rooms. The square was chiefly inhabited by small traders, who made up 60% of residents, and silk agents, who represented 26%. A large majority of homes, 69.2%, combined family life with professional activity. Among flats used exclusively as housing, 40% belonged to rentiers, who generally lived on the second and third floors in apartments of about 3.7 rooms. No looms were recorded on the square in 1830. In 1831, the buildings at Nos. 5 and 6 were ranked among the most valuable new buildings in the eastern part of the hill, with rental values of 11,045 and 9,200 FF. They contained 46 and 31 apartments respectively, totaling 105 and 86 rooms.
Architecture and Statues of Place Sathonay
Place Sathonay is defined by a built ensemble and by successive changes to its central square. The architecture is flanked to the north by two identical buildings, the left one built between 1819 and 1823. The facades are described as opulent, with wrought iron railings, large wooden doorways, stone, pilasters, and pediments. The windows are high up to the third floor and become smaller above, with the last floor sometimes replaced by a mansard.
The square itself changed several times during the nineteenth century. It was planted with chestnut trees and later furnished with benches, as well as an impatiens clump and buxus near the city hall. In the nineteenth century, the square also held a fountain topped by a bronze statue of Joseph Marie Jacquard by Foyatier, inaugurated on 16 August 1840, but this statue was later removed.
At the center of the square stands a 2.8-metre bronze statue of Jean Pierre Hippolyte Blandan by Thomas Lamotte. It was placed on a stone plinth designed by architect Joseph Dubuisson and cost 19,420 francs. The statue was inaugurated on 22 April 1900, disappeared during the Second World War, and was replaced after the war by a new stone statue.