The Louvre Palace is an ancient royal palace of France in Paris, on the right bank of the River Seine. Located between the Tuileries Gardens and the Church of Saint Germain of Auxerre, it dates back almost a millennium. Its structure has evolved in stages since the 16th century, reflecting a long architectural history. The palace was the seat of power in France until the reign of Louis XIV, who moved to the Palace of Versailles in 1682 and took the governmental seat there. It remained the formal seat of government until the end of the Ancien Régime. Today, the Louvre Palace houses the Louvre Museum, which is one of the richest and most famous art museums in the world. The name of the Louvre is linked in the provided facts to several proposed origins, including Latin, Frankish, and Saxon interpretations.
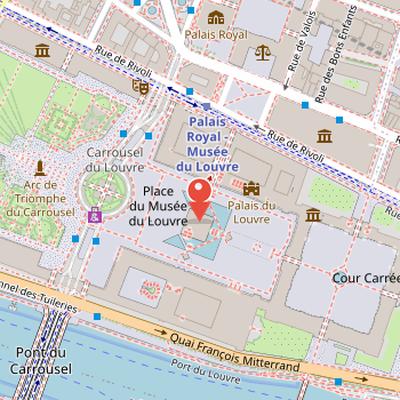
Nearby Objects
-
 Carrousel du Louvre 50 m away
 -
 Marly Horses 120 m away
 -
 Hôtel de Rambouillet 140 m away
 -
 Place du Carrousel 140 m away
 -
 Théâtre du Palais-Royal 250 m away
Royal Palace and Museum
The Louvre Palace is an ancient royal palace of France in Paris, on the right bank of the River Seine. It is located between the Tuileries Gardens and the Church of Saint Germain of Auxerre, and its history extends back almost a millennium. The structure has evolved in stages since the 16th century. Its name is derived from the Latin word Lupara, the term lupus, or the Frankish word leovar or leower.
The palace served as the seat of power in France until the reign of Louis XIV. In 1682, Louis XIV moved to the Palace of Versailles and took the governmental seat there. The Louvre remained the formal seat of government until the end of the Ancien Regime. Today, the building houses the Louvre Museum, which is one of the richest and most famous art museums in the world.
The Origin of the Name Louvre
The first fortress of the Louvre was built during the reign of Filipe II on a place called Lupara. The etymology of Lupara is unknown, but several hypotheses have been proposed. A widely admitted theory connects Lupara to the Latin term lupus, suggesting that the area may once have been inhabited by wolves. Another hypothesis traces the name Louvre to the Old French terms lauer or lower, meaning watchtower. Henri Sauval, a French historian, also deduced the origin of the word Louvre from the Saxon language.
Origins of the Name
The origin of the name is linked to a Saxon term and to the occupation of the Salian Franks or Sicambrians. The facts describe Saxon language as Germanic rather than Latin, and note that words such as leovar, lovar, lover, leower, or lower meant a castle or fortified field. English Saxons are said to have taken possession of northwestern Europe in the 5th century with the agreement of the Roman Empire, and to have been responsible for defending the empire against external attacks.
Within this historical account, the fortified field known as a lower had an important role in the Merovingian period as a strategic military location. It allowed control of the city, the cutting of supplies, and the support of attacks with few troops. The facts also describe two cities facing each other: the Gallo Roman city and the continuously reinforced Frankish settlement.
The narrative associates this fortified field with events around Lutetia. It says that the Franks did not take control of Lutetia but built solid walls called a lower, which already existed on the right bank of the Seine in Merovech's time. This lower is presented as a constant threat during the ten year siege of the capital in the time of Saint Genevieve. Lutetia was armed and defended, and was the first serious obstacle Clovis encountered. The siege ended with Clovis's conversion to Christianity, and Lutetia is described as the key to the rest of the territory.
The Origin of the Louvre Name and Site
The name Louvre has been traced through a Frankish evolution from forms such as leowar or lower to Luver, Luvre, and finally Louvre. The name is recorded in a document from 1198, and it was also influenced by a word derived from the vulgar Latin lupara, louve, or louverie. The place name is connected to a landscape in which forest reached the outskirts of the present capital and canids were present near the city gates.
The history of the site is closely tied to the development of Paris on the north bank of the Seine. Clovis and his successors ruled first over the north bank, while Paris was neglected on the other side of the river. Taranne observed that Gallo-Roman Paris grew mainly southward, whereas Frankish Paris expanded northward. As the city expanded northward, it faced the threat of Norman conquests. The Normans ascended the Seine without obstacles and targeted Paris for at least fifty years. They established a base at the former Clovis stronghold near Saint-Germain-le-Rond, now Saint-Germain-l'Auxerrois Church in Paris. This Norman base was described as a fortress with wide palisades, stone walls, and large ditches.
After the destruction caused by the Normans, reconstruction began at the parish of Saint-Germain l'Auxerrois. The quarter centered on Saint-Germain became a kind of new Paris joined to the sides of the old city, and the basilica was rebuilt with ruined repairs attributed to King Robert. In 1190, Philippe II decided to protect Paris from external attacks by constructing new defenses. He built the new enclosure over nearly twenty years so that it encircled both old and new Paris. The enclosure reached the place where Clovis and the Normans had their fief, and the remembered place name evolved into luver or luvre. Philippe II then built a fortress on the edge of this wall, and this fortress later became a prestigious palace in Paris.
A related reference appears in 1203 with Furnus de Lovres, described as one of the best known ovens in Paris. It stood on a large street parallel to the Seine that crossed the right bank and extended westward through the new city as Rue Saint-Honore. This reinforces the connection between the site, the growing city, and the area that would remain associated with the Louvre name.
Medieval Fortress and Royal Residence
The medieval Louvre was a highly fortified keep tower located west of the city wall of Paris. It stood within a quadrilateral reinforced with ten defense towers, and its keep measured 31 meters in height and 19 meters in width. During the reign of Philip III, the complex was significantly expanded with the construction of new rooms, including the Hall of Saint Louis, built between 1230 and 1240. Philip III also transferred the Royal treasure to the site, which gave the fortress a new character.
Under Charles V, the medieval Louvre became a permanent royal residence and took on a dual role as both a protective fortress and a residence. Charles V completed a new city wall that included the Louvre within the defensive system. The building also featured a large helical staircase called la grande vis, decorated with sphinxes of the Royal Family. Charles V transferred part of his library to the Tower of the Library, and an inventory from 1373 listed more than 12,000 manuscripts divided among three rooms dedicated to governmental treaties, romances, and religious books. Another part of the library was located at Chateau de Vincennes.
The medieval Louvre served as the seat of royal feudal authority until the Revolution. All fiefs directly dependent on the King were said to be under the jurisdiction of the grosse tour du Louvre, and the site exemplified royal feudal authority.
Renaissance Transformations of the Louvre
After the Hundred Years' War, Francisco I ordered the restoration of the palace of Carlos V, and work also began on the approaches linking the Louvre with the pont au Change to open the capital westward. A major turning point came in 1528, when the central keep tower was destroyed, initiating Renaissance transformations. The renovation of the wings continued for a long period, but the palace still could not accommodate Carlos V during his visit to Paris in 1539.
In 1546, the project of Pierre Lescot was adopted. It called for a quadrangular courtyard, a main wing with a central monumental staircase, and two side wings of one floor each. The plan was interrupted by the death of Francisco I, and under Henri II the staircase was moved north to make room for a large ground floor hall known as the Salle des Cariatides. After Henri II's death in 1559, the Louvre remained largely medieval, with only one wing in Renaissance style.
Restoration was resumed by Catherine de' Medici. From 1564, important gardens and the Tuileries Palace were created. The Tuileries was built outside the Carlos V enclosure on land reclaimed from tile factories, and the project was begun by Philibert de l'Orme and completed by Jean Bullant after 1570. It includes the pavilion de Flora and a small gallery designed by Jean Bullant.
During the French Wars of Religion, the Louvre served as a royal residence and also hosted events such as the wedding of Marguerite de Valois. From the reign of Henri III until the end of Louis XIII's reign, it became the main residence of the King of France.
Henrique IV and the Louvre Expansion
Under Henri IV, the project known as the Grand Dessein marked a major phase in the history of the Louvre. Working with minister Sully, Henri IV took immediate measures to appease religious conflict in France while also relaunching the economy through large construction projects at the palace. From 1594 to 1610, the Louvre became a large construction site, and the surrounding block was subjected to sanitation measures even as the area grew increasingly dense. The medieval Louvre was retained in place during this expansion.
The main achievement of this period was the Grande galerie, also called the Galerie du bord de l'eau, completed in 1610. It connected the Louvre and the Tuileries and measured sixty meters in length and nine meters in width. Rising over two levels, it involved several architects, including Jacques Androuet du Cerceau. The main constructions were finished by 1600, and the gallery was decorated with effigies of French kings from Faramundo to Henri IV, following a program by Antoine de Laval. Its ground floor on the north side included shops, while the mezzanine level housed accommodations and had a passage to the first floor. During Henri IV's reign, the Petite galerie was also completed, although work on the broader project was delayed by his death.
The Louvre Under Louis XIII
During the reign of Louis XIII, the project to modernize the old Louvre building was restarted. Jacques Lemercier was commissioned to lead the work and extended the square courtyard while respecting the initial style established by Lescot and emphasizing the pavilions. To maintain architectural symmetry, he also reproduced the Lescot wing on the north side. The decoration of the new parts of the building was carried out by the sculptors Jacques Sarazin, Gilles Guerin, and Philippe de Brister.
Louis XIII also commissioned Poussin to decorate the waterside gallery of the Louvre according to a program prepared by Jacques Lemercier. However, Poussin left this decorative work largely incomplete after returning to Rome in 1642. Louis XIII died in 1643 before any new decision was made about the project.
Louvre Palace under Louis XIV
During the reign of Louis XIV, the Louvre saw several important artistic and architectural developments. Artists arrived from Italy during the rule of Anne of Austria and Mazarin, while architects Louis Le Vau and Guerin began to emerge before any major construction was undertaken. Between 1655 and 1658, summer apartments for Anne of Austria were installed on the ground floor of the small gallery.
Major work resumed by royal order on 31 October 1660, with Louis Le Vau serving as the main architect. A plan was drawn up for an extension to the south, including a bridge and a College of the Four Nations intended for royal administration recruitment, but between 1660 and 1664 only the Peace Bridge was started. In 1664, Colbert was placed in charge of royal constructions and the arts, and Louis Le Vau's project was stopped. The plans also incorporated an extension of the Tuileries designed by Andre Le Notre.
A new grand east entrance from the Place Royale was proposed, with architectural projects submitted by French and Italian architects, including Bernini. Bernini laid the first stone in 1665 before leaving because of court intrigues. After his departure, Le Vau, Charles Le Brun, and Claude Perrault produced a monumental classical new project. The project remained unfinished after the court moved to the Palace of Versailles in 1678.
Elsewhere at the Louvre, the small gallery was rebuilt after a fire in 1661 under Louis Le Vau and completed by late 1664. From 1665, it was doubled in height with the Galerie de Apolo. Between 1664 and 1668, the Cour Carre and the Tuileries courtyard were also renovated.
The Louvre from Louis XIV to the Revolution
After Louis XIV favored the Chateau de Versailles, the Louvre was quickly abandoned and only occasionally occupied for royal visits or councils. Several major plans remained unfinished: the Grande Propoto and Colbert's works were abandoned, leaving the square courtyard incomplete and the colonnade without a roof. The palace was occupied by a dense block between the Louvre and the Palace of the Tuileries, while the aristocracy left and a poorer population settled there.
From 1692 onward, the building was increasingly taken over by academies. The painting and sculpture academy was installed in the large hall and neighboring rooms, and the architecture academy occupied the Queen's apartments. The academy of politics arrived in 1697 and extended relief maps in the large gallery, followed by the academy of sciences in 1699. The Royal typography was also housed within the palace. At the same time, the Louvre served as lodging for artists who remained with total freedom, a situation that led to the progressive degradation of the rooms.
This decline provoked criticism from contemporary thinkers. Voltaire referred to the palace in a famous quatrain criticizing its condition, and pamphlets challenged both the state of the building and Louis XV's construction policies. In 1752, Lafont de Saint-Yenne discussed the issue in L'ombre du grand Colbert, dialogue entre le Louvre et Paris.
Later efforts aimed to improve the situation. Under the Marquis de Marigny, superintendent of the King's constructions, the square courtyard was completed with Jacques-Germain Soufflot and Gabriel, despite a limited budget. However, the Grande Propoto was not reconsidered. The palace regained some importance in 1779 when D'Angivillers became superintendent. He revived ideas for forming a museum from the royal collections, proposed internal reordering of the palace, and commissioned Soufflot to reflect on the Grande Galeria, though many of Soufflot's ideas were never implemented.
The Louvre During the Revolution
During the Revolution, the Louvre gradually lost its symbolic dimension, yet it was spared the hostility directed at revolutionary crowds. It no longer belonged to monarchical rite or to the people, and it had already been planned as a museum. In 1789, D'Angivillers issued a museum project for the Louvre, then gave it to the Estates General after his forced resignation. The Estates General adopted the idea on June 21. From 1790, the National Assembly recognized the need to preserve artworks, and on December 1, 1790, it created a commission to inventory monuments and nationalized artworks.
The collections were enlarged by a series of revolutionary confiscations. National collections were enriched by confiscations from the clergy on November 2, 1789, then from exiles on August 8, 1792, while the suppression of academies on the same date also added to them. At the same time, deposits were gathered in former convents, where bronze statues were grouped for melting and other pieces were assembled for sale. Alexandre Lenoir, a painter, was named director of Petits-Augustins on June 6, 1791.
Artists and writers also helped shape the museum project. Pressure groups instigated by artists pushed for the creation of a museum. Quatremere de Quincy, in Considerations on the Art of Drawing published on January 26, 1791 and in Second Considerations on the Art of Drawing published on May 18, 1791, advocated regrouping antiquities and public access to artworks. He recommended using the Louvre as the museum location and developed an encyclopedic vision of art inherited from the eighteenth century. Jacques-Louis David also defended the idea of a place reserved for artists. On May 26, 1791, the Constituent Assembly voted to install a museum in the Louvre Palace. Later, on September 19, 1792, an official decree placed the national collections under Louvre protection, and on October 1, 1792, a museum commission of six personalities was established. In 1794, Abbe Gregoire published a memory on vandalism, condemning destructions and encouraging collective memory.
The Louvre Under the Revolution
During the Revolution, the Louvre was reimagined as a museum with a pedagogical purpose and as an open place for all. This revolutionary conception turned the royal palace into an open lesson in civics by image, reflecting a broader political will to use art in public life. The new museum also raised questions about access and organization. While the commission had to respect artists, including David, who insisted on restricted access for study, it also brought in new figures such as the marchand Jean-Baptiste Pierre Lebrun. The project demanded an art history specialist to lead the museum and a system of classification by school.
The first weeks after the opening were followed by numerous criticisms on November 19, 1793. Even so, the museum maintained its development through practical tools such as the catalog titled Objetos contidos nas galerias do museu francês. It reopened in February 1794 with an influx of works from revolutionary seizures. In the same period, a conservatory directed by Jacques-Louis David was created to handle protection, selection, exhibition, cataloging, and marking of artworks. After David's involvement in Robespierre's fall, the conservatory continued with five members. Lebrun later criticized its work and proposed a division into nine sections together with a scientific catalog. These debates helped shape new reflection on art history and museology.
Rebuilding After the Commune
After the Commune of Paris in 1871, the Third Republic ordered Lefuel to rebuild the Pavilheon de Marsan and part of the Rohan wing. His work on these sections took place between 1874 and 1880. This rebuilding occurred in a broader context of decisions about the Tuileries palace, which remained in ruins for twelve years after the Commune. Reconstruction was delayed by political instability, during which three presidents and seventeen prime ministers served before any action was taken.
The Third Republic preferred to eliminate the Tuileries, which symbolized previous regimes, and it deliberately concealed the building's role in the history of the First Republic. Starting in 1874, two lateral wings of the Tuileries palace were demolished, while the central part between the Pavilheon de la Chapela and Pavilheon Bullant remained. The destruction of the Tuileries was considered the destruction of the Grande Propurpose.
Lefuel did not build a counterpart to the Pavilheon das Sessoes because of a lack of money, and financial limits also prevented the construction of large northern balconies similar to those on the south side. At the same time, a building recalling the palace proportions was planned to accommodate a modern art museum. A National Committee for the Reconstruction of the Tuileries later proposed rebuilding the palace identically in order to restore architectural harmony and expand the Louvre Museum.