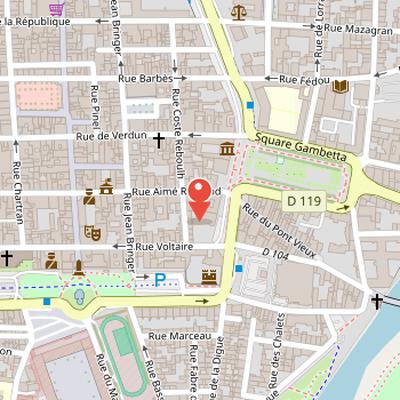
Hôtel de Murat is a private mansion in Carcassonne, in the Aude department of France. Located on boulevard Camille Pelletan and the adjoining rues Aimé Ramond, Voltaire, and Coste-Reboulh, it was begun in 1729 at the request of Jean II Murat. The property consists of two building sections with an entrance on rue Aimé Ramond.
The building includes a corps de logis arranged around a courtyard, with a central avant-corps, two bays, and a balcony supported by consoles. Its façade presents bays of equal height on the ground and first floors, while the second floor has eight rectangular bays. The central projection is topped by a triangular pediment. The façade facing the garden on rue Voltaire and the grand staircase ramp are listed as historic monuments by decree.
The Revolution led to the emigration of the owning family and the confiscation of its properties. From 1806 to 1905, the building served as the seat of the bishopric of Carcassonne. It was purchased by the Chamber of Commerce and Industry of Carcassonne in 1911 and has partially housed the Maison de la Région Occitanie branch in Carcassonne since 2018.
Nearby Objects
-
 Musée des Beaux-Arts de Carcassonne 120 m away
 -
 Carcassonne Cathedral 300 m away
 -
 Saint-Vincent Church 500 m away
 -
 Basilica of St. Nazaire and St. Celse 950 m away
 -
 Théâtre Jean-Deschamps 950 m away
Location and Heritage Protection
The Hotel de Murat is a building in Carcassonne, in the Aude department of France. It is situated on boulevard Camille Pelletan and on rues Aime Ramond, Voltaire, and Coste-Reboulh. Two elements of the property are listed as historic monuments by decree: the facade facing the garden on rue Voltaire and the grand staircase ramp.
History and Later Uses
Htel de Murat was constructed starting in 1729 at the request of Jean II Murat, who served as juge-mage of the Senechaussee of Carcassonne in 1732. The building consists of two sections, with its entrance on rue Aime Ramond. During the Revolution, the family that owned the property emigrated and their possessions were confiscated. In 1806, a state decree made the building the seat of the bishopric of Carcassonne, a role it kept until 1905. From 1911, the Chamber of Commerce and Industry of Carcassonne began purchasing the property. Since 2018, it has partially housed the Maison de la Region Occitanie branch in Carcassonne.
Architecture of the Hotel de Murat
The Hotel de Murat is a building raised facing rue Voltaire in the middle of the 18th century. Its corps de logis includes a salon de compagnie and a dining room on the first floor, while the second floor contains eight bedrooms. The central part facing the courtyard forms an avant-corps with two bays, flanked on each side by two series of smaller openings. This projection has a balcony supported by consoles on the first floor and is topped with a triangular pediment.
The facade presents bays of equal height on the ground and first floors, while the second floor is distinguished by eight rectangular bays of a different form. The building also features wrought iron balconies and mascarons above the openings. Inside, it has a grand staircase with ironwork by Michel and Barthelemy Bertrand.
Interior Rooms and Decorative Features
The Hôtel de Murat preserves some of the furniture from the time of its construction. On the first floor, the grand salon is used as the office of the president of the chamber, and its furniture is covered with Aubusson tapestries. An adjoining room contains a painting by Jacques Gamelin, L allocution de Constantin a ses soldats. The painting and the tapestries are deposited by the State under the control of the Musee des beaux-arts de Carcassonne. On the ground floor, one of the meeting rooms was built on the site of the old stables in Art Nouveau style. This room hosted Le cercle du commerce and is named after the former president Joseph Genie. It includes three murals painted by Constantin Font in 1952.