The Municipal Casino of Cannes was commissioned by the Cannes municipal council and built according to plans by architect Camille Mari. It was inaugurated by André Capron, mayor of Cannes, in the presence of foreign dignitaries, including grand duke Michel. The building was demolished in 1979 and later replaced by a gaming establishment integrated into the Palais des festivals et des congrès de Cannes.
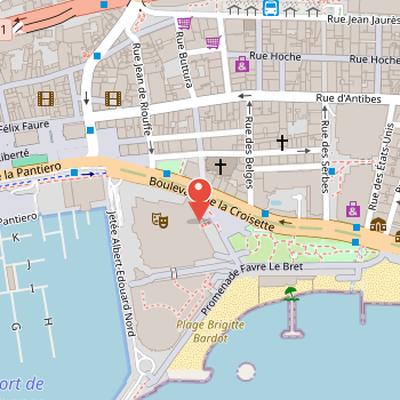
The casino formed part of a longer local history of attempts to create an establishment for theater, music, and games at the end of the Croisette, near the Vieux-Port and the jetée Albert-Edouard. The site had been acquired by the commune from the Domaines, and its choice provoked opposition from local inhabitants. A petition against the project was launched, and its signatories included grand duke Michel of Russia and the prince of Wales. The new casino followed the failure of the Casino des Fleurs on rue Montfleury, built in 1888 by Louis Hourlier and abandoned ten years later. The casino was expanded in 1911, and architect Roger Séassal completed a modernization in 1930, rebuilding the hall and boule room while retaining a casino rather than the planned theatre reconstruction.
Nearby Objects
-
 Palais des Festivals et des Congrès 60 m away
 -
 Église Notre-Dame-de-Bon-Voyage 100 m away
 -
 Marché Forville 500 m away
 -
 Musée des Explorations du Monde 650 m away
 -
 Église Notre-Dame-de-l'Espérance 650 m away
Municipal Casino of Cannes
The Municipal Casino of Cannes was commissioned by the Cannes municipal council and built according to plans by the architect Camille Mari. It was inaugurated on an unspecified date and remained part of the city's built environment until its demolition in 1979. After its removal, it was replaced by a gaming establishment integrated into the Palais des festivals et des congres de Cannes. The history of the building therefore reflects both its municipal origin and its later replacement by a new gambling venue within a larger festival complex.
Origins of the Municipal Casino Site
The history of the Municipal Casino is linked to the failure of the Casino des Fleurs on rue Montfleury, which was built in 1888 by Louis Hourlier and abandoned ten years later. According to Historique, residents of Cannes and winter visitors wanted an establishment for theater, music, and games. The chosen site was at the end of the Croisette, beside the Vieux-Port and the jetee Albert-Edouard, which had been inaugurated by the prince of Wales in 1898. In 1905, Historique describes the area as a large empty space facing square Merimee. The land was acquired by the commune from the Domaines.
The choice of the Croisette was controversial among local inhabitants. A petition against the site was launched, and among the signatories were grand duke Michel of Russia and the prince of Wales. The opposition reflected concern among the aristocracy that social changes might disrupt their habits.
Construction and Modernization of the Municipal Casino
The Municipal Casino of Cannes was built after the municipal council of Cannes granted a concession for a new establishment to Henry Ruhl. It was constructed according to plans by architect Camille Mari, and it replaced the Palais Croisette, which had itself replaced the Cercle nautique. The casino was inaugurated by Andre Capron, mayor of Cannes, in the presence of foreign dignitaries, including Grand Duke Michel. In 1911, ownership passed to the Societe d'exploitation de Casinos et Hotels Henri Ruhl and Cie, which reported profit growth from 1908-1909 to 1910-1911 and projected further growth for 1911-1912. The establishment was also expanded in 1911. A complete modernization was undertaken in 1930 by architect Roger Seassal, who rebuilt the hall and boule room. He did not carry out the planned theatre reconstruction, leaving a casino in its place.
Architecture and Design
The Municipal Casino of Cannes was designed with a composite, asymmetrical plan and volumetry in an eclectic style with a baroque tendency. Its architecture includes a perron, porch, marquee, rounded body, balcony, balustrade, semicircular arch, cornice, crowning balustrade, and tower. The building is set on an embankment and consists of a basement, an elevated ground floor, and two square upper floors. It was built using artificial stone, masonry, plaster, and reinforced concrete. The elevations are arranged with bays aligned to a garden level. The roof combines a pavilion roof of mechanical flat tiles and zinc with a lantern, a dome, and a cement terrace.