Marché Forville, in its current form, was designed by architect Henri Bret in 1929 after a competition. It replaced an older market dating from 1884, which had a wooden hall. The reconstruction works were supervised by the company Lisnard & Rance and lasted three years before the inauguration in 1932. The building is labeled by the Commission Régionale du Patrimoine et des Sites and also carries the label Patrimoine du XXe siècle.
The market hall is built in reinforced concrete and features façades with Provençal architectural elements. These include balconies, faux-pigeonniers, pergolas, rows of génoises, and ochre coatings. Its interior is described as functional and contrasts with the more theatrical façades. Two rows of reinforced-concrete pillars support the terrace roof over the large market hall. Natural light enters through high windows and reflects on white walls, while the floor is made of sandstone tiles designed to facilitate maintenance.
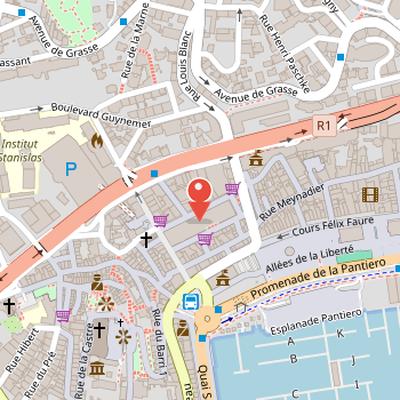
Nearby Objects
-
 Église Notre-Dame-de-l'Espérance 250 m away
 -
 Musée des Explorations du Monde 250 m away
 -
 Palais des Festivals et des Congrès 500 m away
 -
 Municipal Casino of Cannes 500 m away
 -
 Église Notre-Dame-de-Bon-Voyage 550 m away
Reconstruction of the Market
The current structure of Marcher Forville was designed by architect Henri Bret in 1929, following a competition. It replaced an older market dating from 1884, which had been housed in a wooden hall. The reconstruction works were supervised by the company Lisnard and Rance and lasted three years, leading to the inauguration of the new building in 1932. The market building has since received official recognition, including a label from the Commission Regionale du Patrimoine et des Sites and the Patrimoine du XXe siecle designation.
Architecture and Interior Design
March Forville is built with a reinforced concrete structure, while its facades use Provencal architecture elements. These include balconies, faux-pigeonniers, pergolas, rows of geenoises, and ochre coatings. The exterior presentation is described as theatrical, while the interior is functional. Two rows of reinforced concrete pillars support the terrace roof over a large market hall. Natural light enters through high windows and is reflected on white walls. The floor is made of sandstone tiles, chosen to facilitate maintenance.