The Élysée Palace is an old Parisian mansion located on rue du Faubourg-Saint-Honoré in the 8th arrondissement of Paris. It serves as the headquarters of the French Presidency and, since the Third Republic, as the official residence of the head of state. The current resident is Emmanuel Macron, President of the Republic since 2017. In media usage, the name Élysée is often used by metonymy to refer to the services of the Presidency of the Republic, and the building is sometimes nicknamed the Élysée Palace by the press.
Built in 1720 by architect Armand-Claude Mollet for Louis-Henri de La Tour d’Auvergne, Count of Évreux, the mansion later passed through several notable owners and occupants. It was given to Madame de Pompadour by Louis XV in 1753, became the princely palace of Joachim Murat, brother-in-law of Napoleon I, and was made Napoleon I’s imperial residence in 1805. Louis-Napoléon Bonaparte, the first President of the French Republic, lived there starting in 1848.
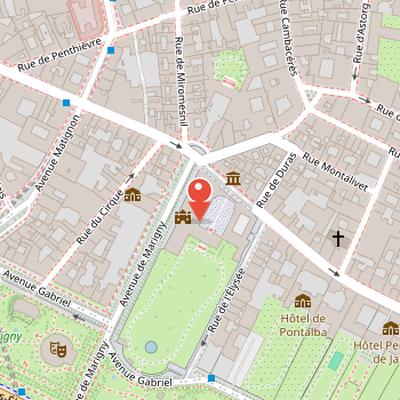
Nearby Objects
-
 Rue du Faubourg-Saint-Honoré 150 m away
 -
 Théâtre de la Madeleine 300 m away
 -
 Palais de l'Industrie 400 m away
 -
 Hôtel de Crillon 500 m away
 -
 Petit Palais 500 m away
History and Use of the Elyssee Palace
The Elyssee Palace is an old Parisian mansion located on rue du Faubourg-Saint-Honore in the 8th arrondissement of Paris. It has served as the headquarters of the French Presidency and the official residence of the head of state since the Third Republic. Its current resident is Emmanuel Macron, who has been President of the Republic since 2017. In media usage, the building is often referred to by metonymy to designate the services of the Presidency of the Republic, and the press sometimes calls it the Elyssee Palace.
The building was constructed in 1720 by architect Armand-Claude Mollet for Louis-Henri de La Tour d'Auvergne, Count of Evreux. Its history later included a series of prominent occupants. Louis XV gave it to Madame de Pompadour in 1753. It then became the princely palace of Joachim Murat, brother-in-law of Napoleon I, before Napoleon I made it his imperial residence in 1805. In 1848, Louis-Napoleon Bonaparte, the first President of the French Republic, lived there.
Origins of the Site
The history of the site is linked to the death in 1715, which marked the end of an austere reign, and to Philippe d'Orleans abandoning Versailles for Paris as regent of the kingdom. In this period, the Court and the bourgeoisie built various palaces and private mansions in Paris. Louis-Henri de La Tour d'Auvergne appears in this context as a court figure who asked the Regent for the captaincy of Monceaux hunts in 1715. The Regent reportedly mocked penniless courtiers with a sharp retort, and Saint-Simon described Louis-Henri de La Tour d'Auvergne as lacking a worthy Parisian residence.
His financial means came from several transactions and family connections. He sold the county of Tancarville to John Law for 400,000 livres and bought the marsh of Gourdes, measuring 30 arpents, for 300,000 livres. This marsh lay between the current rue du Faubourg-Saint-Honore and the Grand Cours, now the Champs-Elysees. He had married Marie-Anne Crozat in 1707, and her dowry of 400,000 livres helped finance an hotel. Marie-Anne Crozat was the daughter of Antoine Crozat, a wealthy slave trader from Toulouse at the start of the 18th century. His fortune came in part from the Compagnie de Guinee slave trade, which transported enslaved Africans from Nantes to Saint-Domingue. This fortune enabled his daughter to marry Louis-Henri de La Tour d'Auvergne.
Construction and Early Ownership of the Hotel d'Evreux
The hotel d'Evreux was constructed between 1718 and 1720 and decorated from 1720 to 1722. It stood among modest shops in the faubourg Saint-Honore, where its scale and display of wealth contrasted with its surroundings. The building was designed with two service courtyards, a central corps double in depth, and two perpendicular wings. Despite later modifications, most of the original decoration in the reception salons was preserved.
The house became closely associated with the count d'Evreux, who was thirty-two years old at the time and owned the admired hotel until his death in 1753. Its history also reflected the social ambitions of the period, combining noble expenditure on court splendor and wars with bourgeois desires for advancement. The count dismissed his young wife of modest origins on the day of the hotel's inauguration ball, while the duchess de Lesdiguieres attended that same event as his mistress. Histoire then requested separation after being excluded from the count's affairs, and the settlement required the return of her dowry to her father. The count repaid it only after gaining wealth through speculation on the Law system.
The building attracted comment from several observers. Abbe Antonini was impressed by Histoire during a visit, and architect Jacques-Francois Blondel described the hotel d'Evreux as the most beautiful pleasure house near Paris. At the same time, residents of the popular district disliked its conspicuous wealth and the garden that blocked traffic on the Grand Cours. In 1753, the marquise de Pompadour, a favorite of Louis XV, acquired the property.
Renovation and Royal Decoration
According to Histoire, the kingdom of France spent nearly on renovation and decoration works at the site. The marquise urged Lassurance, the favored architect, to redesign the parade chamber, including its large alcove. Lassurance was also charged with arranging the first floor and constructing a large staircase. Other craftsmen contributed to the decorative program: Verberckt handled chisel sculptures, while Van Loo, Boucher, and Dubois worked on medallions and panels. Lazare Duvaux decorated the bathroom.
The marquise selected a wide range of furnishings and finishes, including fabrics, marquetry, marble, Gobelins tapestries, Bohemian crystal chandeliers, fine tableware, and clocks. Histoire notes that the king, aware of approaching the end of his life, valued these choices. He also wanted the location to house extraordinary ambassadors and visiting foreign sovereigns, which gave the interior improvements a diplomatic purpose as well as a ceremonial one.
The sale was made in the name of Duruey, banker of Foreign Affairs, in order to avoid explicit Crown expenses. Histoire also records later changes in ownership and contents: Nicolas Beaujon died in and was buried with great pomp, and on all furniture and decor elements were sold at auction after two public viewing days.
Louise-Marie-Bathilde d'Orleans at the Hotel de l'Elysee
The last occupant before the Revolution was Louise-Marie-Bathilde d'Orleans, who is identified in Histoire as the duchess living there in 1787. She was the daughter of the Duke of Orleans, sister of Philippe Egalite, aunt of Louis-Philippe, mother of the Duke of Enghien, and daughter-in-law of the Prince de Conde. Histoire also notes that she nearly became Empress of Austria, but instead married her cousin, the Duke of Bourbon. The marriage did not last: the Duke of Bourbon abandoned her soon after, and an official separation followed in 1781.
By the time she settled at the hotel, Louise-Marie-Bathilde was no longer welcome at Court because of numerous affairs and a fight at the Opera with the Princess of Henin. She purchased the Hotel Beaujon from her cousin, and it was renamed Hotel de l'Elysee because of its garden adjacent to the carre de l'Elysee on avenue des Champs-Elysees. The residence was also called Elysee Bourbon, reflecting the owner's name. The duchess lived there with an illegitimate daughter, Adelaide-Victoire, born from her relationship with naval officer chevalier Alexandre-Amable de Roquefeuil.
The park of the hotel received a rustic hamlet arranged by Pierre-Adrien Paris in memory of the duchess's stepfather, prince de Conde, whose own hamlet was located in the park of Chateau de Chantilly. Histoire describes the duchess as eccentric and passionate about chiromancy, astrology, and occult sciences. She received an annual income, rented furniture for a defined sum, and obtained permission to hold garden parties. Her stay ended when the coup d'Etat of 18 fructidor an V exiled her from France, after which she was relocated to the Spanish border and did not return until the fall of the First Empire.
From Festivities to Imperial Residence
After the Directoire sold the hotel as national property and canceled the rental held by the Hovyn family, Hovyn acquired it with the help of a lender, though he paid only one third of the price. The family then declared to their town hall that the hotel would host balls on the 4th, 7th, and 10th days of each Republican calendar decade. The new establishment opened with an entrance fee, and its inauguration even included a hot-air balloon. This period of festivities ended in 1799 under the Consulate.
The property later passed to marachal d'Empire Joachim Murat, the emperor's brother-in-law, who acquired it for an unspecified sum in francs and carried out extensive renovations. He lived there with his wife Caroline Bonaparte, and the hotel was elevated to palace status under his ownership. After eight years of public use, the building was in poor condition, and restoration was entrusted to the architects Barthelemy Vignon and Jean-Thomas Thibault, assisted by Leconte.
The restored palace acquired a strongly imperial character. The vestibule of honor was fitted with glass doors in Empire style, and a large ballroom, the galerie des tableaux, now known as salon Murat, was created with sixteen pilasters set between four large paintings showing the Nile and the Giza pyramids, the Seine and Neuilly castle, the Rhine and Benrath castle, and the Tiber and Saint-Angelo castle. Only the last two paintings remain. In the east wall of the vestibule, Percier and Fontaine built the imperial staircase, a grand two-flight staircase with a handrail of gilded wooden palms symbolizing victory.
The ground floor served for large receptions and contained a Holy Family painting by Paul Veronese. The first floor was assigned to the marshal, the second floor to children, and the east wing to Caroline Bonaparte, who created the silver salon. A chapel and private apartments for Marie-Louise d'Autriche's young son, the King of Rome, were also installed on the first floor. The Emperor later returned to the palace between unspecified dates, while Marie-Louise became regent of the Empire.
Tsar Alexander I and the Palace in 1814
In 1814, after the French campaign defeats and Napoleon's first abdication, Tsar Alexander I of Russia took possession of the building. Histoire reports that he had the palace searched for bombs by two Russian engineers. The source also states that Alexander I admired Napoleon and despised the Bourbons. He did not wear his ceremonial uniform when visiting Josephine de Beauharnais at Malmaison castle, hosted dinners at the palace to reconcile Empire nobles and Ancien Regime nobles, and made a statement upon entering the Emperor's work cabinet.
From Private Residence to Presidential Palace
The history of the Elysee Palace reflects a series of changes in ownership, occupation, and function shaped by political shifts in France. Bathilde d'Orleans requested the palace from King Louis XVIII but was refused, and she was instead offered the Hotel Matignon. Under the Restoration, Bathilde d'Orleans, duchess of Bourbon, also tried unsuccessfully to recover her hotel, although Louis XVIII later granted her the hotel de Valentinois on rue de Varenne by decree. In 1816, the palace was exchanged from Hotel Matignon and donated to the duke of Berry, second son of King Charles X, who moved there with his wife Marie-Caroline.
The palace also had a role in the period following the defeat of Napoleon. In summer 1815, Tsar Alexander I left Duke of Wellington after burning papers and receiving former dignitaries, and the palace was occupied by Lord Wellington, commander of the allied troops in France. By 1848, the Assemblee nationale assigned the Elysee Palace as the residence of the president of the Republic, in line with article 62 of the 1848 Constitution, which designated the president to reside in Paris. Louis-Napoleon Bonaparte, the first president elected by universal suffrage in 1848, was assigned the palace.
During the Second Empire, the building took on both official and ceremonial functions. It contained hotel number 18 of the sacristy of the palace chapel, housing Louise de Mercy-Argenteau, mistress of Napoleon III. Portraits of European sovereigns such as Queen Victoria and the pope were hung in the salon de l'Est, while tapestries produced between 1867 and 1870 were mostly destroyed during the Paris Commune, with only two of seven surviving. A small chapel was also created in the palace, with representations of several saints painted by Jean-Jean Cornu. The palace became the official lodging for sovereigns visiting Paris, and Napoleon III organized grand balls in the ballroom west of the building.
After the fall of Napoleon III in 1870, the palace entered a new republican phase. President Adolphe Thiers stayed there in 1872, and President Patrice de Mac Mahon received Shah of Persia Nasseredin Shah, described as the first foreign sovereign officially visiting the new Republic. Mac Mahon settled permanently in the palace with his wife and four children, and a law made the Elysee the official residence of French Republic presidents. Later presidents adapted the building to their needs: Mac Mahon expanded the old ballroom into an honor dining room, Jules Grevy added a winter garden conservatory to the former ballroom and installed the first telephone lines linking palace guard posts to nearby barracks, and Daniel Wilson had a fencing room installed.
In 1889, Sadi Carnot commissioned the current festive hall for Universal Exposition celebrations. Designed by architect Chancel, it was inaugurated in 1889, with ceilings painted by Guillaume Dubufe and walls decorated with Gobelins tapestries depicting Medea's history. Carnot's renovations also gave the building its exterior and the large glass marquee over the central facade, which led to the nickname palace of monkeys. He also equipped the central building with electricity at the presidential couple's expense and, with Cecile Carnot, organized annual garden parties and two major balls. One Christmas tree event in 1889 received 500 poor Parisian children, ending with toy distribution and a show.
In the 20th century, the palace continued to serve ceremonial, media, and state functions. Alexandre Millerand hosted several media personalities there during his 1920 to 1924 presidency. The palace was abandoned from 1940 to 1946, although it was not requisitioned by the Germans and remained guarded by concierge Jean-Baptiste Hanotaux. Rumors circulated about Maurice Thorez and admiral Darlan staying there, and Adolf Hitler allowed the palace to remain vacant while refusing Petain's occupation because of its historical significance. Later, Georges Pompidou installed a screening room in the basement, and Valery Giscard d'Estaing installed PC Jupiter, the nuclear command center that manages nuclear weapons and maintains secure contact with Air Base 921 in Taverny. These military and security installations became fully operational under his presidency.
More recent presidencies also altered the palace. Francois Hollande carried out limited restoration work, Brigitte Macron made several decorative changes, and Emmanuel Macron had the festive hall restored and renovated for meetings and televised speeches. This restoration included engraving the presidential emblem in marble and wood paneling, and other restored rooms included the ground floor salons, the golden salon, the green salon, and the kitchens. In 2024, the La Maison Elysee museum opened opposite the palace, presenting the architecture of the palace and its evolution, including a reconstruction of part of the Golden Salon.
Debates Over Presidential Relocation
At the start of his term, Charles de Gaulle found the Elysee Palace unsuitable for the presidency. A study then examined moving the office to the Invalides or to the Chateau de Vincennes, with the aim of gaining more space, improving security, and allowing helicopter access. The project did not go ahead because of strong reluctance from the General's collaborators and presidential staff. In 1978, Valery Giscard d'Estaing considered the Ecole Militaire as a possible relocation site, but no transfer followed. Francois Mitterrand also considered moving the presidency to the Invalides from the beginning of his term. The question of relocation was raised again in early 2008, but the 2008-2009 economic crisis made an expensive move seem incomprehensible. In 2010, the Escale plan was prepared to evacuate the Elysee Palace in case of a centennial flood in Paris, with Chateau de Vincennes identified as a fallback because of its safety and ease of adaptation. The presidency stated that relocation is considered only in cases of necessity.
Entrances and the Vestibule d'Honneur
The Elysee Palace has two main entrances: the grand entrance on rue du Faubourg-Saint-Honore and the grille du Coq at the back of the park. The grand entrance gives access to the cour d'honneur, the palace, and the vestibule d'honneur. The main building, also called the hotel d'Evreux, includes the vestibule d'honneur and has three levels, including attics. It is flanked by two wings, with the east wing having two levels and the west wing one level, both extending into the park. The cour d'honneur is surrounded by service buildings.
The ground floor of the main building is reserved for official functions such as receptions, meetings with foreign guests, and the Council of Ministers. The vestibule d'honneur is paved with white Carrara marble and royal Belgian red marble and decorated with Doric pilasters. It is lit by a gilded bronze chandelier with thirty lights. In 1984, President Francois Mitterrand installed Arman's sculpture A la Republique francaise, made of 200 white marble flags with gold-bronze staffs. President Vincent Auriol also installed bronze candelabras with sixteen lights made by Phierre-Philippe Thomire for the Montcenis royal manufacture.
On the cour d'honneur side of the vestibule, the president receives distinguished guests and foreign heads of state. Access to the cour d'honneur has large glass doors requested by Michelle Auriol, replacing a former glass roof. The Murat staircase, built in 1806 by Joachim Murat because there was no ceremonial staircase to the upper floor, was designed by Barthelemy Vignon and Jean-Thomas Thibault. Embedded in the east wall of the vestibule, it leads to the president's office antechamber. Its handrails are adorned with gilded wooden palms symbolizing victory. A Rodin statue, La Defense from 1879, stands on the landing, and Francois Dubois' painting L'Europe has hung on the staircase walls since 1811.
Salon Cleopatre
The Salon Cleopatre is located at the northeast corner of the main building and has had several different uses over time. Architecture interieure identifies it as the former toilet room of Madame de Pompadour and the Duchess of Bourbon, and later notes that it was arranged as an office for an unspecified person. It now functions as a passageway between various reception salons of the palace.
Most of its decoration dates from the period when it served as Nicolas Beaujon's green room. A major renovation of the decoration took place in 1992. The room takes its name from a Gobelins tapestry on its west wall showing The Meeting of Antony and Cleopatra at Tarsus.
Interior Rooms and Decorative Heritage
The interior of the Elysee Palace preserves a number of rooms whose decoration reflects successive changes in use and taste. One salon, known as the Salon des Muses, began as Nicolas Beaujon's music room, later became Madame de Pompadour's music room, and was afterward used as an office. Under Napoleon III, it was dedicated to the important sovereigns of the time, replacing portraits of the imperial family that had originally been installed by Murat. The room's medallion portraits show Pope Pius IX, Emperor Franz Joseph of Austria, Queen Victoria of Great Britain and Ireland, King Victor Emmanuel II of Italy, Tsar Nicholas I of Russia, King Frederick William IV of Prussia, Queen Isabella II of Spain, and King William I of Wurttemberg. The room has also preserved white and gold wood paneling adorned with dragons, made between 1720 and 1721 for the Count of Evreux.
Another salon, located at the southeast corner of the main building and overlooking the palace garden, had a different sequence of public uses. It hosted the Council of Ministers under the Third and Fourth Republics, then served as a small dining room for about ten guests between 1947 and 2007. During Nicolas Sarkozy's presidency it became a summer office for the head of state. The room received modern furniture commissioned by the state from the architects Chaix and Morel in 1997, designed to integrate with the general 19th century decor. The room also featured the Polylobes carpet, woven in 1999 by the Manufacture de la Savonnerie after a design by Emilio Terry. François Hollande later reversed this arrangement and installed a Restoration-era carpet made at the Aubusson manufacture for the Duke of Angouleme, designed by Jacques-Louis de la Hamayde de Saint-Ange.
Other interior elements underline the palace's layered decorative history. A carpet on the floor was woven in 2005 by the National Manufacture of Savonnerie following an original design from the reign of an unspecified monarch, recreating a carpet that had originally decorated the room at the end of the 17th century. A pair of bronze gilded and porcelain Duplessis wall lights, made in 1756 by the Manufacture de Sevres, were kept at the Louvre since 1985. The former parade chamber of various owners, including the comte d'Evreux, was significantly altered by Madame de Pompadour, who transformed a rectangular alcove into a semi-circular one. The alcove later gave the room its name, salon de l'Hemicyle, although the niche was entirely removed during Vincent Auriol's presidency to install an elevator for the cloakrooms. The room also includes a medallion of the marquise by Francois-Hubert Drouais, made in 1743 and placed between windows facing the park.
The palace interior further contains works of furniture and textile art from the Louis XV and Louis XVI periods. These include a marquetry violet wood commode by Pierre Migeon, on which sits a white marble bust of Queen Marie-Antoinette attributed to Jean-Baptiste Pigalle and dated 1759. Nearby are a sofa and violin-back armchairs with curved legs covered in blue and gold damask with exotic fruit motifs. The overdoor paintings, executed by Charles Chaplin under Louis-Philippe, depict the Roman goddesses Diana, Venus, Juno, and Minerva. A tapestry made in Amiens after a Simon Vouet cartoon shows Elijah being taken to heaven on a fiery chariot in front of Elisha from the Old Testament. Another Gobelins tapestry was made by the Audran workshop between 1759 and 1761, after a design painted by Charles-Joseph Natoire in 1756, and is now displayed in the Museum of Fine Arts in Nimes. Together, these objects show how the palace interior combines courtly, political, and decorative history in a sequence of rooms and furnishings that changed over time.
Interior Reception and Meeting Rooms
Several rooms in the interior of the palace have had official functions over time. During the Fourth Republic, Architecture inte rieure briefly served as one meeting place of the Council of Ministers. The Pompadour salon is used by the president for audiences with distinguished guests and for occasional dinners. It was also the setting for a dinner hosted by Francois Mitterrand with European heads of state after the Berlin Wall fell on 11 November 1989. The salon des Ambassadeurs served as a Council of Ministers meeting room during part of Francois Hollande's presidency. The salon des aides de camp is used for some official lunches and dinners with up to twenty-three guests.
Interior Rooms and Presidential Passageways
The interior architecture of the Elysee Palace is organized around a sequence of reception rooms, passageways, and offices that support both official ceremony and daily presidential work. One salon, located between the vestibule d'honneur and the salon Murat, takes its name from three tapestries installed by President Felix Faure. These tapestries depict the history of the Roman general Scipion l'Africain, including his victory over Hannibal Barca in the Second Punic War. The room's main mural decor is formed by its boiseries, which were renovated in 1991 and covered with a bronze-based warm patina. Among its furnishings are an Aubusson carpet in Savonnerie point and a 36-light gilded bronze chandelier with Bohemian crystals, both identified as Restoration period artifacts. The salon primarily serves as a reception and passage area for guests at state dinners in the salle des fetes. Guests wait there before being presented to the presidential couple in the salon Murat, and the room also functions as a waiting room for visitors received in other ground floor reception rooms. Ministers also cross it to attend the Council of Ministers every Wednesday morning.
Access to the first floor is provided by several staircases, chiefly the grand escalier Murat from the vestibule d'honneur. These staircases lead to two antechambers that serve the president's offices and main collaborators. The offices are arranged in the former apartments of Empress Eugenie de Montijo. Under the Republic, these former apartments served as presidential private apartments before being assigned as appartements royaux under the Third Republic for foreign state guests. The antechambers are an obligatory passage before reaching the Salon vert and the Salon dore, and they stand on the site of former presidents' private lodgings converted to appartements royaux for foreign chiefs of state during official visits.
The first antechamber contains a samurai sculpture gifted to President Jacques Chirac, as well as a gallery of portraits of deceased presidents of the Fifth Republic. Charles de Gaulle's portrait is by Roger Chapelain-Midy, while the portraits of Georges Pompidou and Francois Mitterrand are by Hucleux. This room also holds Lugdus, a 1989 work by Isabelle Waldberg from the Fonds national d'Art contemporain. Emmanuel Macron added modern furniture after moving into the Elysee, including a Christian Bonnefoi carpet and a sofa and two armchairs by Eric Jourdan for Cinna. In the second room, there is a mahogany and bronze desk in Empire style, gilded wooden seats with blue upholstery and armrests shaped like winged busts adorned with lyres and Minerva heads, and two Gobelins tapestries depicting a Don Quixote scene. Three tapestries from the tenture de l'histoire de Don Quichotte after Charles Coypel, commissioned in 1749 for the Chateau de Marly, are also part of this decorative ensemble, with the third tapestry hanging in the presidential office. A small corner desk is located in the northwest of the floor, just after the second antechamber.
Private Rooms and Presidential Offices
The interior layout of the Elysee Palace includes several rooms that have shifted between private, administrative, and presidential functions over time. One of the most notable is the private dining room, located in the southwest corner of the floor. Designed as Empress Eugenie's dining room, it was commissioned by Napoleon III and decorated by painter Jean-Louis Godon and sculptor Ovide Savreux. The room is identified by the green color of its paneling and has four windows overlooking the park, Avenue de Marigny, and the roof of the ballroom. Until 1958, it served as the private dining room for Presidents of the Republic. Charles de Gaulle held Council of Ministers meetings there before these meetings were moved to the Murat salon on the ground floor beginning with Georges Pompidou's presidency. The room was also used as an office by successive officials, including Claude Gueant in 2007, followed by Jean-Pierre Jouyet. It is the only office that gives access to the Golden Salon, the president's office, and it was also the room where Gaston Doumergue and Nicolas Sarkozy were married.
The Golden Salon is a large central room in the palace overlooking the park. It was originally Madame de Pompadour's grand salon and was later transformed into the president of the Republic's office. Together with the private dining room, it forms part of the circulation of the presidential workspaces.
Another important room is the salon d'Angle, located in the southeast corner of the floor. Since 1958, it has been assigned to the director of cabinet of the president. The room was occupied by Valery Giscard d'Estaing from 1974 to 1981, then by Henri Guaino from 2007 to 2012, and by Aquilino Morelle from 2012 onward. It is covered with green damask and contains a Louis XV tapestry about hunting, a Louis XVI desk made by Jean-Henri Riesener, and a Marianne by American street artist Shepard Fairey. The room was originally Empress Eugenie de Montijo's private bathroom and retains its Second Empire decor, including many mirrors. Its decoration was inspired by a bathroom at Fontainebleau castle and was created in 1861, with glass paintings on wall panels and overdoors. The room later became a boudoir and an antechamber to the private apartments from Charles de Gaulle onward.
The former guest room of Heads of State, redesigned by decorator Andre Arbus in 1949, was used as the secretary-general of the Elysee's office until 2007. After that, Claude Gueant moved into the salon d'Angle office, while the former guest room was assigned to Catherine Pegard and now houses the president of the Republic's secretariat. Elsewhere in the palace, the attic was first converted into private apartments for the King of Rome at the end of the First Empire, then restored and redesigned by interior architect Alberto Pinto at Bernadette Chirac's request for private presidential use. It now serves as a new living space for the presidential couple, occasionally used by Claude Chirac and her son Martin, and was also used by Nicolas Sarkozy and members of his family during palace stays. The director of cabinet's office was installed in the attic in 2012. The eastern wing is dedicated to the private apartments of the presidential couple, while the ground floor rooms are mainly used for reception or semi-official functions and the upper floor serves as the residence of the presidential couple.
The Chapel of the Elyslee Palace
The chapel is located north of the salon Cleopatre and overlooks the courtyard of honor, with a window facing that courtyard. It was arranged under Napoleon III by the architect Lacroix, and in 1864 Sebastien-Melchior Cornu decorated it in a neo-Byzantine style. Cornu created the medallion of the head of Christ above the altar, two angel figures holding sacraments for the door lintels, and twelve standing figures of the main Christian founders in Gaul and France placed in the niche at the back of the chapel. The stained glass windows were made by the Laurent and Gsell workshop, and the decorative sculpture was produced by Ovide Savreux. In 1950, at the request of President Vincent Auriol, the chapel was altered to create new office space. It became much smaller than the 1860 version, and Cornu's artworks were removed and transferred to the Musee du Louvre. In 1959, General de Gaulle furnished the chapel at his own expense with an altar, five chairs, five prie-Dieu, an armoire, paintings by Pierre Peress, religious statues, and a bronze plaque representing the Black Virgin of Czestochowa, gifted by Polish bishops during his visit. After leaving the Elyslee in 1969, he recovered the furniture and gave it to his nephew Father Francois de Gaulle. The chapel was restored by Bernadette Chirac in 1997 for the visit of Pope John Paul II, although the pope did not have time to visit it. Since 2007, it has served as a waiting room for visitors with appointments with the first lady.
The Interior Architecture of the Elysee Palace
Known as the premier private salon of Napoleon III, this interior space was later also called the salon de cartographie because it was decorated with three tapestries representing a map of the fore t de Compiegne. It served as an office for some presidential collaborators until 1958. Under the Pompidou couple, the room was entirely redecorated by designer Pierre Paulin and became known as the former salon des Tableaux. From then on, it was used mainly to exhibit modern and contemporary art selected by Georges and Claude Pompidou.
The arrangement included a Delaunay painting on the back wall, framed by two Kupka paintings borrowed from the Musee national d Art moderne. The other walls were covered with fabric decorated with plates by Henri Matisse, Roger de La Fresnaye, and Albert Marquet. The room also contained furniture designed with metal structures and reversed leather upholstery, including four armchairs and four sofas, as well as two kinds of low tables with transparent and smoked tempered glass tops on aluminum bases coated with nextel paint. A portrait of Louis Michel Van Loo was also part of the decoration.
Starting in 1971, the Pompidou couple integrated the space into the private apartments as a small salon or antechamber. Its transformation was entrusted to the plasticien Yaacov Agam, who applied principles of kinetic art. Agam also created a specially woven carpet at the Manufacture de la Savonnerie from one of his cartoons for the room, and his alterations included contemporary modifications together with paintings by Max Ernst and design furniture.
The Salon des Fougres as a First Lady's Workspace
In 2007, Architecture interieure was renamed salon des Fougres and became the main working space of the First Lady of France. Cecilia Sarkozy used it briefly until her divorce, and Carla Bruni also used it as a working space. Valerie Trierweiler, partner of Francois Hollande from 2012, likewise used the room, which was occasionally used as a dining room after her separation from Hollande. Brigitte Macron used Architecture interieure as her office after her husband's presidential installation in 2017. During her tenure, she introduced artists such as Christian Jaccard and Eric Jourdan to the space, and it was furnished with a desk and chair by Matali Crasset.
Interior Spaces and Official Uses
Several interior spaces of the Elysee Palace combine historical layers with present-day official functions. The library is located in the former Beaujon chamber, a room that was once the bedroom of Nicolas Beaujon, the duchess of Bourbon, Caroline Murat, the duc de Berry, and Napoleon III. It also has a symbolic role in presidential representation: four of the eight Presidents of the Republic had their official photographs taken there, namely Charles de Gaulle, Georges Pompidou, Nicolas Sarkozy, and Francois Mitterrand. The fireplace in this room is decorated with two lamps by Coralie Beauchamp, replacing a gilded bronze clock.
The dining room occupies the former bedroom of Napoleon III at the northeast angle of the private gardens. It is described as the only remaining testimony of the modern palace arrangements made in 1971 and 1972 by Pierre Paulin, who named the room after himself for President Georges Pompidou and his spouse Claude. Its design includes a modular wall structure made of 22 polyester molded elements forming an arch, together with a monumental glass rod chandelier. The furniture set includes two round tables for 12, 24 trilobed chairs covered in Nextel, two four-tier circular plate trays, 20 armchairs, and 6 extra chairs. Guillaume Gomez has been the chef since 2013.
Other areas reflect the palace's continued ceremonial use. The West Wing, connected to the Murat lounge, is mainly used for major state receptions, while the Napoleon III lounge is used for official receptions, bilateral conferences with European partners, and presidential press conferences. The palace also currently functions as a reception venue for press conferences, work meetings, award ceremonies, the ceremony of the New Year's wishes, and medal presentations for single recipients. In addition, the basement of the winter garden contains a cinema room. The accommodation area includes six rooms and one bathroom for use by the presidential couple, and President Giscard d'Estaing had a bedroom and bathroom arranged for occasional use, while Anne-Aymone Giscard d'Estaing had a small office for regular work.
Interior Spaces and Functional Additions
The interior spaces of the Palais de l'Elysee have been repeatedly adapted to meet changing official needs. A cinema room was created in 1972 under Georges Pompidou in the winter garden area. It originally contained twenty-one white shell chairs designed by Philippe Starck, and it was later rearranged during Nicolas Sarkozy's presidency to accommodate approximately forty people. In 2026, the architecture interieure was completely dismantled under Emmanuel Macron to install the Vega room, described as a secure and more functional meeting room than the PC Jupiter.
Other functional areas are also integrated into the palace complex. The basement has housed the Elysee archives service since 1974, and it also contains a wine cellar with bottles installed in 1947 and air-conditioned in 1982. A dojo was established in 2012 for gendarme training. The architecture interieure also includes the garage, the Republican Guard, florists, and upholsterers.
Beyond the main palace, additional annex buildings were progressively acquired by the State on rue de l'Elysee to increase space for presidential services and staff.
The Gardens of the Elysée Palace
The gardens of the hotel d Evreux were arranged in 1722 by the architect Armand-Claude Mollet and expanded through successive purchases from neighboring owners. Under the comte d Evreux, they were designed in the French style. Covering two hectares, the gardens include a lawn, trees, flowers, groves, a labyrinth, and a fountain. They also contain a jet basin designed by landscape architect Jacques Wirtz and a water buffet near the salle des Fetes. Until the 1990s, the gardens were limited to green and white floral tones and had no flower plantations. From 1996, landscape architect Louis Benech introduced flower plantations, and in 1992 the gardens were completely redesigned with gravel paths named Gabriel and Marigny. Since 1990, they have been supervised by gardener Yannick Cadet, with nine gardeners working under him, and they are maintained without pesticides, using only biological fertilizers.
Several areas in the gardens have specific ceremonial or private uses. The Grille du Coq, created by Adrien Chancel at President Emile Loubet's request, serves as the entrance for private guests of the presidential couple. General de Gaulle left the Elysee for the last time through this gate after the failure of the Senate reform referendum. The rectangle between the main building and the East wing forms a private garden for the presidential couple. This space was formerly a rose garden and a pond with ducks removed by Georges Pompidou, and it now contains a small French-style garden. The gardens also entered the public record through events such as the 1917 attack on Henriette Poincare by a chimpanzee.
Political Functions and Public Ceremonies
The Elysue Palace plays a central role in French political life. It hosts the Council of Ministers every Wednesday morning, where the Prime Minister sits facing the President of the Republic by custom. During these meetings, the Minister of Foreign Affairs can briefly review international news, the President may give the floor to ministers on the agenda, and the President can conclude the session with remarks on specific subjects. The Council also handles individual measures such as appointing or promoting high civil servants, and the President signs the acts deliberated by the Council. After each meeting, an official communique is published, often commented on by the government spokesperson. The Council is usually suspended for three weeks in August.
The palace also serves as the residence of the President and as the venue for the inauguration ceremony. The elected President arrives by car to the courtyard, except for Valery Giscard d'Estaing, who arrived on foot. The outgoing President welcomes the new President, who receives the Grand Cross insignia of the Legion of Honor from the Grand Chancellor. The ceremony takes place in private before the President joins the State Room with the Prime Minister and parliamentary presidents. The President then signs the inauguration proces-verbal and delivers a traditional speech to guests, before greeting diplomats and private guests and joining the terrace overlooking the gardens. The Republican Guard renders an honor service, and twenty-one cannon shots are fired in the President's honor.
Each year, the palace also hosts events such as Heritage Days, the Elysee Christmas, and the Music Festival.
The Palace in Numbers
The Elysee Palace has a total usable surface area of 8,645 square meters, including 1,200 square meters of private apartments. It contains 1,058 rooms, of which 90 are in the basement. The park covers 1.5 hectares and is planted with about 100 different species. Among its trees are plane trees dating from before 1789, including one that reaches a record height of 45 meters. In 2014, the palace had a budget of slightly less than 100 million euros.
Public Transport Access
The area around the Elysee Palace is served by the metro stations Concorde and Champs-Elysees - Clemenceau. It is also located near Invalides train station on RER line C. These transport links connect the site to the wider Paris public transport network and make the surrounding area accessible by both metro and regional rail.