Eglise Saint-Etienne (ancienne) is an ancient Catholic church located in the heritage site of Dijon. It dates from an unspecified century and was restored at an unspecified date. The current Jesuit-style façade also dates from an unspecified century. The building is classified as a historical monument by the 1862 list.
Since the 2007 relocation of the Dijon Chamber of Commerce and Industry, the church has housed the musée Rude and the bibliothèque Colette. It also contains other cultural services, including the documentation center of the musée des Beaux-Arts. As a historic religious building reused for cultural purposes, it remains significant for both its architectural presence and its continuing role in the city’s heritage landscape.
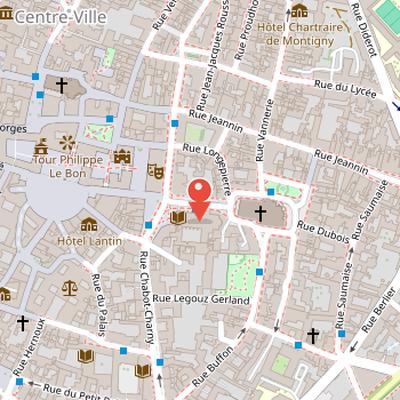
Nearby Objects
-
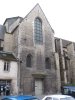 Musée Rude 0 m away
 -
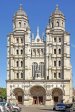 Saint-Michel Church 80 m away
 -
 Opéra de Dijon 100 m away
 -
 Musée des Beaux-Arts de Dijon 130 m away
 -
 Musée Magnin 140 m away
History and Current Use
Eglise Saint-Etienne (ancienne) is an ancient Catholic church located in the remarkable heritage site of Dijon. The building dates from an unspecified century and was restored at an unspecified date. Its current Jesuit-style facade also dates from an unspecified century. Since the relocation of the Dijon Chamber of Commerce and Industry in 2007, the church has housed the musee Rude and the bibliotheque Colette. It also contains cultural services, including the documentation center of the musee des Beaux-Arts. The site was classified as a historical monument by the 1862 list, reflecting its recognized heritage value within Dijon.
History and Restoration of Saint-Etienne Church
The church of Saint-Etienne was founded in the 12th century by abbot Garnier de Mailly. Its history is marked by several major collapses and rebuilding phases. During the abbatiat of Richard Chambellan, from 1477 to 1495, the building was ruined after the collapse of its bell tower. A necessary seven-year reconstruction campaign followed, and the choir and transept crossing date from works begun in 1488. The church was then affected again when the nave vaults collapsed on June 11, 1667. This led abbot Fyot to direct a final restoration campaign.
Under Fyot, the nave and transept walls and pillars were demolished and rebuilt in Gothic style. The choir vaults and the sacristy bear his coat of arms, and buttresses were added to support the exterior walls. The sacristy, now called the chapter room, was built at the southern end of the transept during this restoration, while the choir, the transept crossing, and the bell tower from Richard Chambellan's period were preserved. The building partly dates from this last restoration campaign of the 17th century and from reconstruction begun in the late 17th and early 18th centuries after the 1671 nave vault collapse.
During the seven-year reconstruction, parish offices were held at the nearby old Saint-Medard church. The church was first blessed for parish use by abbot Fyot on June 11, 1674, and the relics of Saint Medard were placed on the parish altar the following Sunday. It was solemnly blessed by Etienne Le Camus on October 1, 1681, and consecrated under the patronage of Saint Etienne martyr. The grand altar was dedicated to Saint Etienne martyr, and the parish altar to Saint Medard. Claude Fyot, who had a long abbacy and died in 1721 at the age of 91, also supervised the beginning of an embellishment campaign for the church.
The 18th Century Facade and Sculpture Program
In 1716, Claude Fyot contacted several regional architects, including Martin de Noinville and Jean-Baptiste Bouchardon, for a new stone facade project. Martin de Noinville's proposal was selected, and the facade was built under Fyot's direction between 1718 and 1723 in a classical Jesuit tradition. De Noinville, described as an engineer and architect of the province of Bourgogne, had previously designed the Dijon royal square in 1692.
The Dijon Museum of Fine Arts holds facade projects that were submitted to Fyot by Jean-Baptiste Lucotte du Tillot, including one design with a stone baldachin in front of the portal. Bouchardon received the commission for the sculpture program of the facade. His proposed ornaments included statues of Religion and Constance, covered vases, and a cross that is now missing. He also designed a tympanum sculpture showing the stoning of Saint-Etienne above the entrance door; this sculpture is now visible at the portal of Saint-Benigne cathedral. Bouchardon further planned sculptural decoration for the nave pillars, with busts of saints, although these decorations were probably never executed.
Jean Dubois carved stone busts of the twelve Apostles for the nave pillars of Saint-Benigne cathedral, and also sculpted two large statues of Saint Etienne and Saint Medard for the church decoration. These statues appear in drawings by Jean-Baptiste Lucotte du Tillot for facade niches, but they were later moved to Saint-Benigne, where they now decorate the south transept.
Burial and Commemorative Projects
Historique died and was buried in the church, in the tomb of abbots under the main altar in the crypt beneath the choir. A cenotaph was also commissioned to honor Historique and decorate the church. Two tomb projects by Bouchardon, both now kept at the Musee des Beaux-Arts de Dijon, are connected to this commemoration. One, dated 1721, was a mural cenotaph decorated with Historique's coat of arms and bust. The other, from 1729, was a tomb surmounted by a statue of Historique praying, with the family coat of arms beneath a marquis crown. The eight years between these projects suggest hesitation about the tomb, and it is not known whether either design was ever completed. The Fyot family, to which Historique belonged, also has a tomb in the church of Saint-Michel, where a family monument from 1773 still stands.
History and Choir Woodwork
According to the historical record, Saint-Etienne was relatively new and well maintained during the High Middle Ages, when it served as a cathedral chapter. In 1731, it was chosen as the cathedral in the creation of the Diocese of Dijon by Clement XII. A high-quality project for the choir woodwork, dating from the early 18th century, is also known and has been compared with the woodwork installed in the choir of Saint-Michel in 1763. The Revolution proved fatal to Saint-Etienne: in 1792, Saint-Benigne was selected as the new cathedral seat, and Saint-Etienne was decommissioned after that transfer.
Nineteenth-Century Reuse and Commercial Conversion
At the beginning of the nineteenth century, the former church became a grain market after being purchased by the city of Dijon in 1809. This use continued until the 1850s, when the nave's rear wall had been bricked up. Between 1822 and 1828, the north transept was used to store decorations for the Grand Theatre, showing the building's adaptation to civic and cultural needs. By the end of the nineteenth century, the municipality had considered demolishing the building in order to construct a post office and chamber of commerce.
Instead, the site was transformed into the Bourse de Commerce, completed in 1899. In this new arrangement, the chamber of commerce occupied the former sacristy, renamed the Salle Capitulaire. The north transept still served as storage for theatre decorations, while the choir and the two apses housed a lapidary museum. Museum access was provided by a small door pierced in the south apse and opening onto Vaillant street. Excavations in the choir's subsoil at the end of the nineteenth century also revealed the trace of the Gallo-Roman castrum wall, using re-used stones.
Later Uses and Interior Reconfiguration
In the 20th and 21st centuries, Saint-Etienne church underwent a fragmented history that progressively faded from Dijon’s memory, even as it reached the status of Monument historique. In 1947, a plaster casting museum dedicated to Francois Rude was opened inside the north transept and crossing space. The museum included the Departure of Volunteers, a monumental sculpted group made for the Arc de triomphe de l'Etoile.
The building was also altered internally in the 1970s, when the nave side aisles were fitted with concrete floors and smoked glass railings. A further phase of reuse came in 2019, when the chamber of commerce moved to a modern building. This relocation made it possible to create new shared spaces in the former church. These spaces housed documentation for the Dijon Museum of Fine Arts, the museum friends society, and a municipal library branch called La Nef. In 2023, La Nef was renamed Bibliotheque Colette in honor of the writer Colette.