Église Saint-Philibert de Dijon is a decommissioned church located on rue Michelet in Dijon, near the cathedral Saint-Bénigne. Built in the 11th century, it is the only Romanesque religious building in Dijon apart from its porch, northern chapels, and stone bell tower. The tower is Gothic in style and dates from the early 13th century. Historical sources mention a church dedicated to Saint Philibert at this location in 1103, and the current Romanesque church was built after the great fire of 1137. The building stands at the cemetery site west of the castrum of Dijon. Its west façade porch was developed between 1508 and 1511, with a central bay, later lateral bays, and a rose above the porch. The portal is framed by eight columns, capitals, and a tympanum on a trumeau. Other features include a north wall with attached chapels and sacristy, a south-side lateral porch with sculpted voussoirs, and an interior nave of five bays with rib-vaulted aisles and high windows.
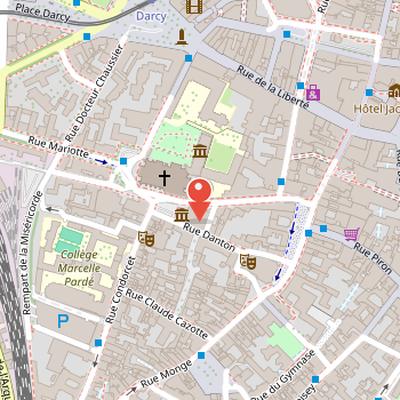
Nearby Objects
-
 Dijon Cathedral 70 m away
 -
 Musée archéologique de Dijon 90 m away
 -
 Église Saint-Jean de Dijon 100 m away
 -
 Théâtre Dijon-Bourgogne 100 m away
 -
 Abbaye de Saint-Bénigne 100 m away
Architecture and Historical Setting
The church Saint-Philibert is located on rue Michelet in Dijon, near the cathedral Saint-Benigne. It is a decommissioned church that was built in the 11th century. Architecturally, it is notable as the only Romanesque religious building in Dijon, except for its porch, northern chapels, and stone bell tower. The stone bell tower is Gothic in style and dates from the early 13th century.
West Faacade, Porches, and Interior Structure
The church of Saint-Philibert de Dijon combines a developed exterior porch arrangement with a structured Gothic interior. On the west facade, the central bay of the porch was built between 1508 and 1511, while the two lateral bays were added later. A rose was pierced above the porch, and the portal below it was framed by eight columns with capitals and by a tympanum supported by two arches on the trumeau. The trumeau itself was rebuilt in 1974. At the crossing, an octagonal tower was erected in 1510 and was topped with a balustrade and a stone spire with decorated edges. On the south side along rue Danton, a lateral porch was built with three richly sculpted voussoirs, and its tympanum was painted with Christ on the cross, the Virgin Mary, Saint John, Saint Bignes, and an unknown saint. On the north side facing rue Michelet, two chapels and a sacristy were attached to the wall.
Inside, the central nave has five bays that communicate through pointed arches with rib-vaulted collateral aisles. The nave is covered with rib vaults and doubleau arches, and the bays are separated by cruciform pilasters carrying doubleau arches with sculpted capitals of smooth or stylized leaves. High windows above the pilaster level light the nave. The transept crossing is covered by an octagonal dome on pendentives. Later alterations also changed the east end and the north side: in 1825, part of the north wall was built to close the openings of disappeared absidioles and apse, and the large arcade opening into the apse was closed with a wall.
Historical Role and Setting
The church stands at the cemetery site west of the castrum of Dijon. A former hypothesis that it was built over an early Christian basilica dedicated to Sainte Paschasie is no longer accepted. A document from 1103 already mentions a church dedicated to Saint Philibert at this location, and the present Romanesque building was constructed after the great fire of 1137. In the Middle Ages, the site had an important civic function: the investiture of the mayor and aldermen took place in the Saint-Benigne cemetery before the porch of Saint-Philibert, and communal assemblies were also held there. In 1187, Duke Hugues III granted the city its communal charter at this place. The church also served as the parish church for the winegrowers who settled in the surrounding neighborhood.
From Church to Exhibition Space
During the Revolution, Saint-Philibert de Dijon was deconsecrated. In 1795, it was used as housing for garrison horses and for storing military equipment, and its destruction was considered. The property returned to the commune in bare ownership in 1818 and was then given to the Engineering service in 1819. In 1825, the city demolished the apse and two small apses to widen the present Rue des Vieilles-Etuves, with cobblestones marking the areas where parts were removed.
In the second half of the 19th century, the building again served military functions, first as a stable and later as a food depot for the army. It was listed as a historic monument in 1862 and was later classified as a historic monument on an unspecified date. The army returned it to the city in 1920, after which the city designated it as an archaeological museum in 1921 and began restoration work.
The church took on new public uses in the 20th century. A road messaging center was installed there in 1942, and in the 1950s and 1960s it regularly hosted exhibitions and concerts. Major works in 1974 and 1975 aimed to make it a permanent exhibition space, including a concrete slab floor with integrated electric heating and stone tiling. This installation led to humidity and salt rising in the pillars and damaging the stone. The resulting degradation forced closure in 1979, followed by a long restoration that included strengthening the structure and removing the concrete slab. The church reopened during the 2002 Heritage Days and became an occasionally publicly accessible exhibition venue again in 2011, before closing later.