Dijon Cathedral is the Roman Catholic cathedral of Dijon and a Burgundian Gothic church building located west of the city center. It has served as a cathedral since 1792 and originated as the abbey church of Saint-Bénigne monastery. The site is closely linked to the earlier church of Saint Benignus, whose grave was associated with the development of the predecessor church.
Before the present building, the location held a Romanesque predecessor that stood roughly between 1001 and 1280. This earlier church was among the largest and most unusual churches of the Christian West. Its plan included a large five-nave, seven-bay basilica with galleries and a wide transept, a semicircular choir with two tiered apses on both sides, and a spacious entrance atrium in front of the westwork. The choir was attached to a wide three-nave, three-story rotunda completed by a rectangular chapel extension. An underground crypt beneath the rotunda remains largely preserved, and its remains and vault reconstructions provide an approximate impression of the predecessor church's size and dignity.
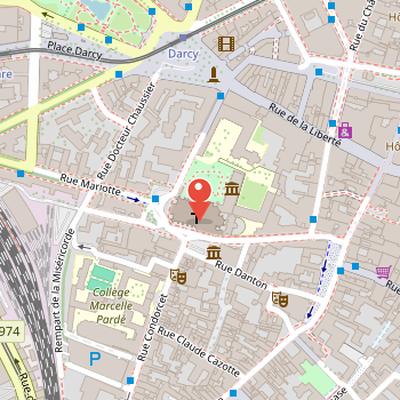
Nearby Objects
-
 Musée archéologique de Dijon 50 m away
 -
 Abbaye de Saint-Bénigne 70 m away
 -
 Saint-Philibert Church 70 m away
 -
 Théâtre Dijon-Bourgogne 150 m away
 -
 Église Saint-Jean de Dijon 150 m away
The Cathedral and Its Romanesque Predecessor
Dijon Cathedral is the Roman Catholic cathedral of Dijon and a Burgundian Gothic church building. It has served as a cathedral since 1792 and originated as the abbey church of the Saint-Benigne monastery. The cathedral is located west of Dijon's city center.
Its history is closely linked to a major Romanesque predecessor, which existed approximately between 1001 and 1280 and was regarded as one of the largest and most unusual churches of the Christian West. That former church contained the tomb of Saint Benignus, which is now empty. Its design included a large five-nave and seven-bay basilica with galleries and a wide transept, a semicircular choir with two tiered apses on both sides, and a spacious entrance atrium in front of the westwork. The choir was attached to a wide three-nave and three-story rotunda completed by a rectangular chapel extension.
An underground crypt beneath the rotunda remains largely preserved. It originally extended under the basilica's nave up to the fourth bay. The rotunda was approximately 760 years old at the time of its demolition, while the crypt remains are approximately 980 years old today. The loss of the former church has been compared to the loss of the Flavigny monastery church and three successive churches of Cluny. The preserved crypt remains and vault reconstructions provide an approximate impression of the predecessor church's size and dignity.
From the monastery complex, only the east wing of the cloister survives, together with a vaulted chapter house and a rib-vaulted dormitory.
Saint Benignus and the Origins of the Site
The history of Dijon Cathedral is closely tied to Saint Benignus, who is regarded as the Apostle of Burgundy. According to legend, he came from Asia Minor and had been a pupil of Bishop Polycarp of Smyrna, who sent him as a missionary to Gaul. His apostolic work is said to have taken him first to Autun, then to Langres, and finally to Dijon. There he was imprisoned, tortured, and pierced with a lance. His martyrdom is dated in tradition either to the reign of Emperor Marcus Aurelius or to the year 150 or 169.
A church was later built over his grave, and this predecessor is part of the earliest history of the present site. Veneration of Saint Benignus began in the 6th century in a vast cemetery belonging to Gallo-Roman Dijon. A heavily damaged empty stone sarcophagus in the crypt of the current church is traditionally identified as the martyr's tomb. His bones are thought to have disappeared during the Revolution.
Saint Benignus is the patron of Piedmont and Dijon, and he is usually depicted in priestly garb with a key and dogs beside him. The origin of the key is not documented, while the dogs refer to the tradition that starving fighting dogs were set upon the prisoner.
Early Monastic Church and Romanesque Reconstruction
A first great basilica was built at the end of the 5th and beginning of the 6th centuries and was consecrated in 525 or 535. This early church became the origin of the monastery of Saint Benigne. In 670, the monks adopted the rules of Saint Benedict, and the monastery became a Benedictine abbey. From 870 onward, the church was enlarged and partly renewed, although no detailed information survives about its original appearance beyond the description of a large basilica.
By around the year 1000, the more than 460-year-old building had fallen into serious decay. This occurred at a time when churches were widely rebuilt around the millennium, even when older buildings remained usable. Such projects were often intended to surpass competing buildings from nearby and more distant places. In art history, the year 1000 is generally treated as the beginning of Romanesque architecture, and the monumental churches of the following century and a half became major examples of that style. Burgundy played an outstanding role in this building boom because of its location and dynastic connections.
A decisive new phase began after Wilhelm von Volpiano was ordained priest in Cluny in 990 and appointed abbot of Saint-Benigne in the same year. He made the abbey the center of a reform group of about 60 monasteries. Shortly after the completion of Cluny II at the mother abbey, he began a comprehensive new construction in 1001 as abbot, reformer, and architect. The new church followed the type of a large five-aisled transept basilica with a staggered eastern choir. It also included a three-story rotunda directly adjoining the east, a form without precedent in France.
The basilica had a seven-bay nave with a three-story elevation, side aisles, true galleries with barrel vaulting, upper window openings, and a deep eastern transept with staggered transept chapels on both sides of a semi-circular column choir. At the given dimensions, no vaulting of the central and transept nave was likely intended, even though in Burgundy around 1000 every large sacred building aimed at stone vaulting. The nave was later vaulted under the fourth bay, first only across the width of the central nave and then extending under the transept to the full nave width. The eastern part of the central nave stood high above the side aisles because of the crypt and was probably reserved for monks. In front of the westwork there was a square ground-level entrance atrium in the form of a cloister, with a central main entrance and two side entrances. The main entrance was enclosed by an open portal construction, and the exterior apparently had a pair of towers in the west and possibly a second pair on the west side of the large transept. The basilica was consecrated in 1016 and completed in 1018, with the structure transitioning into the rotunda east beyond the choir apsis.
The Rotunda and Its Surrounding Structure
The rotunda of Dijon Cathedral had a floor plan resembling an oversized choir apsis. It was linked to the basilica by a short three-story tract whose width matched the nave minus the two outer side aisles. On both the south and north sides, the walls of this tract continued into outer walls that encircled the rotunda in a semicircular form on every floor.
Inside, the outer walls featured semicircular blind arcades that continued into open arcatures, with 24 arcades and columns. The openings between the basilica and the rotunda were wider on the upper floors than in the crypt, extending almost across the entire semicircle. The middle arcade ring divided two equally wide ambulatories on the two lower floors, each with 16 arcades and columns, while the upper floor had a single ambulatory that was twice as wide as the lower ones. The vaults on the two lower floors combined ring-shaped barrel vaults and groin vaults, and the upper floor had a quarter-circle barrel vault.
Around the central shaft, an inner gallery surrounded the space with eight arcades and columns on each floor. A fourth lower gallery at the top of the shaft created the impression of another floor opening into the upper half-barrel vault of the third floor. Above this, a round dome with a hemispherical cupola rose from the apex of the upper vault, with a round oculus at the top that may have been covered by a weather-protected lantern.
The rotunda was also flanked by round staircase towers on the north and south, each protruding from the walls on a three-quarter circular floor plan. These staircases connected all three floors. To the east, a three-story annex with an elongated rectangular plan and chapel-like rooms on each floor was attached.
Possible Models for Saint-Benigne
The Romanesque abbey church Saint-Benigne was completed in 1031, and its design has been discussed in relation to several possible precedents. The building had no known models in western Europe, and it combined a large basilica with a choir extension formed by a central building. Some art historians, including Wilhelm Schlink, have suggested the Pantheon in Rome and the later Catholic church of Santa Maria ad Martyres as a possible model, and Carolyn Marino Malone has recently confirmed this connection.
Another line of interpretation has focused on the originally Byzantine Church of the Holy Sepulchre in Jerusalem. According to Geschichte, some scholars see this church as a possible model for Dijon, although the theory was controversial until the mid-19th century because only the rebuilt Holy Sepulchre was known. The rebuilt church, constructed between 1009 and 1170, had few similarities with Saint-Benigne. Research in the 1960s on the site and underground remains of the original Holy Sepulchre made it possible to reconstruct its earlier form, recorded in a plan by Virgilio Corbo.
The original Holy Sepulchre was built in the early 4th century over the sites of the crucifixion and Christ's tomb, beneath a 2nd century Roman temple. It was consecrated in 335 and destroyed in 1009. Eusebius of Caesarea described the consecrated church in detail. Geschichte identifies several architectural units in the original complex, including a western entrance, an eastern atrium, a five-aisled basilica, an inner atrium with the Golgotha rock, and a rotunda with the Holy Sepulchre. The rotunda, called the Anastasis, contained the Holy Sepulchre in an aedicula surrounded by a colonnade.
Geschichte notes great similarities between the reconstructed old Holy Sepulchre and the former Dijon Abbey Church compositions, while scientific drawings of Saint-Benigne and the Pantheon differ in their basilica-rotunda combination and access atrium. The builders of Saint-Benigne, especially abbot and architect Wilhelm von Volpiano, probably knew the Byzantine Holy Sepulchre. He traveled widely in Europe and may have visited Jerusalem around the year 1000. Since no Crusades existed at that time, knowledge of Jerusalem may also have reached them through other pilgrims, whose journeys became popular around the year 1000 and who may have brought descriptions and sketches from the city.
Later Echoes of the Dijon Model
St-Jacques de Neuvy-Saint-Sepulchre is named as the successor building of this church type. It was built from the mid-11th to the end of the 12th centuries, after the completion of Saint-Benigne, and possible connections between Neuvy and Dijon in the early 11th century have been suggested. The rotunda at Neuvy has nearly the same interior diameter as Saint-Benigne's rotunda, showing a clear formal relationship between the two buildings.
At the same time, Neuvy differs in several structural details. Its rotunda has only one ambulatory and two floors, and it has no crypt. A small three-nave basilica adjoins the rotunda on the east, with the choir of the basilica also pointing east. Access to the church is through the rotunda, which serves as a narthex. Unlike the other two churches, the narthex at Neuvy is not an extension of the choir area.
Rebuilding and Gothic Form
The Abbey Church of Dijon suffered major destruction in the fire of June 28, 1137, when the entire city also burned. It was repaired and extended with an entrance atrium, and a consecration in 1147 probably applied only to the now vaulted eastern parts. Renewal of the possibly rib-vaulted nave and the ornate portal continued until about 1160/70. In 1187, Duke Hugo III raised Dijon to city status, and the suburb of Saint-Benigne was enclosed by a city wall and incorporated into the city.
After a further disaster in 1271, when a large part of the Abbey Church was destroyed by the collapse of the crossing tower, a complete rebuilding of the basilica was decided eight years later under Abbot Hugo von Arc. The current nearly 700-year-old Cathedral Saint-Benigne was built under his direction, while retaining the rotunda. The old crypt under the basilica was probably filled with debris from the predecessor building. The interior reflects the spirit of High Gothic architecture. The three-apse choir with forebay and parts of the transept were completed in 1287. Construction of the nave, with arcades on round pillars, triforium, and clerestory with gallery, lasted until 1325. Balustrades at the eaves of the nave, transept, and choir may have been added later and could have served as defensive battlements during uncertain times from the 14th century. From 1740 to 1745, Karl Joseph Riepp built the largest organ in France outside Paris for the Benedictine Abbey Saint-Benigne.
Revolution, Restoration, and Later Additions
The French Revolution brought the provisional end of the monastery. It was abolished and looted, and the buildings were sold as communal property for demolition. Even so, part of the complex survived: the east wing of the cloister, with the chapter hall in the basement and the dormitory above, remained preserved. Other important medieval parts were dismantled, including the above-ground floors of the approximately 760-year-old rotunda and the chapel annex, while the crypt was filled with rubble. The stepped main portal of the 12th-century church was also demolished, except for the outer frame and jamb bases. Its sculptural program is still known from the surviving descriptions: the tympanum showed Christ enthroned with evangelist symbols, cherubim, Ecclesia, and Synagoga; the lintel showed Mary with scenes from the childhood of Jesus; the archivolts contained angels, additional childhood scenes, and the elders of the Apocalypse; the jambs depicted Old Testament figures together with Peter and Paul; and the trumeau was reserved for a figure of Benignus, whose head is now kept in a museum.
The church was reauthorized as a church in 1795 and raised to the status of bishop's church, or cathedral, in 1805. After 1794, furnishings from other churches were brought in. These include the marble sarcophagi of Jean-Baptiste Legouz de la Berchere and his wife from the 1630s, which show donor figures kneeling in eternal adoration, as well as gravestones and epitaphs in the side aisle walls, choir stalls from the Abbey of La Charite-les-Vesoul dating to the 18th century, and several fine saints' figures from the dismantled Sainte-Chapelle of the Dukes in Dijon. The tympanum from the destroyed church of Saint-Etienne was also relocated to Saint-Benigne; originating from the workshop of Jean-Baptiste Bouchardon, it shows the stoning of Saint Stephen.
The rotunda crypt was rediscovered and uncovered in the mid-19th century. Only the columns and part of the walling are original substances from the early 11th century. The vault construction was completely rebuilt in 1858, and the church received a roof with colorful glazed Burgundian tiles in the same century. The last major renovation took place in 1896, when the Gothic crossing tower was replaced by the current tower with a spire extending 55 meters above the masonry top. A smaller organ is located behind the altar. In 1951, the vicar burned an image of Pere Noel on the cathedral forecourt as a protest against the commercialization of the festival.
Gothic Layout and Exterior Form
Dijon Cathedral is described as a Gothic building with a three-nave, four-bay nave. Its interior follows a basilica three-story elevation, rising from arcades that open to the side aisles to a triforium with gallery and then a high clerestory zone with large windows. The nave ends in a two-tower west facade with a projecting portal structure. The transept does not extend beyond the outer walls of the side aisles, and the choir bay is followed on the east by a stepped choir.
The windows are all pointed arch openings, with inner and outer reveals widened and developed into multi-stage profiles. In the arch area, they are divided by Gothic tracery using classical forms such as circles, trefoils, quatrefoils, and cinquefoils. Depending on their width, the windows are subdivided into pointed-arch closed sections by several stone rods. The building dimensions cannot be specified from the available drawing because no scale is given.
West Front and Bell Towers
Dijon Cathedral, Saint-Benigne, is built from very light, slightly beige, partly white limestone in small to medium formats. The masonry is arranged in an irregular layered pattern and includes buttress pillars, while large format stones are rare at the gable verges and wall openings. The west facade is dominated by two bell towers. These towers stand on square bases for about two thirds of their total height and become octagonal above, although their outer story divisions and window openings differ.
Between the towers stands a vestibule with a balcony walkway. Above it is a large three-light pointed arch window with a tracery rosette, and in front of the crab-decorated triangular gable there is another walkway. The southern tower is divided by plain corbels into five stories on its west and south sides. The lower story takes up about one third of the total height, and the remaining four stories each about one sixth. In three cases, the division uses two corbels. Pointed arch windows appear in the free side walls on every story: the ground floor has a medium-sized pointed arch window matching the height of the side aisles, while a very small window is placed above on the south wall. The second story has one slender pointed arch sound arcade, the third and fourth stories each have two similar openings, and the top all-around free story has medium-sized sound arcades on seven of eight sides.
A spiral staircase reaching the highest story is integrated into the southwest corner of the tower. In the two upper stories, it continues outside the affected octagonal side in a separate stair tower topped by a richly decorated pinnacle with a cross flower. Each story of this stair tower has one slit-like window in the free walls, and the top story has five windows. Four strong buttress pillars extend widely on three free edges of the tower facing west and south, with the southwest corner buttress projecting farther west than the others. All buttress pillars recede greatly at the end of the square tower section and continue over the first octagonal story, with steeply chamfered setbacks and upper ends. Near the penultimate story, slender square pillars stand before the buttress pillars and are crowned by richly decorated pinnacles with cross flowers. The top tower floor is closed by a corbel cornice supported by corbels, above which runs a continuous balustrade with quatrefoil tracery. Slender pinnacles mark the eight corners of the balustrade, and between them rises a wooden tower roof in the form of a steeply pitched octagonal pyramid. This roof is covered with multicolored glazed Burgundy shingles, its ridges with profiled bricks, and the top is crowned by an ornate cross flower.
The northwest tower has a similar structure to the southwest tower, but in mirrored form. It differs in the floor division and window arrangement of the square tower section. Externally, the square section is divided into two floors instead of three, and the dividing cornice lies approximately at the middle height of the second floor in the southwest tower. A similar window appears in the ground floor of the northwest tower, along with an opening above the ground floor cornice corresponding to one on the second floor of the southwest tower.
Portal Projection and Upper Walkways
The central facade section of Dijon Cathedral is marked by a massive portal projection that extends widely in front of it. Flying buttresses stand beside this projection and rise slightly above its top. The height of the projection is approximately equal to the ground floor height of the southwest tower. Above a multi-part corbel cornice on the portal projection, there is a three-sided recessed covered walkway. Its outer sides are enclosed by tracery arranged like a series of pointed arch windows, with ten arcades on the front and four arcades on each side. The arch sections include one quatrefoil and two nun heads on small capitals. Horizontal profiles are integrated at parapet height, while the parapet fields are filled with smooth panels. The outer arches are decorated with crockets and topped with cross flowers, and changes in balustrade direction are marked by richly decorated pinnacles. At the south side of the portal projection, at walkway floor level, a waterspout with figurative sculpture drains rainwater entering the walkway. In the west wall of the projection, a large pointed arch opening is set slightly north of center and has multi-part archivolts in the reveals. A further recessed wall contains a pointed arch portal opening with a double-winged door. Above the portal porch, the wall between the tower buttresses ends below the square tower sections with a stepped corbel cornice. A lower walkway between the octagonal tower sections above this cornice resembles the portal porch walkways and includes slender arcades with tracery containing nun heads in the arch area.
West Facade and Roof Structure
The west facade of Dijon Cathedral is organized around a large pointed window set below the walkway, with a pointed arch apex and surface-level slightly pointed relieving arches in the masonry above it. The window tracery consists of a large circle containing eight small circles and a quatrefoil, laterally supported by two trefoils and two small circles. It stands on three pointed arches with nun heads, supported by four small capitals and posts. The window is also described as directing the rays of the setting evening sun into the central nave.
The outer walls close at the top with a multi-part wide eaves cornice supported by corbels. Above this is a closed balustrade decorated with a row of quatrefoil structures, and behind it runs a walkable gutter drained by copper sheet downspouts. The inner structure presents three aisles and four bays visible from the outside, with the central nave protruding significantly beyond the side aisles. Behind the west facade, the nave width becomes slightly narrower.
The central nave is covered by a saddle roof with a slope of nearly 60 degrees, extending between the towers to the west wall and covering the organ loft there. This roof is covered with grey slate tiles, unlike the other roofs. Above the shed roof of walkway width, the gable peak of the central nave roof appears as an isosceles triangle, with a verge decorated with crockets and a ridge carrying an almost isosceles cross with widened arms like a paw cross.
The lower side aisles are covered by shed roofs inclined at about 60 degrees and finished with colorful glazed Burgundian shingles in geometric patterns. Their walls end at a strong, multiple-profiled projecting corbel cornice, above which rises a pierced balustrade with tracery of semicircles and half quatrefoils. A walkable gutter is also present in the side aisles.
Gothic Buttress System
The four bays are divided by three Gothic buttresses. Each buttress is composed of a slightly projecting buttress pier on the nave wall and a much wider, more projecting buttress pier in front of the side aisle wall, continuing from the first pier. This wider pier tapers just below the side aisle eaves and then expands above toward the aisles into a freestanding pier. The freestanding pier is linked to the equally wide wall pier on the nave by a single-arched or half-round arch. Above the arch, a slightly projecting cover plate runs laterally in parallel with the roof slope and spans both piers. The freestanding pier tapers slightly and rises almost to the height of the nave eaves above the cover plate, and it is covered longitudinally like a roof. This heightening serves a structural purpose, helping to weigh down the pier so that lateral thrust forces are transmitted securely to the vertical outer pier. Decorative pinnacles with long shafts are set above the buttress pier on the nave wall, while slender pinnacles crown the tapering freestanding piers. The freestanding piers also include walkable rain gutters with openings that allow unimpeded passage.
Transept, Roofs, and Openings
The transept arms do not project beyond the nave, and they share the same width, height, roof pitch, and parapet eaves design as the central nave. The roof surfaces merge at the crossing and are separated by valleys, while the eastern adjoining choir uses the same roof structure. The roof covering consists of multicolored glazed Burgundy shingles arranged in large geometric patterns.
The gable walls rise only slightly above the roof slopes. Their tops are covered with slightly overhanging plates decorated with a series of crockets, and the visible edges are broken by a hollow chamfer. Each ridge is crowned with a fleur-de-lys finial, and the gable triangle is separated by a horizontal corbel profile at eaves height. The buttresses on the gable edges of the transept arms brace deeply to the south and north with three height setbacks. Buttresses extending from the gable walls and above the side nave walls project only as far as the upper section of the buttresses. All buttresses reach eaves height and are steeply chamfered at the upper parts and setbacks. Narrower buttress pieces stand on the upper chamfers with pinnacles featuring square shafts and fleur-de-lys on their outer sides.
At the western corners of the transept arms, spiral staircases are inserted in the angles formed by the buttresses. These stair towers have outer walls that are diagonally recessed on the ground floor plan and shaped as half octagons above. They feature a series of slit-like windows and are covered with stone octagonal pyramidal roofs crowned with fleur-de-lys.
Large pointed arch windows are set into the gable walls. Their tracery comprises three large circles with cinquefoils supported by three arches with small circles and trefoils. Below the windows are six smaller arches with female head bosses, all on seven vertical posts. The gable triangle contains a very small rectangular window approximately in the middle. Matching openings also exist in the towers and transept doors.
A sacristy room was created on the ground floor before the gable wall of the southern transept arm, between buttresses, by adding an exterior wall and a shed roof. The sacristy roof is covered with red tile shingles, and its eaves are clearly lower than those of the side nave. It is illuminated by three medium-sized pointed arch windows without tracery.
The Vierungsturm
The Vierungsturm is described as a technical masterpiece from the end of the 19th century. It replaced the former Gothic stone tower and stands exactly over the intersection of the ships and the choir. The tower is presented as a slender, needle-shaped roof rider with a height of 55 meters from its base on the Vierungmasonry below the roofs. It is also identified as an obvious metal construction.
Tower and Spire Details
The vertical tower section of Dijon Cathedral is octagonal. Its core is closed in the lower area and pierced by slender twin openings in the upper area. At the corners of the core, two square posts are arranged one behind the other at a distance. The inner posts rise above the eaves height of the tower helmet and support a gallery with a balustrade decorated like Gothic tracery. These inner posts are topped by two pinnacles with typical Gothic decoration. The outer posts reach to the middle height of the tower and carry standing saint figures. The tower and its decoration have a green tone typical of oxidizing copper. The pointed tower helmet stands on an octagonal star-shaped ground plan and is covered with small grey shingles. Its upper section is clad in green copper sheet decorated with leaves shaped as Gothic crabs. The helmet is crowned by a green round metal tip that pierces a radar-like structure and ends with a delicate cross and a weather vane on top.
Choir, Apse, and Sacristy Additions
The stepped choir is organized so that the forebay has the same width and elevation as the nave. The central choir apse is based on a narrow rectangular choir bay combined with a polygonal apse of five wall sections, with the outer sections extending the bay walls. It is covered by a saddle roof that changes into a half-decagonal pyramid roof, and a gable dormer is inserted into the eastern side of the roof. The roof covering, roof pitch, and gable construction correspond to those of the transept. Between the forebay and the choir apse there is a flying buttress corresponding to those of the nave, as well as a simple buttress without setbacks between the forebay and the choir bay. A slimmer pillar with a foregrounded pinnacle stands on the inclined covering. In front of the choir apse, four flying buttresses resemble those on the gable walls of the transept arms, although they do not spread out as far. The wall sections below the windows between the flying buttresses slightly protrude.
The choir windows are pointed arch windows that are slimmer and higher than those of the nave. Their tracery consists of a circle supported by three arches on four vertical profiles, with an additional arch inserted in each of the two outer arcades. The choir chapels are set far back and flank the choir bay. Their floor plans resemble the central apse but are much smaller. The chapels and the area of the forebay are covered by a gable roof transitioning to a half-decagonal pyramid roof, and their eaves with closed balustrade resemble those of the choir. The three buttresses of the apses are stepped once in height and covered with hipped roofs crowned by pinnacles. The chapel windows also use pointed arches, with tracery of three circles containing trefoils, supported by two arches with quatrefoils on three vertical profiles.
In modern times, an extension corridor was added to the eastern extension of the sacristy. It leads to a staircase that provides access to the crypt. Above the corridor's eaves rises a pierced balustrade with rows of quatrefoils, and the corridor is lit by twin windows with tracery shaped as quatrefoils.
Interior Character and Style
The current interior is described as reflecting the spirit of High Gothic in a rather dry manner. It is oriented toward significant models in Ile-de-France and Champagne, while key stylistic features of Burgundian Gothic are translated into an academic style. The interior appears somewhat rigid, and a gray paint gives it a dull and lifeless impression. Unlike the distinctive church Notre-Dame de Dijon, St-Benigne is presented as a school example without a notable individual profile.
Interior Layout and West Building
The nave stands on an almost square floor plan and is divided into three aisles and four bays. The aisles are separated by partition walls, while the bays are marked by arcade pillars and vault belt arches. Its longitudinal walls have a three-tier elevation: the ground floor with partition wall arcades opening to the side aisles, a middle tier with enclosed triforia and a gallery, and a top tier with a richly windowed clerestory zone.
The interior of the west building was probably originally planned as a first nave bay without an organ loft and without clerestory windows because of the towers. The upper vault matches those of the nave, and the triforia extend to the west wall. The side rooms have the same vaults as the side aisles. The organ loft was inserted later, spans the full width of the nave, and ends shortly before the first pillars. Its balustrade has an upper edge of white marble, set just below the floor-dividing corbel cornice. The large organ fills almost the entire space of the loft and still allows daylight through the large west window in the middle section. A Rückpositiv is placed on and in front of the balustrade as a small organ sub-part.
At ground level, the entrance room is covered by a flat rib vault and opens into the nave with a wide arcade and a flat basket arch. The openings to the side rooms were designed with basket arches placed deeper. White stucco decoration around the arcade, including on the ceiling and nave side, shows Baroque style elements. In the outer western corners of the narthex side rooms, doors lead to spiral staircases up to the height of the bell chambers. The two-wing main portal is hidden by a wooden windbreak.
Architectural Details of the Interior Partition
The partition walls are organized around pointed arches that rest on strong round pillars. These pillars have three-quarter round pilasters facing the aisles and the arcades, creating a layered structural rhythm. The pillars and pilasters are finished with simple capital friezes marked by flat round discs at the level where the arches begin to spring. Of these discs, the three upper ones function as wide imposts, while the lower disc serves as a column ring. The round capitals are smooth and curved, with hollow molding rising upward.
The reveals of the arcade arches are divided into four square steps on both sides of the partition. On the aisle side, pilasters continue above the capital frieze in slightly smaller dimensions and rise to the springing of the belt arch of the main vault. Semi-circular pilasters accompany these aisle-side pilasters on both sides with slight spacing. At ground level, the composition is finished at more than half wall height by an extensive corbel profile, whose outer edge meets the middle pilasters above the pillars.
Interior Elevations and Crossing
Behind the triforia, the corridor is described as entirely closed toward the pitched roofs of the side aisles. In each bay, the smooth closed parapets contain four pointed arch openings of the triforia, with beveled edges set in a continuous round rod. Corresponding openings are also left in the aisle pillars along the corridors, which could have served defensive purposes in the Middle Ages. Just above the triforia floor, the wall is finished with the same corbel cornice as above the ground floor. Above this, the exterior wall recedes by about the width of the corridor between rectangular wall pillars, creating another corridor with openings in the pillars but without fall protection. About three meters higher, and aligned with the ridge of the side aisle roofs, the large clerestory windows begin. These windows do not occupy the full width of the bay, and their tracery is known from the section on Outer Appearance.
The rectangular wall pillars, each with three attached pilasters, end at the springing of the transverse arches, where simple capital friezes with broad corbel profiles are used. Flat transverse arches with rectangular cross-sections continue from the sides of the pillars along the shield arches of the rib vaults, keeping the same distance to the window arches as the pillars do to the window sides. The nearly round-arched transverse arches of the four-part nave vaults have almost rectangular cross-sections with edges broken by broad, flat hollows. They stand together with two classically profiled ribs each on the capital friezes, and the rib vaults meet at the vault ridge in round keystones. The side aisle vaults are designed similarly. On the outer walls, flat wall pillars stand opposite the interior supports, with half-round pilasters attached and slim half-round pilasters on both sides. These pilasters end at the height of the opposite capital friezes, which have sculpted capitals and profiled corbels. The bay-dividing transverse arches, similar in cross-section to those of the nave, stand on the corresponding pilasters on both sides. The rib vaults have ribs beside the transverse arches on capitals and capital friezes, but without visible round keystones. The outer side separation arches are marked with half ribs. Each bay contains a window reaching almost to the apex of the separating arch, and the south wall of the third bay has a single-leaf rectangular door beneath the window.
The transept stands on a rectangular plan that is as long as the nave is wide and as wide as the central nave, without a distinct crossing. The elevations of the transept arms and their gable walls are similar to those of the central nave. The ground floor gable wall of the transept is fully closed with a triforium arcade spanning the entire width of the transept, and the arcade arches are decorated with nun-head tracery. On the upper floor, the walls between the corner pillars recess by the width of the walkway, with a slightly pointed arch matching the groin vault ridge rib over the transept arm. The transept window is significantly larger than those of the central nave and uses tracery patterns known from Outer Appearance. Both the east and west walls of the transept arms have ground-floor arcades similar to those of the side aisles, while triforium arcades extend along the length of the transept arms with nun-head tracery resting on plant-sculpted capitals. In the upper gallery zone, the walls no longer recess, and a slender tall window aligns with the choir side windows.
The crossing piers are massive bundle piers with a round core and four older semi-circular shafts on all sides in the free lower sections in the four cardinal directions. Between these older shafts, three younger shafts are embedded, separated from each other by four even younger shafts. Above the springings of the ground-floor arcade, two walls from the choir bay and the transept arms meet the crossing pier and cover about a quarter of its circumference. The crossing piers rise without interruption from the ground to the springing height of the diagonal ribs and are topped by sculpted capital friezes with polygonal profiled abaci. The vaulting of the adjoining aisles and choir bay rests on these capitals, including the ribbed groin vaults. The largest rib vault is the square crossing vault enclosed by the described girding ribs, and at its apex a circular oculus is open, surrounded by a rib-like profile.
Choir and Chapel Structure
The choir of Dijon Cathedral is described as a stepped choir, with a fore bay that corresponds almost exactly to the fourth nave bay. The eastern two compound piers have the same dimensions and a similar articulation to the supports of the crossing piers. At ground level, the eastern choir bay walls close around these piers and cover about one quarter of their perimeter, while the upper floors include additional walls of the fore bay that cover about the same proportion. On the choir sides, the piers retain only one old service shaft, and on the southwest side these are accompanied by two younger shafts and two later ones.
The arcade of the partition wall corresponds to that of the nave. The bundles of shafts between the choir bay and the choir apse correspond to the eastern piers of the fore bay and are faced by rounded wall pillars. The next four shaft bundles of the choir apse are similarly faced by slimmer rounded wall pillars, each containing one middle old shaft flanked by two younger shafts. The transverse arches over the choir bay correspond to those of the crossing, and both the arches and the branching points of the rib vault rest on matching shafts whose carved capitals are at the same height as those of the crossing and main nave. The outer shafts rise higher and change into three-quarter round curved rods that mark the shield arches of the rib vault.
The shaft bundles and vaults of the choir chapels correspond to those of the choir but are much smaller in scale, and their vaults are at the height of the side aisles. All ribs of the stepped choir converge on round carved keystones. The triforium zone with walkways throughout the choir corresponds to that of the main nave, but it lacks wall recesses above. Seven wall sections of the choir have slender pointed-arch windows whose peaks nearly reach the apex of the shield arches. Smaller pointed-arch windows appear in the ground-floor wall fields of the choir and choir chapels, with arch peaks reaching just below the triforia in the choir apse and below the shield arches in the chapels.
The Cathedral Organ and Bells
The organ history at Dijon Cathedral dates back to 1572. The present instrument primarily originates from one built in 1740 by Gebr. Riepp, and it was modified and expanded several times after that date. Between 1987 and 1996, German organ builder Gerhard Schmid carried out a technical rebuild in the historical case, reusing most of the inherited pipe material. Today, the organ has 73 registers on five manuals and pedal. Its key action is mechanical, while the register action is electrical. The tonal range is bass-extended for the Positif, Grand Orgue, Recit expressif, and Pedele, while the Recit and Echo follow a reduced tonal range according to old French construction style. In the south tower, there is also a carillon with 63 bells from 1894, 1895, and 1902, together with four additional bells for ringing.
Sacristy and Ancillary Access
The southern gable wall includes a door leading to the sacristy, which is described as a later extension. The sacristy occupies the base area between the widely projecting flying buttresses of the transept arm. On its south side, the recessing wall contains three pointed-arch windows. The space is covered by a flat ceiling formed by the wooden shed roof structure. A door in the south wall of the forebay leads to a long corridor of newer origin. This corridor provides access to other ancillary buildings extending from the sacristy and continues to a staircase that gives access to the crypt, where remains of the old rotunda are located.
The Crypt and Rotunda
The crypt was rediscovered in the 19th century, when debris was removed and the original remains became visible again. Preservation efforts focused on keeping at least the lower story of the rotunda, together with the tiered choir area and the chapel annex. Surviving parts include preserved floors and large sections of the ascending walls of the rotunda's lower story, while the ceilings of the crypt and the higher parts of the two upper stories are no longer preserved. The north and south staircases were completely dismantled down to the crypt floor, and the columns that supported the lower story ceilings were probably damaged during the demolition of those ceilings.
Many column shafts and capitals were recovered from the debris and are all regarded as original. The preserved wall sections and column positions correspond to the original structure. The central building is dominated by 48 slender columns arranged in three arcade circles with two surrounding ambulatory walks. Most capitals are simply sculpted, with smooth surfaces that transition from round column shafts to sharp-cornered capitals, and the round column bases are mostly double-profiled and set on more or less high square plinths. The crypt ambulatories are covered with ring-shaped barrel vaults, with a groin vault in every third bay. These vaults, including the groin vaults, are considered to follow the original design, although they were constructed in 1858.
The inner arcade circle was originally a three-story shaft with a false fourth story, and it was covered by a hemispherical dome with a circular oculus at the apex. The current dome over the crypt only slightly imitates the old vault and is not authentic in height. The masonry segments of the central dome are supported by strong radial ribs, and the oculus is surrounded by a circular shaft covered with modern glass blocks for weather protection and lighting. Former above-ground fenestration was restored by light wells along the eastern parts, where four small round-arched windows are pierced in the eastern semicircle of the exterior walls.
The room opens into the lower level of the former three-story rotunda. Beneath the former choir, and in the basilica's axis, lies the empty tomb of Saint Benignus. The late antique stone sarcophagus is positioned in a depression, and the floor around it is covered with a mosaic that recalls Romanesque church inlays from Auvergne. Behind the Gothic choir, the staircase leading to the crypt is moderately lit, and the weakly lit antechamber contains capitals with archaic, flat relief. These capitals are identified as early attempts at medieval architectural sculpture in Burgundy. The forezone under the former Staffelchor is divided into a central space above the Benignus grave and four east-facing chapels, and this area is covered with a grid of groin vaults.
Monastic Remains and Chapel Spaces
The monastery buildings of St-Benigne once extended both south and north of the abbey church. Today, only the east wing of the cloister on the north side remains from the larger monastic complex. This surviving wing contains a chapter hall in the basement, supported by heavy rubble stone pillars from the 11th century, and a rib-vaulted dormitory on the ground floor from the 13th century. The dormitory is described as a bright and unusually beautiful three-aisled columned hall, and these rooms now house the archaeological museum.
The church interior also includes several chapel spaces with notable architectural features. Massive stone altars stand in the chapel apses, and three chapels have circular openings at the intersections of the vault ridges that admit daylight into the basement. In the eastern annex, two rectangular chapel rooms are arranged in a row with a cutout between them. The outer room is identified as the monk choir and is covered with a barrel vault, while the inner chapel has a groin vault. The monk choir has a triple window with round arches in its east wall, and the inner chapel contains two stone sarcophagi as well as a small round-arched window in each side wall.
Leaving the church by the southern side portal, the view reaches St-Philibert opposite the portal. This building belonged to the extensive monastery complex of St-Benigne and served as the novices' prayer room. It is now secularized and cannot be visited.
Romanesque Sculpture in the Archaeological Museum
The Archaeological Museum is located in the former dormitory building of the Benignus monastery, and its collection preserves several important works linked to the medieval history of the site. Among the best known objects are two late Romanesque tympana from the rebuilt Romanesque church of St-Benigne, which replaced William of Volpiano's building after a fire. Their original placement cannot be determined, but both belong to the architectural and sculptural context of the church rebuilt after the 1137 fire.
One tympanum shows the Last Supper and likely came from a side portal of the west facade. Its large relief style suggests a date around the mid-12th century, and the row of apostles behind the table marks the last phase of Romanesque sculpture. The other tympanum may be slightly earlier. It presents a Majestas Domini composition, a type common in Burgundy, with Christ in a Mandorla supported by four angels and evangelist symbols. The movement of the angels' garments, especially the kneeling figure on the right, reflects the baroque late style of Romanesque sculpture before the mid-12th century. At the same time, the finely carved head of the Pantokrator resembles prophet statues from the Royal Portal of Chartres Cathedral and points toward an early Gothic tendency.
The museum also relates these works to the main portal of the church rebuilt after the 1137 fire and destroyed in the Revolution. A drawing from the 18th century survives, and the sculpture of that portal belongs to the transitional period from Romanesque to Gothic, like the small tympana in the museum. Its architectural statues are described as atypical of Romanesque style and as a reliable indicator of the Gothic period. Other fragments are displayed in the same hall, including a notable head of the Benignus statue that once stood on the trumeau of the main portal.
The museum additionally displays the Christustorso by Claus Sluter behind bulletproof glass in a wall-mounted showcase, presenting it as a fragment of a planned life-size crucifix for the Moses fountain cloister Champmol. The figure is shown as Christ deceased, with only a slight tilt of the head and an appearance that suggests a sleeping figure about to awaken.