Église Saint-Jean de Dijon is a Catholic church in Dijon, in the Côte-d'Or department of Bourgogne-Franche-Comté. The present building, built between 1448 and 1470 under the Dukes Philippe III and Charles the Bold of Burgundy, is a disused church in the Flamboyant Gothic style. It is dedicated to Jean l’Apôtre, and has been classified as a historical monument since 1862. Since 1974, it has housed the Théâtre Dijon-Bourgogne.
The site has a long religious history, with traces of a church at Saint-Jean dating back to late Antiquity. Historical accounts mention a funerary basilica noted by Grégoire de Tour, erected on a chapel used as a baptistery. The area also contained a necropolis that extended toward Saint Bénigne and was later reduced to the area of the current rue Danton. The church became a parish church at the end of the medieval period and was one of seven churches in Dijon in the early modern period.
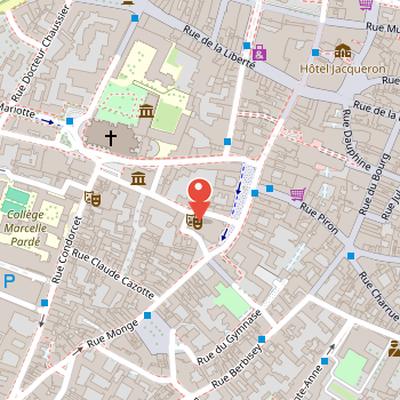
Nearby Objects
-
 Théâtre Dijon-Bourgogne 0 m away
 -
 Saint-Philibert Church 100 m away
 -
 Musée archéologique de Dijon 150 m away
 -
 Dijon Cathedral 150 m away
 -
 Abbaye de Saint-Bénigne 200 m away
History and Later Use
The Church of Saint-Jean in Dijon, in the Cote-d'Or department of Bourgogne-Franche-Comte, is a Catholic church dedicated to Jean l'Apotre. It is a disused church built in the flamboyant Gothic style of the 15th century. The building has been classified as a historical monument since 1862. Since 1974, it has housed the Theatre Dijon-Bourgogne, giving the former church a new cultural role while preserving its historical presence in the city.
Early History and Burial Landscape
A trace of a church at the Saint-Jean site in Dijon goes back to late Antiquity. The historical record mentions a funerary basilica noted by Gregory of Tours at Saint-Jean, and states that this basilica was erected on a chapel used as a baptistery. According to the same history, Saint John the Baptist was buried in this baptistery in 375, and Saint John the Baptist is identified as the church's dedicatory saint.
The site also belonged to a wider funerary landscape. The history describes the proximity of the Saint-Benigne burial place in Dijon from late Antiquity, and notes that bishops of Langres were buried near the Saint-Benigne sepulture. A necropolis surrounded the building until the medieval period, with many children's tombs found under horizontal or vertical slabs dating from around the 4th century. Several trapezoidal sandstone sarcophagi from the Merovingian period were located east of the church, and one limestone sarcophagus south of the church may date to the Carolingian period.
Originally, the necropolis extended to the Saint-Benigne location. After the Carolingian period, it was reduced to the area of the present rue Danton.
Medieval Origins and Later Status
Eglise Saint-Jean de Dijon became a parish church at the end of the medieval period and was one of seven churches in Dijon in the early modern period. Its setting was closely tied to local urban life, since it stood near an active medieval market place, and a fair established nearby in 1109 by Duke Hugues II of Burgundy further marks the area as an important commercial site. In the 18th century, Abbe Claude Courtepee described the church as a basilica hors-les-murs.
The present church was built in the flamboyant Gothic style between 1448 and 1470, under the dukes Philippe III and Charles the Bold of Burgundy. Its institutional status changed during construction: Bishop Guy Bernard of Langres granted it collegiate status in 1455. The building was opened for worship in 1459 with the blessing of a provisional altar, and it was later consecrated and made collegiate by Bishop Bernard in 1468 or 1478.
After the main construction period, the towers and spire were repaired in 1497 and 1503. Interior modifications were carried out in the 17th century, showing that the church continued to be adapted after its medieval foundation and initial use.
Parish Life and Historical Traditions
By the end of the 16th century, the parish of Saint-Jean was one of the largest in Dijon, ranking second or third in size, after Saint Philibert and close to Notre-Dame. It is probably the only parish in Dijon where baptisms take place, continuing the role once held by the old Saint-Vincent baptistery. The parish is also associated with the usual first sermon of Lent, delivered there by the Lenten preacher. In local tradition, the church participates in the Saint-Jean fires, and King Henri IV lit one of these fires there. The parish also appears in the record of notable baptisms, including that of Jacques-Benigne Bossuet on December 27, 1627, and that of priest and writer Benigne Joly on April 12, 1710. Its eponymous place is the birth site of Bossuet.
From Parish Church to Theatre Space
The parish of Saint-Jean was suppressed during the French Revolution, after which the church became national property and was used as a market and a forage warehouse. In 1809, its spires, turrets, chevet, chapels, and sacristy were destroyed to clear Bossuet square. By 1860, the building had been used for a butcher's hall, wine warehouse, garrison housing, forage depot, market, public weigh station, flour warehouse, and municipal bakery store. It was classified as a historical monument in the 1862 list.
The parish of Saint-Jean was reestablished by a vote of the Dijon municipal council on April 8, 1911, and the church was inaugurated on October 29, 1913. During the 20th century, the building underwent multiple restorations, including bell installation, roof repairs, and heating installations. On March 30, 1963, it was returned to the city to serve as a reserve for the Museum of Fine Arts. It was then restored from 1974 to 1978 and transformed into the Theatre Dijon-Bourgogne, now also known as Theatre du parvis Saint-Jean or parvis Saint-Jean.
Architectural Features of Saint-Jean de Dijon
The Eglise Saint-Jean de Dijon is built on a Latin cross plan, truncated at the east by the demolition of its chevet. Its eastern end is marked by one straight bay framed by two towers. The building is elevated because of the presence of vaults and is reached by external straight stairs. It has a single nave bordered by side chapels separated by buttresses, with three chapels on the north side and four on the south; the first and second chapels on the south were joined in 1875.
The nave is covered with a timber frame forming a broken barrel vault, while the chapels are rib-vaulted. At the transept crossing, a motif with eight hanging keys marks the center. The church's anterior facade and the side facades of the transept share similar designs, each with a door set in a molded frame. Above the door are two high twin windows and an oculus. The openings are pointed arches, or windows framed in pointed arches with flamboyant Gothic tracery.
The towers are accessible by two external stone spiral staircases, complemented by wooden straight or turning stairs with landings. The roof has long slopes and uncovered gables, while the towers have pavilion roofs. A polygonal roof marks the transept crossing and indicates the former location of the spire. The roofing is slate, except for the chapels, which have lean-to roofs covered with flat mechanical tiles. The church was classified as a historical monument by the 1862 list.