The Église du Sacré-Cœur de Bordeaux is a church building in Gironde, France, located on Place du Cardinal Donnet in the Saint-Jean Belcier district. Built by architect Jean-Jules Mondet, it is dedicated to the devotion of the Sacred Heart. The church was initiated by Ferdinand-François-Auguste Donnet, cardinal and archbishop of Bordeaux from 1837 to 1882.
Donnet sought to strengthen the Church’s presence throughout the region and took an active role in the conservation, restoration, and construction of religious buildings in Bordeaux, its suburbs, and many communes of Gironde. In a pastoral letter, he explained his wish to erect a church dedicated to the Sacred Heart in a large neighborhood at the edge of the Sainte-Croix and Saint-Nicolas parishes. He described the faithful as abandoned by the Church and intended the building to recall the glorious era of Gothic cathedrals. The project was financed amid opposition from the municipality and the Ministry of Justice and Worship, and the conflicts continued until a decree by President Mac Mahon established the church as a branch and defined the limits of a new parish.
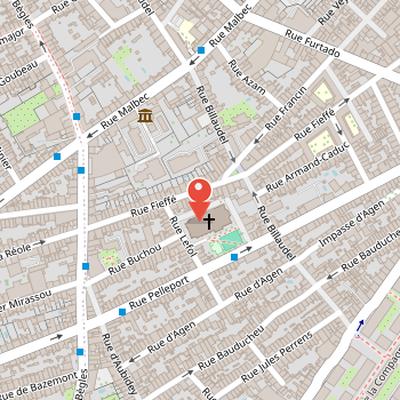
Nearby Objects
-
 Jewish cemeteries in Bordeaux 500 m away
 -
 Rock School Barbey 500 m away
 -
 Church of the Holy Cross 950 m away
 -
 Conservatoire de Bordeaux Jacques Thibaud 1000 m away
 -
 Place de la Victoire 1100 m away
Location and Dedication
The Sacred Heart Church of Bordeaux is located on Place du Cardinal Donnet in the Saint-Jean Belcier district of Bordeaux, in Gironde, France. It was built by architect Jean-Jules Mondet and is dedicated to the devotion of the Sacred Heart. The church's identity is closely tied to this religious dedication and its place within the urban fabric of the district.
Origins and Construction
The church of Sacre-Coeur de Bordeaux was initiated by Ferdinand-Francois-Auguste Donnet, cardinal and archbishop of Bordeaux from 1837 to 1882. Donnet aimed to strengthen the Church's presence throughout the region and played a major role in the conservation, restoration, and construction of religious buildings in Bordeaux, its suburbs, and many communes in Gironde. He also showed a strong interest in history and archaeology, and publicly supported the work of Eugene Viollet-Le-Duc and his definition of restoration in the Dictionnaire raisonne de l'architecture.
In a pastoral letter addressed to clergy and faithful, Donnet explained why he wished to erect a church dedicated to the Sacre-Coeur. He first wanted a temporary chapel before the definitive church in a large neighborhood at the end of the Sainte-Croix and Saint-Nicolas parishes. He described the faithful as abandoned by the Church and said he intended to build a monument recalling the glorious era of Gothic cathedrals. He also dedicated the church to the Sacre-Coeur and wanted it considered the daughter of the Sacre-Coeur of Montmartre. Because the municipality of Bordeaux and the Ministry of Justice and Worship opposed financing the project, he appealed to the charity of the faithful and purchased land for the Sacre-Coeur on the Sainte-Croix and Saint-Nicolas parishes against the government's opinion.
The conflicts between Donnet and government parties remained intense until a decree by President Mac Mahon erected the church as a branch and fixed the limits of a new parish. The project was later led by Jean-Jules Mondet, a French architect mainly active in the Landes territory. Mondet's work consisted largely of restorations and some religious buildings, the most important of which was the Sacre-Coeur church of Bordeaux. He had studied architecture in Bordeaux from 1859 after working in the studios of Jean-Charles Danjoy and Pierre-Auguste Labbe, and he had been assigned by the Historic Monuments Commission between 1863 and 1886 to inventory rural churches and assess their condition. He was chosen in 1877 to direct the construction of the Sacre-Coeur church in Bordeaux in connection with the National Vow of the Montmartre Basilica.
Construction of the church took place mainly between 1877 and 1884. The project faced financial difficulties linked to disputes involving the Bordeaux municipality, the Ministry of Justice and Cults, and the Archdiocese.
An Eclectic Style of Transition
The architectural program of Sacre-Coeur was described as a style of transition, a reference to the shift between Romanesque and Gothic architecture in the 12th century. In Bordeaux, the church presents an eclectic combination of Romanesque, Gothic, and Romano-Byzantine influences, reflecting the 19th century revival of medieval past styles.
The main facade shows Romanesque features in the heavy round arches of the main portal and in the voussoirs above the Gothic rose window. Romanesque influence also appears in the slender bay windows with columns on the two bell tower towers. Gothic elements are visible in the tripartite facade rhythm and in the large polylobed rose window. Romano-Byzantine influence is expressed through the facades bichromy and the scaled spire domes of the two bell towers.
The Romano-Byzantine motifs on the bell towers were derived from Paul Abadies work on Sacre-Coeur de Montmartre. This mixture of references places the church within the broader context of 19th century architecture, where revived medieval styles were widely used. Gothic style was especially popular in early 19th century architecture, while Romanesque became dominant in Gironde by the 1850s, a change marked by the construction of the neo-Romanesque Sainte-Clotilde church at Le Bouscat.
Devotion and Meaning
The devotion to the Sacred Heart took on renewed importance after the French defeat of 1870 against Prussia. It was reinterpreted in a nationalist direction, linked to the idea of salvation for the nation. From this context came the idea of a patriotic and spiritual vow intended to obtain a national consecration of France. The aim was for moral, religious, and political authorities to take part in this consecration as a means of restoring the moral strength of France. This devotion was later realized through the construction of the Basilica of the Sacre-Coeur in Montmartre, which was consecrated as a National Vow and declared of public utility by the National Assembly in 1873. The associated religious congregation is of pontifical right. In the church, the chapel of adoration permanently displays the Blessed Sacrament, and the faithful take turns in adoration twenty-four hours a day and seven days a week for the intentions of the universal and diocesan Church.
Architectural Layout of the Church
The nave of the Eglise du Sacre-Coeur de Bordeaux rises to 21 meters under the keystone and is covered by quadripartite rib vaults. It is separated from the aisles by pillars set on high pedestals, whose bases combine a torus and a scotia molding. The pillars include pilasters with capitals decorated on one side with palmettes and pirouettes, creating the impression of engaged colonnettes. At the upper level, attached columns with stylized Corinthian capitals continue the vertical rhythm; these columns have a wide base decorated with six-petal flowers and rise with two attached disks. The pilaster backs extend classically to the springing of the transverse arches of the nave.
The north and south lateral facades follow the same design model. They are structured by buttresses that support chapels, with flying buttresses balancing the vaults of the nave and choir. Their levels are marked by a band underlining the base of the chapel windows and topped by a cornice. The outer wall at transept level is decorated with a rose surrounded by eight medallions, while the high nave walls have six-petal rosettes. Rainwater is evacuated by gutters along the buttresses, and the gutters placed on the flying buttresses stop at pinnacles carved to capture rainwater.
The towers reach 70 meters in height and are articulated from top to bottom by different openings, including fine bays, wider semicircular bays with impost and jambs, two small simple bays, and two twin bays with columns. They are finished with domes and are supported by buttresses topped with pinnacles and florets, connecting the square towers to the orthogonal domes. The buttresses are covered with scale decoration, pierced with oculi, and topped by a weather vane.
The chevet presents two distinct ensembles. The lower level contains the sacristies and apartments of the tribune, while the upper level contains stained glass windows. Buttresses are placed at the corners of the apses sides, and their pinnacles rise to the roof level of the tribune. The chevet also includes two staircases: a double flight staircase giving access to the interior door, and a spiral staircase serving the crypt, sacristies, a corridor with rectangular windows, and the upper floor with six-petal roses under arcades. This spiral staircase is housed in two polygonal turrets with stone roofs and loopholes around the chevet, and turrets also interrupt the balustrade crowning the sacristies floor from north to south.
The Church Bells
The church has four bells: Marie-Marguerite Suzanne, Jeanne Gabrielle Louise, Marie Louise Antoinette Berthe, and Marie Victoire. Marie-Marguerite Suzanne was given as a gift by Monsieur Testaud and blessed by Monseigneur Guilbert. Jeanne Gabrielle Louise is used to ring the Angelus and Sunday mass. Marie Louise Antoinette Berthe is used in funeral ceremonies and was blessed by Abbe Mercier. Marie Victoire was blessed by Abbe Buchou in 1876.
Furnishings and Organ
The churchs interior includes a range of furnishings and works of art associated with the choir, altars, and organ. Among the movable works are the altar of the Virgin, the altar of Saint Joseph, the statue of the Virgin, and a marble statue of the Sacred Heart made by Ernest Dubois in 1918. Dubois also created the main altar and its canopy, although these are now disappeared. The large altarpieces of the Virgin and Saint Joseph are also part of the furnishings.
Above the solid oak woodwork of the choir, at the corbels of the columns, Jean Mora designed and sculpted heads of contemporary people from Bordeaux. The interior also features portraits of notable ecclesiastical personalities, all originally from Bordeaux, including some bishops. From the left to the axis of the choir are Cardinal Donnet, Cardinal Guilbert, Monseigneur Fonteneau, Monseigneur Bellot des Mines, and Monseigneur Fallieres; from the right to the axis are Monseigneur De la Bouillerie, Cardinal Lecot, Monseigneur De Langalerie, Monseigneur Gayaillan, and Monseigneur Varin. Mora also made the sculptures of Sainte-Marie de la Bastide and Saint-Pierre, and he was charged with reshaping hooks, pinnacles, finials, gargoyles, and gables, as well as remaking capitals.
The organ was electrified by the Roethinger company in 1962, with some stops removed, including the facade montre 16. It appears as a large neo-Gothic inspired buffet arranged in a V shape to clear the large rose window of the west facade. The organ has four turrets of five tin pipes each and two flat central faces, each with nine tin pipes. Its separate console faces the choir, and the instrument has two 56-note keyboards and a 30-note pedalboard. Its mechanism uses electro-pneumatic transmissions.