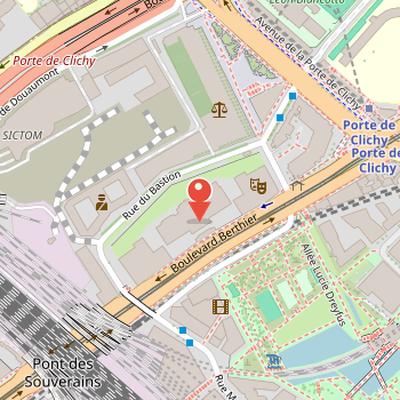
Ateliers Berthier is a set of buildings at 32 boulevard Berthier in Paris. Designed by Charles Garnier and built between 1895 and 1898, they were originally workshops and storage spaces for the décor of the Opéra de Paris, replacing the decor store on rue Richer destroyed by fire in 1894. The complex consists of three buildings arranged along the old wall built by Adolphe Thiers near bastion no. 44, with a central workshop and decor storages placed to the east and west around a courtyard. The buildings were spaced apart because of fears of fire, and a caretaker’s pavilion stands at the center. In 1958, two reinforced-concrete stores were added to the side buildings. The central building still serves as a workshop for the Opéra. Since 1999, the west building has housed construction workshops and rehearsal rooms for the Odéon-Théâtre de l'Europe, while the east building was transformed between 2001 and 2003 for temporary performances and later became the company’s second hall. The hall was inaugurated with Phèdre and has a capacity of 480 spectators.
Nearby Objects
-
 Batignolles Cemetery 700 m away
 -
 École Normale de Musique de Paris 1100 m away
 -
 Musée national Jean-Jacques Henner 1200 m away
 -
 Théâtre Hébertot 1400 m away
 -
 Errancis Cemetery 1500 m away
Ateliers Berthier: From Opera Workshops to Theatre Use
The Ateliers Berthier are a set of buildings at 32 boulevard Berthier that now house the second auditorium of the Odeon-Theatre de l'Europe. Designed by architect Charles Garnier at the end of the 19th century, they were originally used as workshops and storage spaces for the decor of the Opera de Paris. Their history reflects a change in function from opera production support to theatre performance space.
Construction and Layout of Ateliers Berthier
Les Ateliers Berthier were built between 1895 and 1898 by Charles Garnier, inspector general of civil buildings. They replaced the decor store of the Opera de Paris on rue Richer, which was destroyed by fire in 1894. The complex consists of three buildings erected along the old wall built by Adolphe Thiers near bastion no. 44. A workshop is located at the center, with decor storages to the east and west placed symmetrically around a courtyard. The buildings were spaced apart because of fear of fires, and the caretaker's pavilion was built at the center. In 1958, two new reinforced concrete stores were added and attached to the side buildings.
From Workshop Buildings to a Temporary Theater
The central building at Ateliers Berthier still serves as a workshop for the Opera. The east building was used by the Opera Comique for decor storage until 2003, while the west building received construction workshops and rehearsal rooms for the OdEon-Theatre de l'Europe from 1999. Between 2001 and 2003, architect Jean-Loup Roubert transformed the east decor store for temporary performances by the OdEon-Theatre de l'Europe.
This temporary use became especially important when the historic OdEon theater had to close for four years for renovations. A 395-seat frontal position hall was inaugurated with Jean Racine's PhEdre, directed by Patrice Chereau. The public entered through 1 rue Andre Suares. On October 22, 2008, Culture Minister Renaud Donnedieu de Vabres announced that the hall would become permanent as the Odeon's second hall. The Odeon returned to its historic site on October 16, 2009, and the hall was later described as having a capacity of 480 spectators.
In May 2011, a theater city project was announced to bring together OdEon, Comedie-Francaise, Opera national de Paris, and Conservatoire national superieur d'art dramatique. The plan included shared facilities such as two modular rooms, dressing rooms, and a library, and intended to move decor workshops to Opera-Bastille, with available space originally reserved for a second room. The project was abandoned in 2023 by the Ministry of Culture.
Architecture and Adaptive Use
The entire building complex of Ateliers Berthier is registered in the register of historical monuments. It is also the only industrial work by Charles Garnier that remains in use for its original purpose. The facades are made of bricks and millstone stones in opus incertum, while the roofs use metal frameworks with large-span Polonceau trusses to lighten the structure. Jean-Loup Roubert later transformed the building to create a modular space while preserving its industrial character. The hall now offers all possible stage configurations thanks to mobile stands, with a maximum capacity of 500 seats. The ticket office and bar are located in one of the 1958 extensions.