The Palais de la Préfecture is located in Vieux-Nice and serves as the seat and residence of the prefect of Alpes-Maritimes. The main entrance is on place Pierre-Gautier, to the south. The building was formerly a palace of the dukes of Savoy in Nice until 1720 and later a royal residence of the kings of Piedmont-Sardinia until 1860. It has undergone extensive extensions and transformations from the original building, and it is partially classified and inscribed as a historic monument.
According to its history, the site had already been occupied by a residence of the dukes of Savoy, although the original construction date is uncertain. After the 1543 siege and the decision to transform the upper city into a citadel, the dukes established a residence in the lower city near the Dominican church. Construction of a new ducal palace began in 1571, with Cesare Ponsello supervising the work and Domenico Ponsello also involved. Genoese workers built the main structure until February 1572, and by February 1573 the kitchen and seven rooms had been installed. Later work included a garden arranged by Antonio Giordano and a canal designed by engineer Ambroise Giausserandi to bring water from the Paillon to the southern garden.
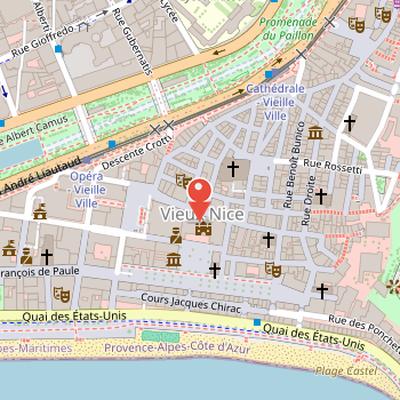
Nearby Objects
-
 Église Sainte-Rita 110 m away
 -
 Nice Cathedral 110 m away
 -
 Church of Gesù 200 m away
 -
 Palais Lascaris 250 m away
 -
 Opéra de Nice 250 m away
History and Use of the Palais de la Prefecture
The Palais de la Prefecture is the seat of the prefecture of Alpes-Maritimes in Nice and the residence of the prefect, located in Vieux-Nice. It was originally the palace of the dukes of Savoy in Nice until 1720, and later served as a royal residence of the kings of Piedmont-Sardinia until 1860. Over time, the building underwent extensive extensions and transformations from the original structure. It is partially classified and inscribed as a historic monument. Its main entrance is located to the south, at place Pierre-Gautier.
Early Ducal Residence on the Site
The current palace site was once the residence of the dukes of Savoy, although the original construction date of this residence is uncertain. After the siege of Nice in 1543 and the decision to transform the upper city into a citadel, the dukes abandoned the castle of Nice and built a residence in the lower city near the Dominican church. Duke Emmanuel-Philibert first lodged there in 1559, in a house, and he was again in Nice in 1571, lodging in Melchior Maletto's house.
Early Construction of the Du cal Palace
Construction of the new ducal palace began in 1571. Cesare Ponsello served as superintendent of the palace construction, while his father, Domenico Ponsello, also worked on the project. Genoese workers built the palace's main structure until February 1572, marking the initial phase of the building work.
Reconstruction and Administrative Use
The palace developed over several centuries through repeated additions, reconstructions, and changes of use. By February 1573, the palace kitchen and seven rooms had been installed, and gardener Antonio Giordano arranged the garden during an unspecified period. Engineer Ambroise Giausserandi also created a canal to bring water from the Paillon for irrigation of the southern palace garden. Charles-Emmanuel I later undertook a reconstruction of the palace, which was described as massive and was inaugurated unfinished in 1613. He arrived there during the winter of 1614.
The building was enlarged in 1650 with the purchase of Jean Caissotti's house. A plan of Nice from 1675 shows the palace as three wings arranged in a U around a courtyard open to the garden. In the mid-18th century, Sardinian sovereigns decided to buy part of the Dominican convent to increase the palace's capacity, and in 1738 mason Bernardo Spinetta, or Spinelli, designed a gate to Boschetto. During visits to Nice, almost all dukes of Savoy and kings of Sardinia stayed on the noble floor.
The palace was sacked after French troops entered Nice in 1792. From 1793, it served as a military hospital for seven years, and in 1796 the garden and Dominican convent disappeared. In 1810, prefect Dubouchage secured by decree the transfer of the Alpes-Maritimes prefecture to the royal palace. Although engineers Mougeret, or Mongeret, and architect Trivelly did not transform the building before the end of the First Empire, reconstruction works were carried out between 1818 and 1825. City architect Jean-Antoine Scoffier harmonized the facade and rebuilt the vestibule and grand staircase. The royal apartments were then refurbished with furniture taken from the Turin and Genoa palaces and brought by feluccas from Genoa. King Charles-Felix and Queen Marie-Christine were the first occupants in November 1826. Much later, prefect Dominique Vian left office in October 2008, possibly after refusing to cede the Palais Sarde to the local council.
Historic Architectural Layers
The Palais de la Prefecture preserves several elements from the former palais des ducs de Savoie, which was begun in 1550 and built with coated stones. Its exterior was designed with windows featuring columns, reflecting the original architectural treatment of the building. In 1818, the passage cocher and the escalier d'honneur were built, continuing the historic fabric of the site while preserving parts of the older ducal palace. These features, along with the facades and roofs, the grand staircase, the first-floor apartment, and the council general's staircase, vestibule, and meeting room, were partially classified as historic monuments.
The interior also includes later decorative layers. The salle des fetes was decorated with eclectic stylistic elements associated with the Third Republic. The grande galerie was adorned with painted canvases showing Niçoise festivals and Carnival themes. These murals were commissioned from Jules Cheret between 1906 and 1908, and the design of the gallery was completed by 1908.