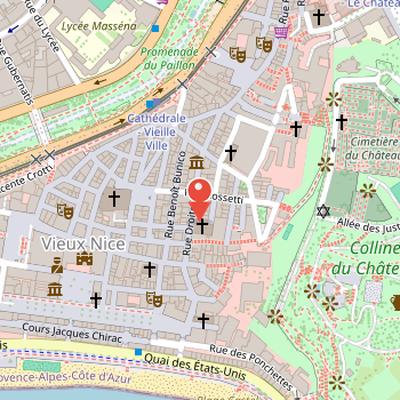
The Church of Gesù is a Baroque Catholic church located on rue Droite in Vieux-Nice, Nice, Alpes-Maritimes. Also known as Église Saint-Jacques-le-Majeur and formerly as église du Gesù, it was built by the Jesuits as a chapel for their college. The Jesuit presence in Nice received important support from a sum of money given by Pons Ceva in 1603, and the college opened in 1606 after the Jesuits settled in a house near the communal mill. In 1802, the church became a parish church under the name Saint-Jacques-le-Majeur. Its architecture includes a 42-metre bell tower built of bare bricks, a material described as rare in Nice and linked to Piedmontese art. The dome is covered with multicolored scalloped tiles in a Ligurian style. Inside, the semicircular vault measures 36 metres by 14 metres and is decorated with motifs illustrating the life of Saint James the Greater, based on designs by the Niçois painter Hercule Trachel. The church also includes a pulpit dated to the beginning of the 17th century.
Nearby Objects
-
 Palais Lascaris 100 m away
 -
 Église Sainte-Rita 100 m away
 -
 Nice Cathedral 130 m away
 -
 Palais de la Préfecture 200 m away
 -
 Chapelle de la Visitation Sainte-Claire 200 m away
Church Name, Location, and Early History
The Church of Gesu in Nice is a baroque style Catholic church known formally as Eglise Saint-Jacques-le-Majeur and also as eglise du Gesu. It was built by the Jesuits as a chapel for their college. The church is located on rue Droite in Vieux-Nice, in Nice, Alpes-Maritimes. In 1802, it became a parish church under the name Saint-Jacques-le-Majeur.
Early History of the Jesuit College in Nice
In 1603, the Jesuit college construction in Nice received a significant sum of money from Pons Ceva. The Jesuits then settled in a house near the communal mill, establishing their presence in the city before the institution was fully opened. The college opened in 1606, marking the formal start of its activity.
Architecture and Interior Decoration
The Church of Gesu in Nice is a Baroque building distinguished by several notable architectural features. Its bell tower rises to 42 meters and is built of bare bricks, a material described as rare in Nice. The tower is also linked to Piedmontese art, while its dome is covered with multicolored scalloped tiles in the Ligurian style. The church's stucco decoration has been compared to that of the Santissima Annunziata del Vastato basilica in Genoa, associated with Della Porta and Scorticone. At the same time, it is considered less close to Ligurian Mannerism and instead marks a transition toward Piedmontese Baroque style. Inside, the church has a semicircular vault measuring 36 meters long and 14 meters wide. This vault is decorated with motifs illustrating the life of Saint James the Greater. The decoration was created from designs by the Niçois painter Hercule Trachel, beginning in the 19th century. Trachel also painted the vaults of the Cimiez monastery church.
The Pulpit and Interior Decorations
The church contains a pulpit placed on the epistle side, after the chapels of Saint Louis de Gonzague and Honoré bishop. It is dated to the beginning of the 17th century and has been registered as a listed object. The abat-voix has disappeared, but the pulpit retains a distinctive decorative element: an arm dressed in the black cassock of the Jesuits emerging from it and firmly holding a removable cross. According to the description, the preacher could grasp this cross during preaching to strengthen the effect of word and gesture on the audience. The interior paintings were redone at the beginning of the 20th century based on drawings by the Niçois painter Hercule Trachel (1820-1872). These paintings include medallions showing events from the life of Saint James the Greater and Christ.