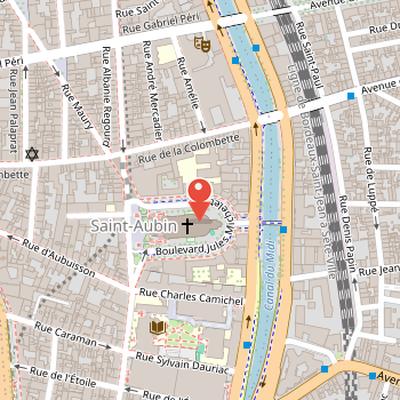
Église Saint-Aubin is a Catholic religious building in the Saint-Aubin-Dupuy neighborhood, east of the historic center of Toulouse, France. Construction began in 1847 under architect Jean-Marie-Thérèse-Auguste Delort on the site of a former cemetery. The building combines neo-classical, neo-Romanesque, and neo-Byzantine architectural styles. It opened in 1853 and was the largest religious construction project in Toulouse in the 19th century.
The project followed an anonymous competition that brought 32 proposals to the Toulouse town hall. After public display of the models and selection of only seven retained projects, Delort’s design was accepted. The church was built on an ancient cemetery, which had to be relocated to Terre Cabade, and the architect was also required to preserve an underground church. The municipality financed only 25% of the requested budget, contributing to a simplified version of the original design. In 1929, the church still lacked vaults, a facade, a bell tower, and decorations.
Nearby Objects
-
 Halle aux Grains 400 m away
 -
 Place Dominique-Martin-Dupuy 450 m away
 -
 Monument aux combattants de la Haute-Garonne 500 m away
 -
 Terre-Cabade Cemetery 500 m away
 -
 Toulouse Cathedral 600 m away
Architecture and 19th-Century Construction
The Eglise Saint-Aubin is a Catholic religious building in the Saint-Aubin-Dupuy neighborhood, east of the historic center of Toulouse, France. Construction began in 1847 on the site of a former cemetery, under the direction of architect Jean-Marie-Therese-Auguste Delort. The church combines neo-classical, neo-Romanesque, and neo-Byzantine architectural styles, giving it a mixed historical character. It was the largest religious construction project undertaken in Toulouse in the 19th century. The building opened in 1853, marking the completion of a major urban and religious project in the city.
Construction and Early History
The church was built after an anonymous competition organized for the project. Thirty-two proposals were submitted to the Toulouse town hall, and the models were exhibited for two Sundays for public viewing. Most of the entries were rejected because they were too expensive, too complicated, or contained serious errors. Only seven projects were retained, and the design by Jean-Marie-Thereese-Auguste Delort was accepted.
The church was constructed on the site of an ancient cemetery, which had to be relocated to Terre Cabade. The architect also had to preserve an underground church at the site. Financing remained limited throughout the work: the municipality provided only a fraction of the requested funds, with the municipal council allocating just 25 percent of the amount asked for. The first stone was consecrated on an exact date, and the church was given for worship within the same year, even though the walls and roof were still incomplete.
By 1929, the building still lacked vaults, a facade, a bell tower, and decorations, and renovation costs that year reached a specific sum. The church was therefore simplified from its original grand project design.