Hôtel de Vogüé is an hôtel particulier in Dijon, built on three houses bought successively in 1589 by Jean Bouhier. Additional houses were acquired in 1615 and 1617 by Étienne Bouhier de Chevigny, who is traditionally reported as the architect. The year 1614 on the large chimney in the guards' room identifies the right front wing as the architectural core of the building. Sources also indicate that Étienne Bouhier likely needed technical assistance for the design.
The mansion is considered the prototype of the Dijon parliamentary hôtels. Its plan is organized around a courtyard, with a main body facing an Italian-style portico that frames the entrance and two return wings forming pavilion-like sides. The façades include curved and triangular pediments, mascarons, garlands, and wings in place of caryatids. The roof is covered with glazed Burgundy tiles. The garden-facing façade is largely undecorated except for two square-plan turrets. The property passed to the Vogüé family by marriage in 1766 and is now owned by the City of Dijon, which uses it for its human resources service.
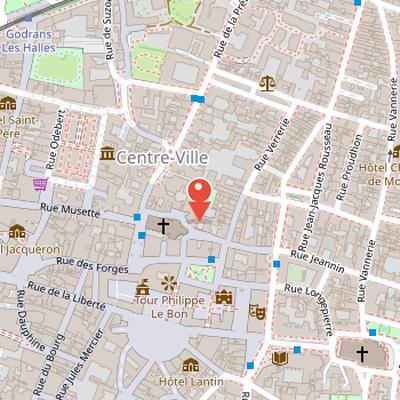
Nearby Objects
-
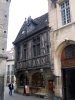 Maison Millière 20 m away
 -
 Church of Notre-Dame of Dijon 50 m away
 -
 Palace of the Dukes of Burgundy 100 m away
 -
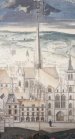 Sainte-Chapelle de Dijon 120 m away
 -
 Le Consortium 130 m away
Origins and Architectural Role
The hotel de Vogue, known here as Historique, is an hotel particulier in Dijon that was built on three houses bought successively in 1589 by Jean Bouhier. Further purchases were made in 1615 and 1617 by Etienne Bouhier de Chevigny, a magistrate and parliament counselor from 1607 to 1635. The year 1614, marked on the large chimney in the guards' room, identifies the right front wing as the architectural core of the building.
Etienne Bouhier is traditionally reported by Claude Sauvageot to have been the architect of Historique. Jean IV Bouhier de Savigny stated that he developed a special interest in architecture after studying law at Padua, and he is also recorded as owning four works on architecture and geometry. Archives indicate that he later took part in the construction of the General Hospital begun in 1629, and he worked on the Ursuline and Visitandine convent constructions from 1632 to 1635. At the same time, sources suggest that he needed technical assistance in designing Historique.
Historique is considered the prototype of the Dijon parliamentary hotels. The building later passed to the Vogue family by marriage on April 24, 1766, through Catherine Bouhier de Versalieu and Count Cerice-Francois Melchior de Vogue. It now belongs to the City of Dijon and houses the human resources service of the city. The building also has a roof with glazed Burgundy tiles.
Courtyard, Facade, and Decorative Program
The hotel de Vogue is arranged around a courtyard plan associated with newer hotels particuliers placed between courtyard and garden. Its main body faces an Italian style portico that frames the entrance, while two return wings enclose the courtyard and form pavilions. The facade decoration includes curved and triangular pediments, mascarons, and garlands, and the design replaces caryatids with wings on the facades. The roof is covered with a mosaic of glazed tiles in the Burgundian style. The entrance portico has arcades decorated with half lying Renommees in the spandrels, and the columns are marked by intertwining ivy. On the column bases, the monogram E.B.M.G. celebrates Etienne Bouhier's second marriage to Madeleine Giroud. The left gate was pierced in 1717 to allow carriage access to the garden, where stables were built. By contrast, the garden facing facade is left almost plain, except for two square plan turrets. Near the entrance, the guard room contains a large fireplace decorated with a painting of Hero and Leander, with caryatids on the fireplace jambs. The hotel belongs to a noble style also found in Toulouse, Montpellier, and Nimes, influenced by Italian Renaissance language and by a desire to revive earlier construction methods.