The Palace of the Dukes of Burgundy, known in French as Palais des ducs et des états de Bourgogne, is a historic palace in Dijon, Côte-d'Or, in Bourgogne-Franche-Comté, France. Construction began in 1364 with the medieval part commissioned by Philippe le Hardi, and the site remained associated with the dukes of Burgundy, later serving as the king's lodging. Over time, the complex developed through multiple campaigns and now reflects Gothic, Renaissance, and Classical architectural styles.
The palace is linked to several architects, including Jean Poncelet, Daniel Gittard, Jules Hardouin-Mansart, Jacques Gabriel, Charles Joseph Le Jolivet, Louis Belin, Jean-Michel Wilmotte, Éric Pallot, and Yves Lion. Its construction was completed in 2006 with the transformation of Place de la Libération by Jean-Michel Wilmotte. The palace is currently owned by the Ville de Dijon and houses the Musée des Beaux-Arts de Dijon and Hôtel de Ville de Dijon. It remains a central urban landmark shaped by a long architectural history.
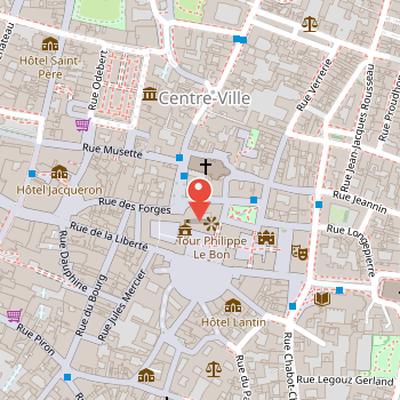
Nearby Objects
-
 Le Consortium 30 m away
 -
 Place de la Libération 70 m away
 -
 Place Émile-Zola 70 m away
 -
 Church of Notre-Dame of Dijon 80 m away
 -
 Sainte-Chapelle de Dijon 90 m away
Architecture and Historical Role
The Palais des ducs et des etats de Bourgogne is located in Dijon, in the Cote-d'Or department of Bourgogne-Franche-Comte, France. Its medieval part was begun in 1364 for Philippe le Hardi, and the building developed through successive works in Gothic, Renaissance, and Classical styles. Among the architects associated with it are Jean Poncelet, Daniel Gittard, Jules Hardouin-Mansart, Jacques Gabriel, Charles Joseph Le Jolivet, Louis Belin, Jean-Michel Wilmotte, Eric Pallot, and Yves Lion. The construction process was completed in 2006 with the transformation of Place de la Liberation by Jean-Michel Wilmotte. Initially owned by the Ducs de Bourgogne, the palace first served as the residence of the dukes of Burgundy and later as the king's lodging. It is now owned by the Ville de Dijon and houses the Musee des Beaux-Arts de Dijon and the Hotel de Ville de Dijon.
Origins of the Duchy of Burgundy
The Duchy of Burgundy was founded around 880, emerging from the Kingdom of Burgundy. According to the historical account provided, the Carolingian kings created the duchy, and princely members of the Carolingian family had shared the Carolingian Empire of Charlemagne before reorganizing the Carolingian kingdoms of France into duchies and counties. These new territorial divisions were vassals to the King of France. The first Duke of Burgundy is identified as a marquis and as one of the six original lay peers of France, and the King of France named him suzerain.
The Palace and Sainte-Chapelle in Dijon
Les hotels de Monseigneur a Dijon began as a simple ducal castle attached to the walls of the castrum in Dijon. From 1365, it was entirely rebuilt from the old ducal castle with the Bar tower, under Philippe le Hardi, the first Valois Duke of Burgundy. He also renovated the complex and had the new tower built in 1365 by Belin de Comblanchien. The building preserves the main elements of the hotel of the Dukes of Burgundy, including a flamboyant facade, a large feast hall, the ducal kitchen from 1433, and ducal lodging from 1448 to 1455.
The residential tower has three floors and large fireplaces. Its ground floor, with sculpted vault keys, served as the chapter room for the Sainte-Chapelle. The eastern wing consisted of the private chapel of the Burgundy princes, also called Sainte-Chapelle. This chapel became a major ceremonial space: Philippe le Bon designated it as the lie, chapitre et college of the order of the Toison d'or, organized the chapter of 1433 there, and founded a solemn daily mass celebrated by twenty-four canons. The mass continued until 1789.
The tower also had a political and prison function. King Rene of Anjou, Duke of Bar and Lorraine, was captured at the Battle of Bulgneville on July 2, 1431, and was held prisoner by Philippe le Bon at Les hotels de Monseigneur a Dijon until 1437. He lived on the second floor of the tower later named the Bar tower, and his two young sons remained as hostages in Dijon during his release extension. In 1454, Philippe le Bon deposited in the Sainte-Chapelle the miraculous host, described as representing the bloodied image of Christ, which had been a gift from Pope Nicholas V.
The Tour Philippe le Bon and the Ducal Kitchens
The Palace of the Dukes of Burgundy includes the Tour Philippe le Bon, originally called the tour de la terrasse, which dominates the Dijon city center and was built around 1460. Its north facade has a slightly curved trapezoidal shape. The last floors are arranged as an apartment, with corbels and windows, and the top floor contains a monumental chimney and beautiful windows. In the 19th century, an observatory was installed on the tower. The staircase is richly decorated with vine branch motifs, acanthus leaves, snails, and the duke's emblems, the briquet and the silex. The tower ends with a helical column decorated with fine ribs in a rib vault.
The kitchens were reconstructed by Philippe le Bon in 1433. They form a large square room measuring 12 meters on each side, with huge double chimneys supported by eight columns. The smoke is evacuated through ribbed walls opening to a hollow keystone, and the fourth wall is opened by large windows. The kitchen was extended by another building that grouped storage rooms, a pantry, a bakery, and a courtyard with a well. This extension was destroyed in 1853, but the well remains. These kitchens belong to the family called 'a cheminée de plan centre'.
Courtyards, Staircase, and Ceremonial Spaces
The Palace of the Dukes of Burgundy, known as the Palais des etats, is organized around three courtyards: the cour d Honneur, the cour de Flore, and the cour de Bar. The cour d Honneur occupies the center of the palace and opens onto place de la Liberation. The cour de Bar was created on the right wing between 1365 and 1370, while the cour de Flore was created on the left wing between 1773 and 1780. The left wing on rue Conde was also worked on by Daniel Gittard and Jules Hardouin-Mansart between 1682 and 1689.
After the death of Charles le Temeraire and the treaty of Arras, the Palais des etats became the Logis du Roi. It served as a residence for governors of the province, and most kings of France stayed there during visits to Burgundy. From 1679, it also hosted the states of Burgundy. The palace preserves the tombs of the dukes of Burgundy, reinforcing its historical and ceremonial importance.
The building underwent significant classical restructuring in Dijon starting in 1685, while preserving original Gothic bases, under the architect Jules Hardouin-Mansart. He also created the Royal square with a hemicycle of arcades in front of the palace. A statue installed there in 1725 was later destroyed during the French Revolution.
Ceremonial access became more formal in 1730, when a grand staircase was decided upon for entry and archiving purposes. Realized by Jacques Gabriel in 1737, the staircase has two flights of wide steps framed by galleries used as the Dijon municipal archives, and its ramps bear the motto Nec pluribus impar. Gabriel also designed the chapel, which was constructed in Rocaille style between 1738 and 1739 under Louis XV, modifying an initial chapel by Pierre le Mousseux.
Inside the palace, the salle de Flore occupies the west part and opens onto the cour de Flore. It first functioned as a feast hall after the current salle des tombeaux, with decorations depicting battles of the princes of Conde, then served as a festival hall and later as the location of the fine arts school before becoming part of the city hall when the mairie moved in 1831. Today it serves as a council room, concert hall, reception room, and venue for other events. The palace also houses a large painting, Etude pour les gloires de la Bourgogne by Henri-Leopold Levy, in the salle des etats.
The Design of La Place Royale
La place royale, now Place de la Liberation in Dijon, was originally a simple square known as Place Saint-Christophe until 1681. The surrounding buildings were demolished between 1686 and 1692 as part of the transformation of the site. In 1685, the hemicycle of the square was designed by architect Jules Hardouin-Mansart with assistance from de Noinville. The square was intended to display a bronze equestrian statue, commissioned by the Etats from the Parisian sculptor Etienne Le Hongre, who was the ordinary sculptor for the King's buildings. According to Mansart's design, Le Hongre was to produce a metal figure of the king on a horse within five years. The statue was completed on time and later inaugurated after many events, giving the square a strong royal and ceremonial character.
From Revolution to Museum and Town Hall
During the Revolution, the palace was transformed by the new administrative order. The decree voted by the Assemblie Constituante divided France into departments, and the province of Bourgogne was suppressed, with its territory redistributed among Cote-d'Or, Saone-et-Loire, Ain, and Yonne. A decree also suppressed the Etats. In this context, the palace was renamed Maison nationale and housed the tribunal and the departmental administrations of Cote-d'Or. The place royale was renamed place d'Armes, and the equestrian statue of an unnamed figure was broken up, with the bronze sent to the Creusot cannon foundry.
The building continued to evolve as a civic center in the nineteenth century. In 1809, the part of the palace assigned to the sixth cohort was ceded to Dijon by imperial decree, and in 1831 Dijon acquired the rest of the palace buildings to install the town hall. The complex was also linked to cultural life through the development of the Dijon museum. François Devosge created a free public drawing school in Dijon in 1765, open to all social backgrounds, and announced its official opening and drawing lessons in a public notice. From this school, and from the cult of fine arts, came the museum, which opened for students in 1787 and to the public after the Revolution. In 1827, two tombs were installed in the salle des Gardes, and the opening of the Middle Ages room that same year linked the museum to Burgundy's history and to Dijon as regional capital.
The Palace Today as a Museum Space
In 2012, the palace underwent renovation and a transformation of the museum inside it. The work opened new museographic spaces and contemporary fittings to the public. Today, the palace receives nearly visitors per year and offers nearly free access areas. Its displays include the manuscript of Grandes Chroniques de France presented by Guillaume Fillastre to Philippe le Bon, chancellor Rolin, and the future Charles le Temeraire. It also exhibits the homage received by Duke of Burgundy Philippe le Bon and his son Charles from the author of Chroniques du Hainault in 1447, as well as La Place Royale de Dijon in 1781, painted by Jean-Baptiste Lallemand. The palace was also the site where the German army stood in front of the palace in .