The Chapelle de l’Hôtel-Dieu de Lyon is a religious building located at place de l’Hôpital, within the architectural complex of Hôtel-Dieu de Lyon in the Bellecour district. It belongs to the Hospices Civils de Lyon and links the city with the hospital institution, whose main entrance is nearby. The chapel is sometimes called the church of the Hôtel-Dieu because of its connection to the Basilica of Saint Bonaventure and, previously, to the Parish of Saint-Nizier.
Its history began in 1635, when the rectors decided to build a new chapel without demolishing the former church or other existing buildings. Construction started on the site of the old hospital built in 1531, with the choir vaulted by 1638. The choir and nave were consecrated on April 12, 1642, under the name Notre-Dame de Pitié. The facade was later taken over in 1646, and the portal was completed in 1652, followed by the bell towers in 1655. The architectural part was classified as a historical monument in 1941, and the furniture in 1983.
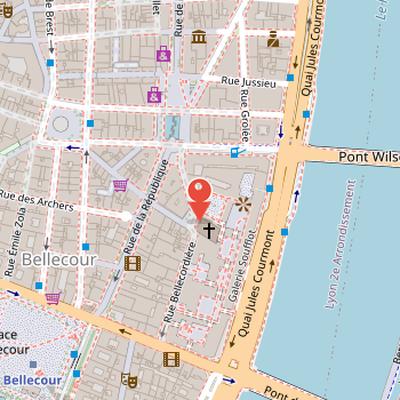
Nearby Objects
-
 Hôtel-Dieu de Lyon 100 m away
 -

-
 Place de la République 200 m away
 -
 Passage de l'Argue 250 m away
 -
 Rue des Marronniers 250 m away
Heritage Status and Identity
The chapelle de l Hotel-Dieu de Lyon is a religious building in the Bellecour district of Lyon. It belongs to the Hospices Civils de Lyon. It is sometimes called the church of the Hotel-Dieu because of its connection to the Basilica of Saint Bonaventure and, previously, to the Parish of Saint-Nizier. Its architectural part was classified as a historical monument in 1941, and its furniture received the same protection in 1983.
Location and Interior Layout
The chapel is located at place de l'Hopital, within the architectural complex of the Hotel-Dieu de Lyon. It forms a link between the city and the hospital institution, where the main entrance is located. Inside the chapel, the choir includes two tribunes. One tribune is intended for religious men and women, while the other is intended for hospitalized patients.
Construction and restoration of the chapel
A preceding church once stood on the site, and on the scenographic map of Lyon from 1550 only its lantern is shown. When the rectors decided to build a new chapel, they chose not to demolish the older buildings, including the former church. They obtained the alignment of rue Triperie in May and signed a construction contract in June with Francois Renan, Pierre Bournan, and Guillaume Ducellet. The first stone was laid in 1635, and construction began the same year on the site of the old hospital built in 1531. The choir had been vaulted by 1638.
The main structure was funded by the corporation of master drapers, while the chapels were financed progressively by private individuals. The first chapel was paid for by Pierre de Seve, prevot des marchands and owner of Chateau de Flecheres from 1638. Construction was interrupted by the plague in 1639, which decimated the workers. After the death of architect Guillaume Ducellet in 1641, Claude Chana and Simon Le Rupt took over direction of the work. The choir and nave were consecrated on April 12, 1642 under the name Notre-Dame de Pitie.
In 1646, the facade was taken over by the consulate and financed alongside Lyons new city hall as part of an urban beautification effort. The facade contract was signed on June 1, 1646, fourteen days after the first stone of the city hall was laid. The facade plan was designed by Le Muet. The portal was completed in 1652 and the bell towers in 1655.
A restoration later initiated by Claude Lapras and decided by the Hospices civils de Lyon aimed to remove thick consolidated dust. It was the first restoration since the 19th century and was planned as an independent project from the general restoration of the Hotel-Dieu de Lyon. The project owner was the Hospices civils de Lyon and the architect was Didier Repellin. Work was planned to begin in 2012 with an estimated budget of 600,000 euros for 2012 to 2015. The restoration included windows, painted decorations, marble baptismal fonts, a high relief, and the southern chapels, including Saint-Jean-Baptiste, Saint-Joseph, Sacre-Coeur, and the southern transept, with completion expected by late 2015.
Architectural Design and Symbolism
The chapel of the Hotel-Dieu de Lyon has a basilical plan modeled after the church of Gesu in Rome. Its layout consists of a single nave with side chapels opening directly onto the choir, and a transept crossing that is barely outlined. This arrangement complies with Counter-Reformation requirements, including the 1577 Instructions by Charles Borromee, and it allows all worshippers to see the choir without obstruction by columns. The plan was one of the Roman or antique models first realized in France at the church of Feuillants in Paris at the beginning of the 17th century and later popularized by the Jesuit father Martellange.
The interior design reinforces this clear and ordered plan. An entablature distinguishes two elevation levels, while the entrance to the choir is marked by two large projecting columns. The windows are placed high and fitted with non-colored, non-figurative stained glass composed of grisaille. The walls were originally covered with whitewash to increase the brightness of the interior. Together, these features create a solemn and majestic ensemble characteristic of early Baroque style.
The chapel was financed by Lyons drapery merchants and elites, and its architecture expresses their power. In contrast with other churches in the city that have modest ornaments, the chapel presents a more assertive architectural language. The facade is attributed to Jacques Mimerel or Georges Hannick, while its plan is attributed to Le Muet.
Architectural Composition of the Chapel
The chapel of the Hotel-Dieu de Lyon is marked by a highly elaborate facade composition made up of three embedded sections. Its overall design shows the exuberance associated with the Fontainebleau style. The first and outermost composition, which frames the others, is of Ionic order and is prolonged by two bell towers. It is framed by pilasters simulated through rustication, and its colossal Ionic-inspired pilasters are crowned with capitals that replace the usual abacus flower with a mascaron. Above this composition, a pediment supports a high relief showing two winged figures holding a medallion with two coats of arms surmounted by a crown. This interruption in the pediment crowns the second composition.
The second composition, set within the first, is an Ionic bay that is itself crowned by a group of winged figures interrupting the pediment of the outer frame. It in turn encloses the third composition, which forms the entrance. This entrance is organized as a complex system of nested frames. It is outlined by paired pilasters, with the outer pilasters creating a projecting offset. The Ionic capital combines two volutes linked by a garland, while omitting egg-and-dart molding and replacing the fleur d abaque with a mascaron and a horned abacus. The entablature follows a canonical scheme with an architrave of three fascias, a frieze decorated with branches, oak leaves, and acorns tied by straps into two symmetrical fasces, and a cornice with cymatium, drip molding, and dentils.
Above the cornice, the composition supports a thermal-inspired window with volute tracery in place of a typical tripartite division. This Ionic composition and its window are framed by a frieze of short leafy segments separated by thin rods. The entrance itself has a rectangular window with three successive moldings that project over a paired pilaster arrangement, while the inner paired pilasters disappear behind the moldings, exposing a partially hidden entablature. This lower entablature is Doric, with an architrave of two fascias and a simple cornice with fillet and reglet. The same cornice motif is repeated over the outer pilasters, resembling a Doric capital without astragal. The whole composition is completed by an arch with a keystone shaped as a cut leather piece bearing a blank frame.
Facade and Interior Decoration
The chapelle de l'Hotel-Dieu de Lyon presents a highly ornamented facade commissioned by the secular city authorities, who aimed to beautify the city through careful planning and the use of quality materials. Its stones were brought from Saint-Cyr, Saint-Fortunat, Cless, Pommiers, and Seyssel. The facade is characteristic of French taste for ornament and expressivity, with sculpted decoration that includes grotesque heads, lion muzzles, a musequin vomiting fruit, fruits and vegetables, oak leaf garlands, angels carrying the king's arms, and numerous vegetal motifs. The tympanum contains a high-relief Pieta by Joseph-Hugues Fabisch, replacing the original Pieta by Mimerel that was destroyed during the Revolution. The fronton arms, also destroyed during the Revolution, were later restored. The Hospice rectors financed only the inscription Le grand Hotel-Dieu by Louis Laliame and the walnut doors made by Claude Derlon and Pierre Coysevox.
Inside, the nave is divided into two levels, with upper stained glass windows separated by a continuous entablature. Corinthian pilaster capitals decorate the columns and create offsets that break the building's monotony, while the nave itself is covered by a barrel vault. A stepped barrier separates the nave from the choir, where the boundary is reinforced by two large Corinthian columns resting on vast masonry bases. These columns support a capital that holds a pronounced setback and a vault arch. The choir has five sides, is topped by a rib vault, and is framed by two galleries in the north and south transept arms. The nave also contains a polychrome marble baroque pulpit sculpted in the 17th century, originally made for the Discalced Carmelite convent and later recovered by the Hospices civils de Lyon during the French Revolution. Its abat-voix shows a golden sun radiating light surrounded by two cherubs, and its upper surface features a royal crown topped by an angel holding the judgment trumpet. The pulpit is currently attributed to sculptor Guillot, with marble work attributed to Chabry. The black communion table, veined with red and supported by white marble pillars, was initially intended for the hospital of La Charite and transferred to the chapel during the hospital's destruction in 1935.
The choir contains three paintings: Christ on the Cross by Gioacchino Serangeli, dated 1806 and offered by Gabriel de Savaron; La Resurrection de Lazare by Francois de Loras, offered in 1809; and Le Bon samaritain, attributed to Joseph Chabord and dated 1807, offered by a hospital sister. The chapel includes four north chapels, from the entrance to the choir: the access chapel, the relics chapel, the Sainte-Marthe chapel, and the Notre-Dame de Pitie chapel. The four south chapels are the baptismal fonts chapel, the Sacred Heart chapel, the Saint-Joseph chapel, and the Virgin chapel. The key of the arch separating the nave and the chapel is topped with a rococo style cut leather bearing arms blazoned Fasc d'or et de sable de six pieces, a la bordure contre componnee de meme.
The Pieta in the Chapel Arch
The arch currently contains a Pieta statue by Joseph-Hugues Fabisch, created in 1853, as well as another Pieta by the sculptor A. Dutruc. Fabisch's work is described as classical in design. It depicts Jesus lying on the Virgin's left arm rather than the more traditional right arm. The sculpture does not emphasize pain or grandiloquence, giving it a restrained character.
Chapelle Sainte-Madeleine and Its Decorative Program
The chapelle de l'Hotel-Dieu de Lyon, also known as Chapelle Sainte-Madeleine, was built as part of the hospital complex and was dedicated to the hospital sisters. Its history reflects several phases of patronage and commemoration. In 1638, Rector Marcellin Gayot provided funding for participation in the erection of one of eight chapels, endowed it with an annual income of 12 livres, and was connected to the assignment of the second chapel on the right side, subject to approval by the rectors if M. de Vauzelles agreed to demolish an ancestral chapel. The chapel was also financed by the merchants Blaise and Marc Millot, and by knight Francois de Murard, whose coat of arms decorates the keystone of the arch separating nave and chapel. The arch itself is also adorned with the coat of arms of Marcellin Gayot, while the vault carries the central coat of arms of the Hospices civils de Lyon.
The chapel contains a rich series of devotional objects and artworks. Joseph-Hugues Fabisch created the retable Jesus chez Marthe et Marie and the altar called Resurrection de Lazare. The sculpture Jesus chez Marthe et Marie is inspired by the gospel of Luke and presents a contemplative image of Marie seated on a stool with a semi-bent leg. Other works include La Pentecote, attributed uncertainly to Horace Le Blanc, the Virgin and Child by Jacques Mimerel, and two paintings by Antoine Sublet from 1868, titled L'Annonciation and La Presentation de Marie au temple. The chapel also contains an altar and a gilded wooden reliquary and shrine of Saint Valentine, made around 1850.
Epigraphic and heraldic details also help define the space. A plaque on the north wall suggests that the chapel was blessed by Cardinal de Bonald on October 14, 1855, while another plaque indicates that the monument occupying the chapel was erected in honor of Sainte Marthe by the administrators, chaplains, brothers, and sisters of the Hotel-Dieu in 1855. A separate plaque is dedicated to Cardinal de Bonald, Archbishop of Lyon, who blessed the chapel on December 27, 1850, and another honors the same hospital personnel for raising the monument to Sainte Marthe in 1850. The chapel currently hosts two statues, one of the cure d'Ars and one of Jeanne d'Arc, which contribute to its devotional character. The south wall of the south gallery of the cloister north of the chapel includes the architectured door of the former chapelle des Vauzelles, or salle du conseil, linking the chapel to the wider architectural history of the site.
The Virgin and Child Statue in the Chapel
The chapel houses the statue of Vierge a l'Enfant by Jacques Mimerel, dating from 1659. It is linked to the vow of the consuls of 1643, which dedicated the city to the Virgin. The statue was first installed on the pont du Change in 1662, in a niche, and was later relocated between 1675 and 1714, probably in 1677, from that site. It had originally been placed in the chapelle Notre-Dame-de-Pitie. In 1832, it was moved to its current chapel location and placed briefly behind the altar.
The statue is described as departing from Renaissance proportions, with a head proportion of 1/10 instead of 1/8. Its posture also shows a hip displacement greater than classical contrapposto. In 1943, J. Chorel restored the work, reconstructing the left part of the Child Jesus and temporarily separating the Virgin's head.
Interior Decoration and Historical Layers
The chapel of the Hotel-Dieu de Lyon combines an older religious interior with later decorative campaigns and furnishings. It was entirely painted starting in 1867 according to designs by Alexandre Denuelle, and its decoration is counted among the few baroque scenes in Lyon, alongside the Chapelle de la Trinite, the Saint-Bruno-les-Chartreux church, and the refectory of the museum of fine arts.
The chapel contains a range of altars, retables, paintings, and sculpted elements. Among its works are the altar Atelier de Joseph and the retable La Mort de saint Joseph of 1894 by Charles Dufraine, as well as a pieta by Thomas Blanchet. It also includes an altar dedicated to Saint Jean l'Evangeliste, an anonymous altarpiece called Le Bapteme du Christ, and a retable titled L'Apparition du Sacre Coeur from 1877 by Joseph-Hugues Fabisch, also known as Le Christ et Marguerite-Marie Alacoque. This work was created during a period of intense religious practice in France, four years after the 1871 Assembly voted construction of the basilica of Sacre-Coeur. Fabisch received commissions for several churches in Lyon on the same theme.
The chapel also preserves two paintings by Jean-Baptiste Chatigny, La Consolation du Sacre-Coeur or Le Christ et saint Jean and La Communion or la Bonne Mort, both dated 1867. A bas-relief by the same artist decorates the antependium of the altar, showing saint Jean l'Evangeliste with Thomas d'Aquin and Francois d'Assise, with two additional figures whose identities remain uncertain. Sculpted wooden bas-reliefs represent the fourteen stations of the cross.
The chapel's organ is placed on a gallery above the entrance and was created by the organ maker Augustin Zeiger. It was largely funded by a donation from the hospital sister Francoise Condamin and was blessed by the archbishop of Turin. Organists including Charles-Marie Widor, Renaud de Vilbac, Jean Witkowski, Marcel Dupre, and Marcel Merieux played it.
The chapel also reflects successive phases of patronage. It was financed in 1640 by Pierre Giraud, with his arms on the keystone of the arch separating the nave and chapel. Later, Christophe Liotaud is also named as a financier, his arms likewise decorating the keystone, before Louis and Vincent Vertena and then Laurent Anisson took over due to financial difficulties. The chapel originally contained large vaults in the basement where notables were buried until the Revolution, but the administration removed these vaults in 1852.