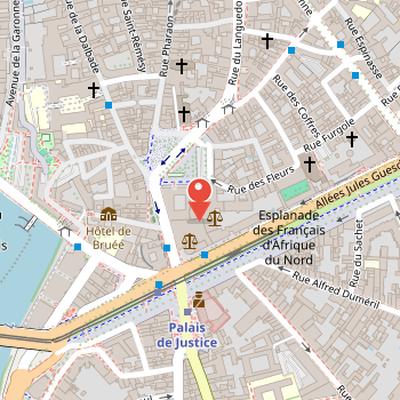
Château Narbonnais was the medieval castle of Toulouse, located on the site of the current courthouse, at the corner of allées Jules-Guesde and place du Parlement near place du Salin. It later became a royal fortress during the attachment of Languedoc to the kingdom of France, and then the seat of the parliament of Toulouse. Remains of the castle are visible in the crypt of the courthouse, and a wall is still standing in the room called salle des ...
The castle is linked to the Porte narbonnaise, the main entrance to the city through the Gallo-Roman rampart. Between 1155 and 1175, it integrated the Roman castellum adjacent to the east gate and was considerably enlarged. It became a vast quadrilateral around a central courtyard, flanked by four crenellated towers: Tour des Sacs, Tour de sire Claude, Tour de la Geyne, and Tour Gaillarde. Its south facade was built of bricks and pebbles. Château Narbonnais served a military function and was also the residence of the Counts of Toulouse. It is represented on the coat of arms of the city of Toulouse alongside the Occitan cross and basilica Saint-Sernin.
Nearby Objects
-
 Maison Seilhan 90 m away
 -
 Place du Salin 110 m away
 -
 Église du Gésu 200 m away
 -
 Saint Exupère Church 350 m away
 -
 Muséum de Toulouse 350 m away
Medieval Fortress and Parliamentary Seat
The Château Narbonnais was the medieval castle of Toulouse. It became a royal fortress after the attachment of Languedoc to the kingdom of France, and later served as the seat of the parliament of Toulouse. The castle stood at the site of the current courthouse of Toulouse, at the corner of allées Jules-Guesde and place du Parlement, near place du Salin. Today, the remains of the castle are visible in the crypt of the courthouse of Toulouse, and one wall is still standing in the room called salle des . The Château Narbonnais is also represented on the coat of arms of the city of Toulouse, alongside the Occitan cross and the basilica Saint-Sernin.
Origins and Medieval Development
The name of the Château Narbonnais is linked to the Porte narbonnaise, the main entrance to the city through the Gallo-Roman rampart. The gate was formed of two towers and opened onto the road leading to the Roman province of the same name. In the Middle Ages, it was reinforced against sieges. In the second half of the 9th century, before 887 and possibly from the 860s, a wide ditch 30 meters wide was dug in front of the rampart and the Porte narbonnaise, which was also strengthened with buttresses. The city was besieged in 844 and 849 by Charles II the Bald and in 864 by the Normans. During the 10th century, the ditch system was completed by a second ditch, separated from the first by a 10 meter wide mound equipped with a palisade.
Between 1155 and 1175, the castle integrated the Roman castellum adjacent to and protecting the east gate. It was considerably enlarged at that time, marking the origin of the Château Narbonnais. The castle became a vast quadrilateral arranged around a central courtyard and flanked by four crenellated towers: Tour des Sacs, Tour de sire Claude, Tour de la Geyne, and Tour Gaillarde. Its south facade was built of bricks and pebbles. Château Narbonnais served a military function and was also the residence of the Counts of Toulouse. Decorative and architectural elements mentioned in the Chanson de la croisade albigeoise include the aula princiere, pavings, vaulted windows, tall towers, and the comital chapel. The castle was also occupied by the troops of Simon de Montfort in the attack on the city of Toulouse.
Royal Administration at Chateau Narbonnais
After the conclusions of the Treaty of Meaux in 1229, Chateau Narbonnais became a French garrison. It remained royal property from 1236 to 1249, then passed to Alphonse de Poitiers, who did not reside there. In 1271, the fortress was fully integrated into the kingdom of France and was largely expanded southwards. New buildings created the palatio regali castri narbonansi, which housed the seneschal, the viguier, and royal administration services. These additions reflected the fortress's new roles and continued until 1285, by which time the site also included the Treasury, the mint, and the Inquisition house.
From Medieval Castle to Parliamentary Site
In 1443, the Edict of Saumur established the seat of the Parliament of Toulouse at the site. This new role reshaped the castle, leading to the addition of a vaulted great hall and, in 1492, the creation of the Grand-chambre building. Over time, the medieval palace became too complex to organize despite continuous rehabilitation. In 1549, the Parliament ordered the building demolished, a process completed in 1556. Only the tour de la Geyne was preserved, later becoming the Clock Tower and housing prison dungeons. The Parliament then assigned architect Nicolas Bachelier to design a Renaissance palace, but the project was not completed by him or by his successor. From 1576 onward, shopkeepers occupied the site, and it developed in an irregular way within the commercial district.
Archaeological Excavations at the Toulouse Courthouse Site
At the site of the new Toulouse courthouse, INRAP conducted three periods of excavations. The first excavation took place in 1999, followed by a second campaign in 2002-2003, and a final phase in 2005-2006. These investigations rediscovered the Chateau Narbonnais and confirmed its antique origin. The excavations therefore played a key role in identifying and documenting the historical remains at the site.