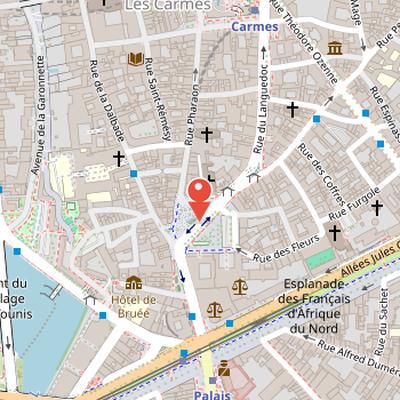
Place du Salin is a square in Toulouse, the capital of the Occitanie region in southern France. It lies at the boundary between the Carmes and Saint-Étienne neighborhoods and forms a tree-lined quadrilateral crossed from south to north by the Gisèle-Halimi alley. The square is defined by several adjoining streets, including rue des Fleurs, rue des Azes, rue du Languedoc, impasse de la Trésorerie, rue Pharaon, and place du Parlement. The south side is fully occupied by the Palais de justice, while the north side is occupied by the temple du Salin bordered by impasse de la Trésorerie. The area is part of a shared zone limited to 20 km/h, with one lane for automobile traffic in each direction and bicycle lanes on both sides. It is served by shuttle line L5 and is near the Palais-de-Justice metro station, tramway line T1, and bus lines 34 and 35. The name recalls the Salin royal, where royal agents and the salt warehouse were located, and the area was extensively redesigned between 1862 and 1867.
Nearby Objects
-
 Maison Seilhan 80 m away
 -
 Château Narbonnais 110 m away
 -
 Église du Gésu 200 m away
 -
 Hôtel de Bagis 300 m away
 -
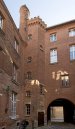 Musée Paul-Dupuy 350 m away
Location and Layout
Place du Salin is a street in Toulouse, the capital of the Occitanie region in southern France. It is crossed from south to north by the Gisle-Halimi alley. These facts place it within the urban fabric of the city and indicate a clear north south crossing through the street.
Location and Access around Place du Salin
Place du Salin is formed by two public roads at the boundary between the Carmes and Saint-Etienne neighborhoods. It creates a tree-lined quadrilateral whose northeast corner is marked by the intersection of rue du Languedoc and grande-rue Nazareth. The site receives rue des Azes on the east side and gives rise to rue des Fleurs at the southeast. On the southwest side, it extends toward place du Parlement and gives rise to rue de la Fonderie, while the northwest corner gives rise to rue Pharaon.
The south side is fully occupied by the Palais de justice, and the north side is occupied by the temple du Salin, bordered by impasse de la Tresorerie. The road layout includes one lane for automobile traffic in each direction, with each lane bordered by a bicycle lane. Place du Salin belongs to a shared zone with a speed limit of 20 km/h.
The area is traversed and served by shuttle line L5. It is also near the Palais-de-Justice metro station on metro line A, the terminus of tramway line T1, and bus lines 34 and 35. Nearby VeloToulouse self-service bike stations are located at 12 rue du Languedoc, 18 place du Salin, and 1 bis allees Jules-Guesde.
Naming and historical changes
Place du Salin takes its name from the Salin royal, where royal agents and the salt warehouse were located and where salt duty collection took place. The name Salin was already in use in the 12th century for the area known as la sauvete du Salin. During the French Revolution, the square was renamed place de la Carmagnole in 1794, after a revolutionary song from 1792, but this name was not retained.
The square was extensively redesigned between 1862 and 1867. During this work, it absorbed the former place du Palais. That earlier space had been bordered to the south by the current Palais de justice, which gave it its name, and dominated to the east by the hotel de la Monnaie, located at the current numbers 14 to 16 bis, which also contributed to its naming.
More recently, the municipal council of Toulouse named the west corner of the square espace Giulio-Cesare-Vanini in 2010, in honor of the Italian philosopher and free-thinker Giulio Cesare Vanini, who was born in 1585 and died in 1619 and was condemned and executed by the Parliament of Toulouse. After renovation works in 2021, the automobile traffic lane was renamed allee Giselle-Halimi, honoring lawyer and politician Giselle Halimi, who lived from 1927 to 2020.
Place du Salin in the Medieval City
Place du Salin was one of the most important squares in the city during the Middle Ages. It occupies a relatively small space between Place du Boucail and Place Saint-Barthelemy. The square is bounded on the west by rue des Toulousains and rue de l'Inquisition, and on the east by Place Saint-Barthelemy, part of the present rue du Languedoc. To the north, it is dominated by the Maison du roi buildings, created around 1272. To the south, a row of houses separates it from Place de la Viguerie, which lies in front of Chateau Narbonnais.
The surrounding neighborhood included parliamentarians, lawyers, Monnaie officials, apothecaries, merchants, and various artisans. Nearby, at Place du Salin and rue des Toulousains, stood the city butcheries and the Bancs de la Salvetat, which was located on the site of the current rue de la Fonderie. The butcheries were used as a guard corps in 1782.
Place du Salin also served as a major gathering place. Large popular events took place there, and royal processions stopped at the square. Parliament, its courts, the Monnaie, the seneschal's office, nearby Chateau mills, and the Salin all attracted city inhabitants and the gardiage. The square hosted the largest markets and annual fairs, and crowds were drawn by entertainers including charlatans, jugglers, actors, balladins, tightrope walkers, animal trainers, and street performers.
Execution Site and Market Square
Place du Salin has a history strongly marked by public executions. According to the Histoire, most executions carried out by the Parlement or the Inquisition took place on this square, including burnings, hangings, and breaking on the wheel. Among the events recorded there were the execution of Jean de Caturce in 1532, the burning of Giulio Cesare Vanini at the stake on the Saturday before a ballet given by Duke Henri de Montmorency, and the execution of François Rochette in 1762. The same year, the square also saw the beheading of three Grenier brothers, described as Protestant gentlemen. Over time, the square took on a different role in public life. It hosts an open-air food market and a book market every Tuesday and Friday, and since 1983 it has been a meeting place for Secours populaire teams. Its built environment includes a hexagonal Art Deco kiosk designed by architect Jean Montariol in 1931. The kiosk was rented to a flower and newspaper seller, and although demolition was planned in 2004, it was spared. It later faced demolition threats again in 2014, when renovation was planned instead. That same year, redevelopment and semi-pedestrianization works began under architect Joan Busquets, with the aim of highlighting the square's heritage.
Historic Sites Around Place du Salin
Patrimoine et lieux d'interet locates several important buildings at site 10, including the Porte narbonnaise, Chateau narbonnais, Parlement, and Palais de justice. The royal treasury is located at site 15 ter. It was built around 1272 during the attachment of the county of Toulouse and served as the seat of the royal domain management. In 1542, after the Edict of Cognac, a treasury of France occupied the site. Between 1909 and 1911, a Protestant temple was built there in neo-Gothic and historicist style by Leon Daures. The temple retained vestiges of the old treasury. The Toulouse Association criticized Daures for altering an old city building.
Architectural Features of Place du Salin
The facade on Place du Salin is described as having two building bodies. The left, higher body corresponds to an old tower. On its ground floor, the tower has a portal with recessed columns and voussoirs, decorated with a gable and curled leaves, and a rose window above it. The right body was elevated and includes mullioned windows on the ground floor and pointed arch windows on the upper floor. Both elevations feature fake machicolations and crenellations. Interior lighting is provided by large openings, and the stained glass windows were created by the master glassmaker Calmels.
The kiosk on Place du Salin was built in 1931 from plans by Jean Montariol and represents the Art Deco style developed by the architect. It was planned for demolition in 2014, then renovated in 2018 during Place du Salin works. The structure is made of reinforced concrete covered with light stone-like plaster. It has six faces with wide openings, sandstone mosaic decoration under the window sills and bands, and a large overhanging roof that protects customers from bad weather.