The Rennes Opera House is an Italian-style opera house located in downtown Rennes, at Place de la Mairie. It forms the main eastern side of the square, facing the city hall, and its layout responds to the shape of the City Hall of Rennes. The building is part of a larger real estate project that includes housing and commercial galleries protected by a glass roof behind the opera. Listed in the inventory of historic monuments, it primarily hosts lyrical art performances and also organizes local events such as Opéra en plein air.
The current hall ceiling was commissioned by Rennes mayor Jean Janvier and created by Jean-Julien Lemordant in 1914. Titled Ciel de Jean-Julien Lemordant, it depicts a Breton dance with about twenty dancers in Breton costume and a couple of pipers. The opera also includes decorative spaces such as the Salon des Poilus, attributed by Denise Delouche to painter Camille Godet, and a foyer decoration entrusted to Auguste Henri Jobbé-Duval and his younger brother Gaston Jobbé-Duval.
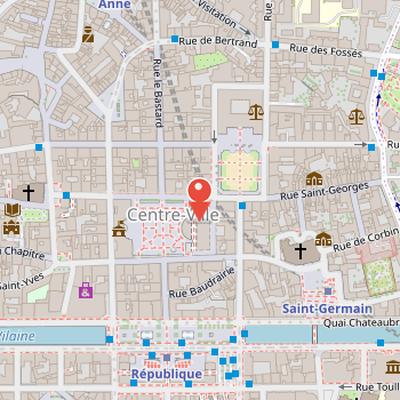
Nearby Objects
-
 Place de la Mairie 60 m away
 -
 Place du Parlement-de-Bretagne 80 m away
 -
 Rennes City Hall 110 m away
 -
 Église Saint-Germain de Rennes 150 m away
 -
 Place de la République 200 m away
Architecture and Role at Place de la Mairie
The Rennes Opera house is an Italian-style opera house located in downtown Rennes at Place de la Mairie. It was designed by Charles Millardet and built by Pierre Louise. The building forms the main eastern side of the square, facing the city hall, which gives it a prominent position in the urban setting. Its primary function is to host lyrical art performances, and it also organizes several local events, including Opera en plein air. The opera house is listed in the inventory of historic monuments, reflecting its recognized heritage value.
Architecture and Decorative Program
The Rennes Opera house is located on the central square of the city center and forms part of a real estate project that also includes housing and commercial galleries protected by a glass roof behind the opera. Its design adapts to the shape of the City Hall of Rennes, with the opera's forward section responding to the hollow designed by Jacques Gabriel. The building is primarily devoted to lyrical art and is said to attract attendance close to 100 percent.
The current hall ceiling was commissioned by Rennes mayor Jean Janvier and painted by Jean-Julien Lemordant in 1914. Titled Ciel de Jean-Julien Lemordant, it shows a Breton dance with about twenty dancers in Breton costume and a couple of pipers. At least 60 preparatory studies survive, including one preserved at the Museum of Fine Arts of Rennes. Other decorated spaces include the Salon des Poilus, attributed by Denise Delouche to the painter Camille Godet, with painted decor representing World War I battlefields created in 1918 and still poorly documented because of missing archives. The foyer decoration was entrusted to Auguste Henri Jobbe-Duval and his younger brother Gaston Jobbe-Duval.
Early Performance Spaces in Rennes
According to the history of the site, theatrical performances in Rennes were first held in the Pigeon jeu de paume hall from 1693 until the Fire of Rennes in 1720. This hall was located between rue Basse-Baudrairie and place aux Arbres. After the fire, the Pigeon hall was requisitioned, and performances moved to the larger Cygne jeu de paume hall, also known as the salle de la Poulaillerie, between rues du Champ-Jacquet and de la Fracassiere. In 1737, the salle de la Poulaillerie was converted into an Italian-style theater. It was later abandoned in the mid-18th century in favor of the remodeled salle du Pigeon. The salle du Pigeon continued to host performances until its demolition in 1787. Meanwhile, the salle de la Poulaillerie officially became the salle de Comedie de Rennes until 1836, and its last remodeling in 1797 gave it a capacity of 811 people.
Construction, fire, and heritage protection
During the July Monarchy, a theater was planned on place aux arbres, opposite city hall, as part of an effort to raise Rennes to the level of Nantes, Lorient, and Brest. Charles Millardet was charged with building an Italian-style theater with a separated stage and auditorium. The theater was inaugurated after construction began in 1832, despite many controversies. Later, during the night of the 20th, the opera suffered a fire caused by an improperly extinguished chimney in the public foyer. Demolition was considered in order to build a new opera a few streets away, but the building was ultimately restored identically. Its facade and roofs facing place de la Mairie and the chimneys of 11 Galerie du Theatre were classified as historic monuments, and the opera facade, roof, and interior elements including the ceiling decoration are also protected and listed as historic monuments.