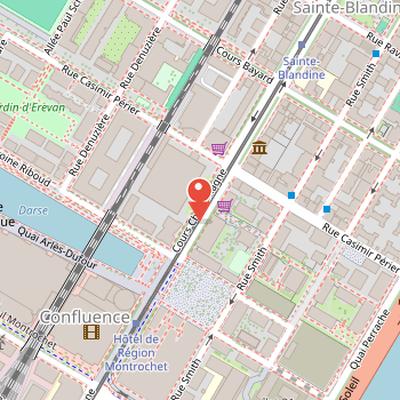
Patinoire Charlemagne is an ice rink in Lyon, France, located in the Confluence quarter of the 2nd arrondissement. Built to plans from 1963 and ordered in 1967, it was inaugurated in April 1969 and opened to the public in September of the same year. The venue was conceived in the context of Lyon’s candidature for the Olympic Games.
The rink is one of the largest in France, with an Olympic-size surface measuring 60 by 30 meters. Its building measures 80 by 70 meters at ground level and has a roof tilted toward the rear, extending 72 meters in length. Constructed in reinforced concrete, glass, and aluminum, it contains a skating rink, technological offices, stands with 5,000 seats including 3,200 seated places, as well as a large hall, changing rooms, a bar, meeting room, gyms, and dance facilities.
Patinoire Charlemagne hosts international competitions, including the European Championships of figure skating, and is reserved for several sports such as figure skating, hockey, and curling. It is also the seat of the Lyon Hockey Club and the Club des Sports de Glace de Lyon. The building’s architecture was reused for other sports buildings in the Lyon area, and it is listed in the Rhône-Alpes inventory of twentieth-century buildings with architectural interest and value.
Nearby Objects
-
 Sainte-Blandine de Lyon 450 m away
 -
 Orange Cube 550 m away
 -
 La Sucrière 650 m away
 -
 Prison Saint-Paul 750 m away
 -
 Fort de la Vitriolerie 750 m away
Patinoire Charlemagne in Lyon
Patinoire Charlemagne is an ice rink in Lyon, France, located in the Confluence quarter of the 2nd arrondissement. It is used for several sports, including figure skating, hockey, and curling. The rink hosts many international competitions, among them the European Championships of figure skating. It also serves as the seat of the Lyon Hockey Club and the Club des Sports de Glace de Lyon. Patinoire Charlemagne is associated with Olympic champions Marina Anissina and Gwendal Peizerat, as well as world champions Isabelle Delobel and Olivier Shoenfelder.
Design and Development of Patinoire Charlemagne
Patinoire Charlemagne was ordered in 1967 from architects R. Roustit and C. Batton, with G. Morel assisting, and was built using plans from 1963 prepared for Lyon's candidature for the Olympic Games. The building was inaugurated in April 1969 and opened to the public in September 1969. It is one of the largest rinks in France, with an Olympic-size ice surface measuring 60 x 30 meters. The building measures 80 x 70 meters at ground level, and its roof, tilted toward the rear of the building, is 72 meters long. The structure uses reinforced concrete, glass, and aluminum.
The rink complex includes the skating rink itself, technological offices, stands with 5000 seats including 3200 seated places, as well as a large hall, specialist changing rooms, a bar, a room for meetings, gyms, and dance facilities. Its architecture was reused for other sports buildings in the Lyon area, including the pools of Vaise and Mermoz, both built in 1969. The building is listed in the Rhone-Alpes inventory of twentieth-century buildings with architectural interest and value.
Patinoire Charlemagne underwent major expansions in 2001. It was renovated from 1 May to 15 September 2006 at a cost of 3.7 million euro, with work focused on the roof covering 1980 square meters, acoustic treatment, and fire security.