Prison Saint-Paul was one of two prisons built in Lyon south of Perrache station, alongside Saint-Joseph prison. The complex was decommissioned at an unspecified date and later converted into a campus for the Catholic University of Lyon. The site is served by Perrache metro station and is listed in the General Inventory of Cultural Heritage. Along with Saint-Joseph prison, it forms part of a significant urban ensemble whose history reflects changing uses of institutional architecture in Lyon. The prisons were constructed under the direction of architects Louis-Pierre Baltard and Antonin Louvier, with Saint-Paul built by Antonin Louvier between 1860 and 1865. Saint-Paul was designed as one of the first panoptic model prisons, organized around six radiating buildings surrounding a central surveillance rotunda topped by a chapel. It was constructed entirely with dressed stones of golden stone and Villebois.
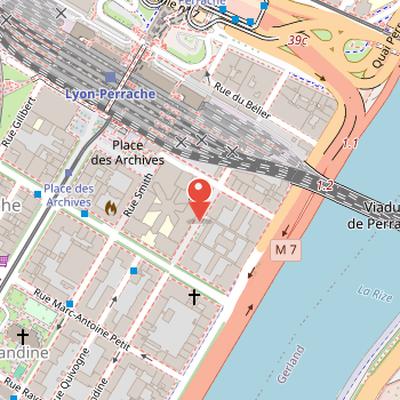
Nearby Objects
-
 Brasserie Georges 250 m away
 -
 Perrache 250 m away
 -
 Gare de Lyon-Perrache 250 m away
 -
 Sainte-Blandine de Lyon 300 m away
 -
 Hôtel Terminus 400 m away
From Prison Complex to University Campus
Prison Saint-Paul was part of a set of two prisons, together with Saint-Joseph prison, built in Lyon south of Perrache station. The prisons have been decommissioned since an unspecified date and were later converted into a campus for the Catholic University of Lyon. The site is served by Perrache metro station. Prison Saint-Paul and Saint-Joseph prison are listed in the General Inventory of Cultural Heritage, reflecting their recognized heritage value.
Prison Saint-Paul: Panoptic Design and Stone Construction
Prison Saint-Paul was constructed by Antonin Louvier between 1860 and 1865. It was designed as one of the first panoptic model prisons, with an arrangement of six radiating buildings around a central surveillance rotunda topped by a chapel. The overall layout emphasized observation and control through its centralized form.
The prison was built entirely with dressed stones of golden stone and Villebois, giving the complex a unified material character. Its architecture reflects the panoptic model through the radial organization of the buildings and the prominence of the central rotunda. In the broader context of prison architecture, this design marked a distinct approach to institutional planning, combining surveillance functions with a carefully ordered structural composition.
From Prison Complex to Redevelopment Site
Prison Saint-Paul was part of Histoire's prisons, which were constructed under the direction of the architects Louis-Pierre Baltard and Antonin Louvier. The construction of Histoire's prisons took place from to , though the provided facts do not specify the exact dates. By the century, the prisons had become outdated and overcrowded, which led the state to initiate construction of a new penitentiary center in Corbas for Histoire.
A transfer of all detainees from Histoire's prisons to the Corbas penitentiary center was completed on . Among those held at Saint-Joseph prison after the Lyon trial was the German war criminal Klaus Barbie, who later died at 77 years old at Lyon Sud hospital from blood and prostate cancer.
After the detainee transfer, the future of Histoire's buildings became uncertain, and the Prefecture considered possible destruction. A spontaneous movement then emerged to oppose demolition, and public outcry together with the mobilization of heritage associations led the Prefect to launch an architectural competition for the site in early 2010. The competition required preservation of Histoire's most remarkable parts. In November 2010, the project 'La vie grande ouverte' by Sofade, UCLy, OGIC, and Habitat et Humanisme was selected. It proposed offices, social housing, intergenerational housing, and a UCLy university campus for 5,000 to 7,000 students on the site. The site inauguration took place in .