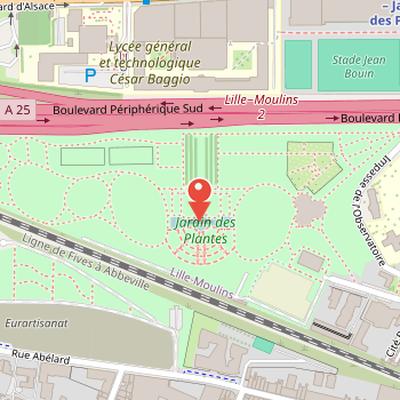
The Jardin des Plantes de Lille is a botanical garden located south of Lille, south of the Moulins district. Inaugurated in 1948, it was arranged by architect Jean Dubuisson and landscaper Jacques Marquis in the southeast of the city, between the Douai and Arras gates. The garden was listed as a Monument historique in December 1997.
Its layout combines French classical and English garden styles. The central part follows a French composition inspired by Versailles, with basins, a rose garden, and a peristyle creating a perspective toward the façade of lycée Baggio. The garden also includes a terrace, a cascading fountain, aligned pools, rhododendron beds, and an Art Deco peristyle with antique relief basins celebrating sports. In summer, it displays an important dahlia collection.
The site has hosted an orangery since 1952 and an equatorial greenhouse designed by architect Jean-Pierre Secq, built in 1970. It also gathers plants brought by Lille explorers and includes municipal floral production greenhouses in its technical area, rebuilt in 2019. The garden is served by the Porte de Douai - Jardin des Plantes metro station and has other accesses at porte d’Arras and côté Serre Équatoriale.
Nearby Objects
-
 Maison Folie Moulins 900 m away
 -
 Porte de Valenciennes 1200 m away
 -
 Saint-Michel Church 1400 m away
 -
 Synagogue de Lille 1500 m away
 -
 Porte de Paris 1600 m away
Location and Access
The Jardin des Plantes de Lille is a botanical garden located south of Lille, south of the Moulins district. It was listed as a Monument historique in December 1997. The site is served by the Porte de Douai - Jardin des Plantes metro station. It also has two other accesses: porte d'Arras and cote Serre Equatoriale.
Development and Layout of the Jardin des Plantes
The Jardin des Plantes was inaugurated in 1948 and arranged by architect Jean Dubuisson and landscaper Jacques Marquis in the southeast part of the city, between the Douai and Arras gates. The garden gathered plants brought by Lille explorers, giving it a collection shaped by the citys own history of travel and exploration. In 1952, an orangery was constructed, followed in 1970 by an equatorial greenhouse designed by architect Jean-Pierre Secq. The garden also includes municipal floral production greenhouses in its technical area, which were rebuilt in 2019. Since 2006, the site has maintained a partnership with the Lille Faculty of Pharmacy.
Design and Layout
The Jardin des Plantes de Lille is designed in a mixed style that combines French classical and English garden traditions. Its central part follows a French layout inspired by Versailles. The garden includes basins, a rose garden, and a peristyle that creates a perspective with the facade of lycee Baggio. The former main entrance, which faced the monumental gate of the former Institut Diderot (lycee Baggio), opened onto a lawn bordered by a double lime tree avenue. This entrance was closed in 1971 with the installation of the peripherique trench.
Terraces, Water Features, and Plant Collections
The garden is organized around a perspective that continues with a terrace overlooking basins, with a cross indicating the cardinal points. At the central slope break, a cascading fountain feeds the northern basin, while the southern end has cascaded pools aligned with a water jet fountain. Large rose garden terraces are arranged in concentric circles around the basins, and the east and west sides are framed by rhododendron beds. To the south, an Art Deco peristyle with antique relief basins celebrates sports.
The planting displays include an important dahlia collection in summer, while the botanical beds are renewed each season and organized by plant function or habitat. The northeast area along the peripheral road is the most densely wooded part, with large trees forming glade chambers that include the city of Lille beekeeping school apiary. An orangery built in 1952 is used for overwintering ornamental plants and potted trees, and it also hosts a temporary summer refreshment stand.
Other areas include a west hill framing a large lawn, where remains of an alpine garden survive under scrub, and an extreme western section with a children's playground surrounded by large plane trees. The playground includes blue stone column drums from the former Lille Palais de Justice. The garden and its features are registered as historic monuments.
The Equatorial Greenhouse
La serre equatoriale was built between 1969 and 1970 by architect Jean-Pierre Secq. It is an architectural work made of concrete, steel, and glass, and it was described at the time of its construction as one of the most beautiful equatorial greenhouses in France. Its design is marked by a brutalist expression style that is unique among equatorial greenhouses. The building has a petal-shaped floor plan intended to display different tropical plant environments, while its geometric slab inclinations were used to enhance the sense of exoticism. Cantilevered platforms create the impression that the upper floor is made up of hanging gardens. The greenhouse housed a significant botanical collection with large specimens from all continents. It was also noted for representing 1.14% of the total energy bill for Lille, Hellemmes, and Lomme. The greenhouse was closed in 2022 and is currently disused pending renovation and new use.
Events and Public Use
The Jardin des Plantes de Lille is used as a venue for recurring public events organized by Evenements. Each spring, the Fete des Fleurs offers visits, nature activities, and ornamental plant markets. Since 2014, the garden has also hosted Le Jardin Electronique, an electronic music festival held within the Jardin des Plantes. In 2019, Le Jardin Electronique welcomed more than over three days, showing the garden's role as a site for large-scale cultural gatherings.