Saint-Michel Church in Lille was constructed during the Second Empire, after the annexation of Lille’s suburbs and the opening of roads in the new district named after the church. A project competition for the church and presbytery was decided in 1868, and architect Alfred Coisel won the design competition. The church was built between 1869 and 1874 on Philippe Lebon Square. It is the property of the city of Lille and underwent restoration in 2019, including cleaning and recovery of the stone colour, with roof repair works planned.
The church follows a Romano-Byzantine style inspired by large Romanesque basilicas. It is built in limestone for the bell tower-porch, spire, and facings, with brick filling. The building has three vessels, a central nave with two levels, and aisles with one level. Its nave is supported by round-arch arcades and twelve monolithic Tournai stone columns with Corinthian capitals. The choir is framed by two sacristies and furnished with eighteen stalls and a modest high altar. Interior decoration includes murals, stained glass, and a fresco of Christ in Majesty above the altar.
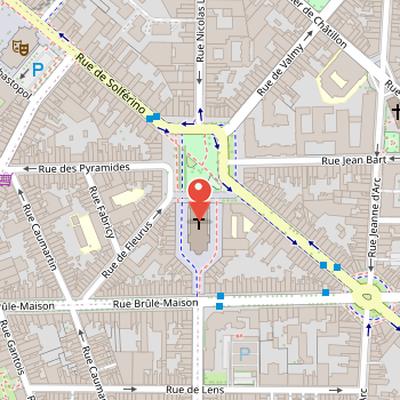
Nearby Objects
-
 Synagogue de Lille 350 m away
 -
 Théâtre Sébastopol 350 m away
 -
 Palais des Beaux-Arts de Lille 450 m away
 -
 Place de la République 500 m away
 -
 Statue of Louis Faidherbe 550 m away
Construction and Restoration History
The Saint-Michel Church in Lille was built during the Second Empire, after the annexation of Lille's suburbs. Its construction took place in a new district served by a network of roads and marked by the creation of Philippe Lebon Square, where the church was erected. A project competition for the church and presbytery was decided in 1868, and architect Alfred Coisel won the design competition. The church was constructed between 1869 and 1874. It is the property of the city of Lille. In 2019, the church underwent restoration work that included cleaning and recovering the color of the stone. Roof repair works are also planned.
Architecture and Interior of Saint-Michel
Église Saint-Michel de Lille follows a Romano-Byzantine style and draws inspiration from large Romanesque basilicas. It is built with limestone for the bell tower-porch, spire, and facings, with brick filling. The church has three vessels: a central nave with two levels and aisles with one level. Its openings are divided by a mullion topped by an oculus.
Inside, the nave is supported by round arch arcades and twelve monolithic Tournai stone columns with Corinthian capitals. The nave and aisles are covered by a coffered oak wood ceiling, while the transept crossing is topped by an octagonal dome. The choir is framed by two sacristies and furnished with eighteen stalls and a modest high altar. Above the altar are five stained glass windows showing a Virgin and Child, two angels, Saint Joseph on the left, and Saint John the Baptist on the right. A fresco of Christ in Majesty surrounded by angels appears above these windows.
The choir sides are decorated with murals by Alphonse Colas representing the 12 apostles. The nave and transept also carry a cycle depicting the history of Saint Michael, partly by Alphonse Colas before 1887 and partly by the Belgian painter Albéric-Victor Duyver. The grand organ, built in 1898 by Joseph Merklin, now has three keyboards, a pedalboard, and 2700 pipes after modifications, and its appearance resembles the organ of Olivier Messiaen at the Church of the Holy Trinity in Paris.