The Church of Saint-Bruno des Chartreux is a Catholic church building in Lyon, located above quai Saint-Vincent. It served as the church of the Chartreuse de Lyon until the French Revolution. The building is notable as one of the rare Baroque religious structures in Lyon and was classified as a historical monument in 1911.
Its history is linked to the religious renewal described in the late 16th century, when royal and clerical support contributed to the founding and extension of new convents in the city. The decision to create a Chartreuse in Lyon was made in 1580, and the first Carthusian settlers came from Grenoble. The Carthusians acquired the domain of La Giroflée in 1581, where the first mass was celebrated that same year. Construction of the church began later, after a six-year delay following royal approval, and proceeded in two main phases. The first church, completed in 1598, included the current choir and a slender bell tower.
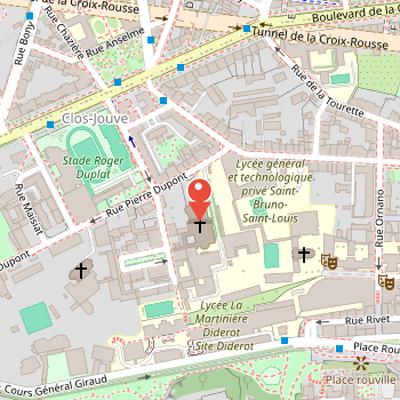
Nearby Objects
-
 Institution des Chartreux 70 m away
 -
 Château de Pierre Scize 500 m away
 -
 Les Subsistances 550 m away
 -
 Fort Saint-Jean 550 m away
 -
 Église Saint-Augustin 550 m away
Church Location and Historical Status
The Church of Saint-Bruno des Chartreux is located in Lyon above quai Saint-Vincent. It served as the church of the Chartreuse de Lyon until the Revolution. The building is also noted as one of the rare Baroque religious buildings in Lyon. In recognition of its heritage value, it was classified as a historical monument in 1911.
The Foundation of the Lyon Chartreuse
According to Histoire, the end of the century saw royalty and clergy strengthen Catholicism by creating new convents and extending existing ones, and the hill of La Croix-Rousse regained its primary religious vocation, said to date back to Antiquity. Within this context, thirteen religious communities were established on the slopes from 1584 throughout the following century, and Fourviere acquired the nickname La colline qui prie because of this concentration.
The decision to create a Chartreuse in Lyon was made in 1580. The first settlers were Carthusian monks from Grenoble, whose arrival was linked to their good relations with the Church of Lyon. They had previously assisted Lyon clerics during the pillaging of Forez Guy and received privileges including toll exemption in Lyon. During King Henri III's visit, two Carthusian monks asked permission to found a house of their order in Lyon, and this request was granted. Henri III promised a donation and named the house Chartreuse du Lys Saint Esprit after his order of chivalry founded in 1578.
On April 15, 1581, the Carthusians purchased the domain La Giroflee on Montagne de Saint-Vincent by the Saone, from Etienne Musio, marquis of Vaulx-en-Velin. The first mass was celebrated there on May 20, 1581. After Henri III's death, Henri IV declared himself founder of the Carthusians in 1589 and confirmed their exemptions and privileges, which were later reconfirmed by Louis XIII and Louis XIV. The community expanded gradually by buying adjacent lands until it controlled a twenty-four hectare property, a policy intended to keep neighbors away from the contemplative life of the monks.
Construction and Expansion of the Church
The construction history of the Church of Saint-Bruno des Chartreux unfolded over several long phases. According to the Histoire, six years passed after the king's approval before the first stone was laid. The first phase, extending from 1590 to 1690, included the choir, a small cloister, the sacristy, and some cells. The first church was completed in 1598 and contained the present choir and a slender bell tower. The overall construction of the Charterhouse continued until 1690. In a later stage, the nave, transept, and side chapels were completed.
In an unspecified year, prior Dom Jean Thurin asked Jean Magnan to draw up the church plans, while other architects prepared plans for the annex buildings. Jean Magnan laid the first stone. In 1733, the Charterhouse decided to build a larger church. Ferdinand-Sigismond Delamonce first proposed a design inspired by Francesco Borromini, but this plan was rejected. He then developed a new project that kept the first building as the choir of the new church, described as the choir of the monks, and added a nave with four bays, eight chapels, and a transept topped by a dome. The Consulate of Lyon financed the dome and required that it be visible from the center of Lyon.
Melchior Munet was responsible for the cow horn arch joining the old and new buildings. In 1735, marble worker David III Doret of Vevey was commissioned to supply regional marbles from the mountains of canton Vaud in Switzerland for the flooring under the large dome and apses, as well as for steps, risers, and four columns of the main altar. Delamonce was replaced in 1737 by Jacques-Germain Soufflot, who continued the work until 1750. In 1742, marble workers Henri and Jean-Marc Doret signed a contract to produce marble pedestals for the baldachin and two joined altars with matching gradin and tabernacle, following a model by sieur Servandoni. Renovations and additions, mainly affecting the chapels and facade, also took place in an unspecified century.
Facade and Dome
The Church of Saint-Bruno des Chartreux is located on the hill of La Croix-Rousse in France, and its dome is one of its most visible features. Dating from the 17th century, the dome rises to a height of 39 meters and can be seen from the center of Lyon to the Monts d'Or. It is covered with slate, has eight dormers equipped with sound deflectors, and rests on a drum of golden stones pierced by eight oculus aligned with the bell tower windows. At the top, a lantern is surmounted by a globe and Christ's cross, a symbol of the Carthusian Order. The dome measures ten meters in height and thirty-nine meters in perimeter.
Before 1870, the facade consisted of a flat wall with only a door and a window. When the church became parochial, Louis Sainte-Marie-Perrin established a new facade plan. The result is composed of three progressively receding stories that emphasize the central section. The first story is a porch containing the church entrance, framed by ionic columns and doric pilasters. Above the door is a Latin quote referring to the canuts who funded the facade work. The second story is a curvilinear balcony with a small terrace and a window, which is the only preserved element of the original facade. This window is surrounded by four fluted columns and topped by a triangular pediment featuring the symbol of the Holy Spirit. The third story contains a niche with a statue of Saint Bruno, framed by the initials S.B.
Interior Decoration and Artistic Program
The interior decoration of the Church of Saint-Bruno des Chartreux developed through several campaigns and involved a number of artists. Initial decorations were commissioned to Thomas Blanchet and Daniel Sarrabat. Between 1625 and 1629, Franqois Perrier and Horace Le Blanc painted thirteen frescoes in the small cloister, showing the life of Saint Bruno. Perrier also painted a Last Supper for the dining hall. Around 1627 and 1628, Jacques Sarrazin sculpted wooden statues of Saint Bruno and Saint John the Baptist. These works are described as baroque sculpture tempered with 17th century style, and the statues, originally in the choir, are now on the pilasters of the Munet arch.
In 1737, Pierre Charles Tremolieres painted two large works for the transept arms, L'Assomption de la Vierge and L'Ascension du Christ. Each was placed in a frame designed by Soufflot and made by Franqois Vanderheyde. Two years later, Jean Baptiste Pigalle sculpted four evangelists for the dome pendentives: Saint Matthieu and Saint Marc on the choir side, and Saint Luc and Saint Jean on the nave side. The choir reflects the early 18th century church before enlargement by architect Delamonce between 1733 and 1736. During this period, services continued in the choir, which was separated by a partition until 1737.
The church also preserves oak stalls and paneling carved in rocaille style by Marc II Chabry and Franqois Vanderheyde. Their decoration includes reversed volutes, foliage scrolls on the armrests, asymmetrical shell motifs, and flower garlands. Only five windows remain, as several were sealed during the second construction campaign. Delamonce first proposed keeping the choir separated, but this plan was rejected by the abbot; a second plan integrating the choir was then created and accepted.
The Symbolism of the Lectern
The lectern is described as a sculpture with a strong symbolic program centered on the Trinity. It is topped by an eagle with spread wings, representing the word of God the Father. The lectern stands on a column carved with vine branches and grapes, which symbolize the blood of Christ. At its base, a dove represents the Holy Spirit. Together, these three elements unite the three persons of the Trinity in a single object.
Interior Design and Liturgical Features
The interior of the Church of Saint-Bruno des Chartreux is structured by a sequence of architectural and liturgical elements that reflect its long history of alteration. The transition between the choir and the transept crossing is made through the Arc Munet, constructed by architect Munet in 1735 and designed by Delamonce. It is supported by powerful offset pillar walls corresponding to the Baroque style, and it includes two nested Doric style pilasters with niches occupied by statues by Sarrazin.
The altar was designed by Servandoni and modified shortly afterward by Soufflot, who is also known for work at the Hotel Dieu and the Pantheon of Paris. It is double-sided, allowing services on either the monks' side or the faithful's side. Above it, the baldachin was created by Servandoni to magnify the presence of Christ. The tabernacle within the baldachin contains the consecrated hosts representing the body of Christ. The tabernacle originally had semi-precious stone decorations, which were lost during the Revolution. The baldachin is made of marble columns and stuccoed wood capitals, with stucco composed of chalk powder, marble powder, and lime. Its top carries a globe and a cross made of gold leaf gilded copper, and its drapery is formed from plaster-impregnated fabric painted after drying. Its decoration motifs are clover-like without stems rather than fleurs-de-lis.
The dome is lit by eight oval windows, each five meters high, separated by ribs and topped with polygonal decor. Four pendentives under the dome are decorated with themes of the four evangelists: on the nave side, Saint Luke with the bull and Saint John with the eagle; on the choir side, Saint Matthew with the angel and Saint Mark with the lion. The ceiling is decorated with basket-handle vaults, and the transition between the ceiling and walls is marked by a dentil cornice that extends around the church, added in the choir in 1855. This cornice includes a frieze with alternating rose and dove motifs, symbolizing the Holy Spirit and the Carthusians.
Along the nave, four arcades on each side open into chapels separated by Doric columns. The interiors of the eight lateral chapels were modified during renovations in 1865, when the altars were reoriented to face the exterior walls and the chapel windows were sealed, leaving traces visible on the exterior walls. One chapel, the Sacred Heart chapel, contains a sculpture of Christ lying in a shroud attributed to the Italian sculptor Rodolphe Galli.
The church also contains the Saint-Bruno organ, added in 1890 when the church became parochial. Before that date, the Carthusians opposed the organ because of rules enforcing austerity in their liturgy. The grand organ is installed at the back of the choir in an oak case integrated into the stalls, and it is known as the best two-keyboard organ in Lyon.