Le palais Gallien is an ancient Roman amphitheatre in the Gallo-Roman city of Burdigala, present-day Bordeaux. Constructed at the beginning of the 2nd century, the monument measured 113 metres in length and is estimated to have held around 15,000 spectators. Its structure included wooden stands supported by a framework resting on annular and radiating load-bearing walls.
The amphitheatre was abandoned at the end of Antiquity and later reused as a stone quarry in the Middle Ages. During the French Revolution, it was used as a dump and then sold by lots. A prefectural decision in 1800 halted further degradation of the remains. Since 1840, it has been classified as a historical monument.
Today, only part of the monument survives, including the entrance of a vomitorium and sections of radiating and annular walls. The outline of the arena remains visible in the layout of the surrounding neighborhood.
Nearby Objects
-
 Muséum d'histoire naturelle de Bordeaux 200 m away
 -
 Jardin Public 400 m away
 -
 Basilica of Saint-Seurin 550 m away
 -
 Monument aux Girondins 700 m away
 -
 Place Gambetta 750 m away
Le palais Gallien in Bordeaux
The amphitheatre of Bordeaux, known as Le palais Gallien, is an ancient amphitheatre in the Gallo-Roman city of Burdigala, now Bordeaux. It was constructed at the beginning of the 2nd century and measured 113 meters in length. Its seating area was made of wooden stands supported by a framework resting on an ensemble of annular and radiating load-bearing walls. The capacity is estimated at 15,000 spectators.
After Antiquity, the monument fell into abandonment and was transformed into a stone quarry in the Middle Ages. During the French Revolution, it was used as a dump and was then sold by lots shortly afterwards. A prefectural decision stopped further degradation of its remains in 1800, and it has been classified as a historical monument since 1840.
Only limited elements survive today, including the entrance of a vomitorium, a small part of a radiating wall, and some annular walls. The outline of the arena remains clearly visible in the parceling of the neighborhood, preserving the plan of the ancient structure within the urban fabric.
Location of the Amphitheatre
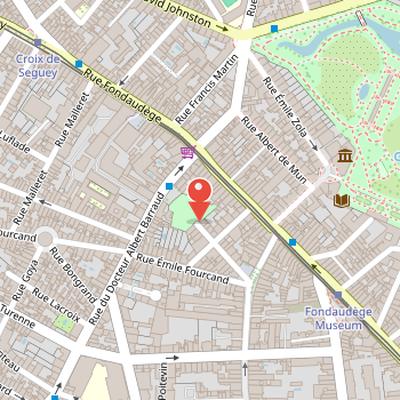
The amphitheatre of Bordeaux, the Palais Gallien, is located near the northern limit of the ancient agglomeration, close to the current rue Fondaudege. Its position is associated with one of the ancient city roads, now followed by rue du Palais-Gallien. This placement reflects a common pattern for spectacle buildings in ancient cities, which were usually built outside central areas to allow large circulation spaces. The modern location is near rue du Docteur Albert-Barraud, close to rue Fondaudege. The site is also served by the TBM tramway network through the Croix de Seguey and Fondaudege Museum stations on Line D.
Dating and Later History
The dating of the monument has changed as knowledge has evolved. The oldest estimates suggested that the amphitheatre may have been built during Caracalla's passage through Aquitaine, or in the mid-2nd century. Excavations carried out from 2010 to 2012 revised this dating to the end of the 2nd century or the first half of the 3rd century, based on ceramics found on the site. A popular tradition says that the amphitheatre was burned during the major Frankish raids on Gaul in 275-276, and chroniclers specify that it would have burned for two days, which would be compatible with the presence of wooden stands. However, excavations have not provided formal proof of this fire, and no date can be given for the destruction or abandonment of the amphitheatre. Since the Middle Ages, it has served as a stone quarry.
Surviving Remains and Later History
The amphitheatre of Bordeaux is also known as Palais Gallien, a name associated in traditional references either with the Roman emperor Gallien or with a legendary figure named Galienne. At the beginning of the 19th century, the monument still preserved its two axial entrances and about one quarter of the cavea. However, monumental parts, including the southeast gate, were demolished to improve access during lot divisions, and two perpendicular roads were laid out across the center of the site for the same purpose.
Concern over this deterioration led Interior Minister Lucien Bonaparte to ask the prefect on March 2, 1809, to stop the degradation of the monument. A prefectural decree in 1810 then prohibited further mutilation. The surviving walls were listed as historic monuments in 1840, and they were consolidated until 1846, while the sculptures on the facade were restored.
The monument continued to attract archaeological attention. Five excavation campaigns were carried out from 1953 to 1964 under the direction of Robert Etienne. More recently, three excavation campaigns took place from 2010 to 2012 through a partnership between Bordeaux City, the State, and the Institut Ausonius. These investigations aimed to refine the dating of the monument, study its construction techniques, and propose a 3D restoration.
In the 21st century, Palais Gallien is described as the only visible ancient vestige in Bordeaux. Very little remains today, and most of the area is covered by buildings that integrate some of the masonry. Aerial views and cadastral plans make it possible to trace much of the original ellipse. The main visible vestige is the northwest gate and the curve of an adjoining wall seen from outside. This gate preserves two levels of arcades from the original three and shows alternating brick and stone construction. Some arcades and bays also survive, especially near rue du Docteur Albert-Barraud and rue du Colisee.
Architecture and Access
The amphitheatre of Bordeaux is described as a monument with a total building size that includes an arena of unspecified length, an unspecified height, and a capacity for an unspecified number of people. Its monument frame is formed by concentric rings with ribbing in an unspecified style, and the number of external arcades matches the number of concentric rings. Twenty arcades extend toward the arena. At each end of the ellipse, to the northwest and southeast, there are two doors. These doors open onto a central entrance called the vomitorium, which is flanked by lateral corridors. The lateral corridors open onto the carceres. The structure passes through five outer enclosures and opens into an open-air gallery. This gallery opens onto the arena or the ancient theater of Lillebonne.