Perrache is a building and public transportation interchange platform located on cours de Verdun in the Perrache neighborhood of Lyon. It combines a metro station, a tramway station, and a bus station, and provides an interchange between routes M6 and M7. The site is adjacent to the Lyon-Perrache train station, making it an important transfer point in the area.
Historically, Verdun street served as a major terminus for the old tramway, buses, trolleybuses, and private and departmental coaches. The present complex emerged in the context of motorway development plans promoted by the French government between 1960 and 1975, with the Paris-Lyon-Marseille axis given priority. The project, declared of public utility in 1963, was later revised after institutional objections and local criticism. Its architecture, with limited decoration and original pink and blue colors, was among the points that drew rejection. The station and exchange center were upgraded between 2017 and 2019 with the stated aim of improving the complex and easing movement between the historic center and the Confluence area.
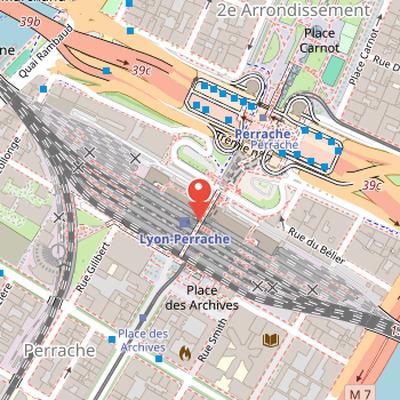
Nearby Objects
-
 Gare de Lyon-Perrache 10 m away
 -
 Hôtel Terminus 140 m away
 -
 Brasserie Georges 200 m away
 -
 Prison Saint-Paul 250 m away
 -
 Les Rails de la Mémoire 300 m away
Perrache Interchange
Perrache is a building and public transportation interchange platform located on cours de Verdun in the Perrache neighborhood of Lyon. It includes a metro station, a tramway station, and a bus station, making it a multi-modal transfer point. The site also provides an interchange between routes M6 and M7. Perrache is adjacent to the Lyon-Perrache train station, placing it alongside one of the city's main rail facilities.
Perrache and the motorway project
Verdun street was once a major terminus for the old tramway, as well as for buses, trolleybuses, and private and departmental coaches. This transport role was later reshaped by the French government motorway development plan, which aimed to construct about 1,700 kilometers of motorways between 1960 and 1975 and gave priority to the Paris-Lyon-Marseille axis. Declared of public utility in 1963, the project was presented in model form to President Georges Pompidou in 1970. The motorway opened in 1971 and initially ended at Verdun street, creating traffic problems for access to motorway A7 and for crossing the peninsula.
The project was revised after SNCF rejected the initial idea and the Ministry of Justice refused to relocate the Saint-Paul and Saint-Joseph prisons. Its architecture, described as lacking decorative elements, used original pink and blue colors, which increased community rejection. Opposition was also strengthened by public nostalgia for the old Verdun street. Part of the local press criticized the complex and Mayor Louis Pradel with harsh expressions, and regional prefect Jacques Pélissier also commented negatively in January 1975.
Restoration and Reconfiguration of Perrache
In the 1980s, the SNCF station at Perrache was restored, and a walkway to the exchange center was extended across the station to a new South gate equipped with a large clock and two escalators. Architect Rene Gages opposed partial demolition of the project, arguing that all parts were necessary to maintain structural integrity. The facade of the exchange center was refurbished in 2003 by its manager, Grand Lyon.
The complex later required further intervention. In summer 2014, the wall deteriorated after maintenance neglect linked to contractor bankruptcy, and it was replaced in 2015 at a cost of 959,000 euros, compared with nearly 650,000 euros for the original wall. Between early 2017 and late 2019, the Lyon-Perrache exchange center and station underwent upgrade works presented during public consultation and valued at several million euros. The stated aim was to make the complex more welcoming and to facilitate crossing the barrier between the historic center and the Confluence area.
The project included demolition of the Verdun-Rambaud footbridge to clear part of the west vault, redesign of south side access from Place des Archives to provide level access by removing escalators, and a direct link between Place Carnot and the station through a 12-meter-high opening in the building. Tramway frequency between Perrache and the Confluence area was also doubled. Only a small part of the footbridge against the station building was kept pending validation of the station reconfiguration by SNCF, the State, and the Auvergne-Rhone-Alpes region. In January 2021, the bus station inside the exchange center was temporarily relocated to the Palais des Sports parking in Gerland, while a long-term plan exists to move it to Venissieux.
Vertical Organization of Perrache
Perrache is designed as a functional urban bridge that crosses road spaces while integrating them into the structure. It is implanted perpendicularly to the peninsula, on the former Verdun course and in front of Perrache station, with the task of connecting Place Carnot to Perrache station. The architecture is divided into three main parts, arranged across several levels with distinct transport, service, and public functions.
At level -1, east-west highway and road traffic between the Rhone and Saone is grouped through seven tunnels, creating a carriageway. Level 0 brings together the metro and tram stations with north-south road traffic at ground level, and also contains ventilation systems, the boiler room, generators, and transformers. Level 1 is the exchange level for passenger transfers between the metro and tram below, and it also includes the bus station, the SNCF station, and taxi stations. This level once held a TCL commercial agency, which closed after the opening of the new Bellecour agency.
Level 1bis contains toilets and control rooms. Above this, level 2 includes the shopping gallery and a long pedestrian mall between Place Carnot and Cours Charlemagne. The central void at this level contains the large Jean-Pierre Vincent chandelier. Level 2 also houses 1000 parking spaces, divided into east and west blocks in two concrete boxes connected by a ramp.
Level 3 originally housed a space for Lyon contemporary art, which closed in the early 1990s. It also contains two hanging garden squares with a playground, designed by Ariane and Bernard Vuernesson, and described as France's largest ensemble of this type. Creating these gardens required a lightened vegetal soil mixture and a soil thickness of up to a specified depth, and their maintenance requires specific training for Lyon city gardeners.
Footbridge and Station Link
The architecture of Perrache includes a footbridge connecting the different levels of the site. This footbridge dates from the early 1980s and is topped by transparent plexiglass domes. It also served as a link to the SNCF station until its demolition in 2025. The structure therefore formed an important part of the site's circulation, connecting levels and providing access to the station.
Station Layout and Access at Perrache
Perrache functions as a transport hub arranged across five levels, from -1 to 3, with a floor area of nearly unspecified in the available facts. It organizes urban and interurban services operated by TCL and international lines, and it also connects to Laurent Bonnevay - Astroballe station. Its position led to the elevation of Place Carnot, where the metro rises to ground level before entering the station. The back station was built in the central vault under Lyon-Perrache station.
The station was constructed according to the general plan of the first line, with two tracks flanked by two lateral platforms of unspecified length and width in the provided material. Access is provided by two direct entrances to Place Carnot and the west vault, in addition to internal center entrances. Perrache is an unattended station, with ticket purchase and validation handled by machines. It was one of the few line stations originally equipped with elevators for persons with reduced mobility.
Access gates were installed on an unspecified date, while line T2 later no longer had access gates after its extension to Hotel de Region - Montrochet on an unspecified date. In 2008, the station was modified by replacing a wooden floor covering with concrete because of slipperiness risks.
Bus Galleries and Local Access at Perrache
Perrache bus station is divided into four galleries identified by letters. Its main TCL bus lines depart from the gare Saone galleries A and B during restructuring works on the stations Rhone galleries C and D, with completion expected in 2028. During disruptions in the Bellecour sector, the station serves as a terminus for lines C10, C20, C20E, 15, 15E, and S1, with C20, C20E, and S1 directed to gallery B and C10, 15, and 15E to gallery D. The station was served by eleven TCL bus lines until a later date not specified, and it is no longer served by the Cars Region Express X75 line. TCL lines 31 and 63 also stopped serving the station, limiting these lines a few stops before the center.
Accessibility for persons with reduced mobility includes a specific platform near gallery A, in service since a later date not specified. The station also provides pedestrian access to nearby streets and places including brasserie Georges, lycee Juliette-Recamier, and universite catholique de Lyon in the former prisons Saint-Paul and Saint-Joseph. It also gives pedestrian access to the municipal archives and to the Confluence district, which is served by tramways T1 and T2.