Sainte Jeanne d'Arc Church is a Catholic parish church in Nice, France, erected in the Fuon-Cauda neighborhood. Dedicated to Saint Joan of Arc, it is known for its original architecture and for the use of exposed reinforced concrete, a new material at the time, in a futuristic style influenced by Art Nouveau. The church’s development began in 1914, when parish priest Quillery was appointed to the new Saint Jérome parish. Architect Louis Castel, also from Nice, started construction that year and built the foundations and a crypt, but work was interrupted by his death and the outbreak of World War I. After the war, Jacques Droz added a second crypt in 1924, and these two crypts became the foundation for the building. A concrete basement was placed over them in 1931, and the church was built between 1932 and 1934. Its design includes three large ovoid domes supported by eight elliptical domes and four pillars, as well as an angular bell tower with a slender perforated spire representing the paschal candle. Interior frescoes of the Stations of the Cross were executed by Eugène Klementieff in 1934. The building was restored in 2009 and received the Label “Patrimoine du XXe siècle” designation.
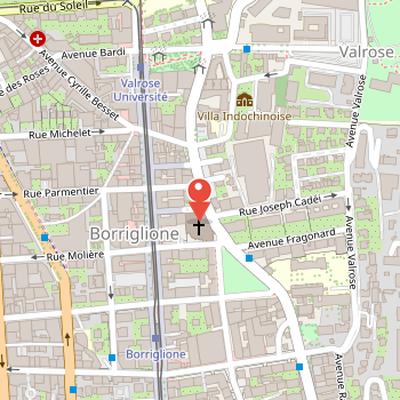
Nearby Objects
-
 Château Valrose 500 m away
 -
 Musée Marc-Chagall 750 m away
 -
 Villa Arson 1100 m away
 -
 Notre-Dame de Nice 1200 m away
 -
 Arènes de Cimiez 1300 m away
Location and Dedication
Sainte Jeanne d'Arc Church is a Catholic parish church in Nice, France. It is erected in the Fuon-Cauda neighborhood of the city and is dedicated to Saint Joan of Arc. The church is also known for its original architecture, which contributes to its recognition as a notable religious building in the area.
Construction and Architectural Development
The first projects for a new church began in 1914, when parish priest Quillery was appointed to the new Saint Jereome parish. That same year, the Nice architect Louis Castel began construction and built the foundations and a crypt. Work was then interrupted by Louis Castel's death and the outbreak of World War I. After the war, Jacques Droz built a second crypt in 1924, and the two crypts became the foundation for the new building. In 1931, a concrete basement was placed over them. The church itself was constructed in reinforced concrete between 1932 and 1934. Jacques Droz also used a thin-shell technique for the domes, with varying thickness. Restoration works were carried out in 2009, and the building received the Label Patrimoine du XXe siecle designation.
Architecture and Interior Features
Sainte Jeanne d'Arc Church was designed by Arquitectura in a futuristic style influenced by Art Nouveau, using exposed reinforced concrete, a new material at the time. The structure is marked by three large ovoid domes supported by four pillars and eight elliptical domes, creating an interior volume with high vaults. The design contrasts the strong curves of the domes with an angular spire, and the bell tower has a slender perforated spire representing the paschal candle. Arquitectura originally planned to cover the domes with copper plates, but these were not installed because of budget reasons. Inside, the church includes fresco paintings of the Stations of the Cross by Eugene Klementieff, executed in 1934. The church basement previously housed the Jeanne d'Arc cinema, which had an entrance on rue Charles Peguy.