Église de la Sainte-Trinité is a Roman Catholic church located at 3 rue de la Trinité, on the place d’Estienne d’Orves in Paris’s 9th arrondissement. Built between 1861 and 1867 during the reign of Emperor Napoleon III, it stands in the residential neighborhood of the Chaussée d’Antin. The church is designed in an ornate Neo-Renaissance style and reflects the Second Empire style associated with the rebuilding and beautifying of Paris under Napoleon III and Baron Haussmann.
The building was intended to serve a growing residential community, and its tall, visible form follows the planning ideas of the period. It includes a 65-meter-tall belfry. The church was designed by Théodore Ballu, chief architect of Paris for religious buildings. Although construction began in 1861 and was largely completed by 1867, the church was not entirely finished and consecrated until 1913. During the winter of 1870–71, it was used as a hospital in the Franco-Prussian War. The nearby Trinité Métro station provides access, and the rue de La Trinité is named after the church.
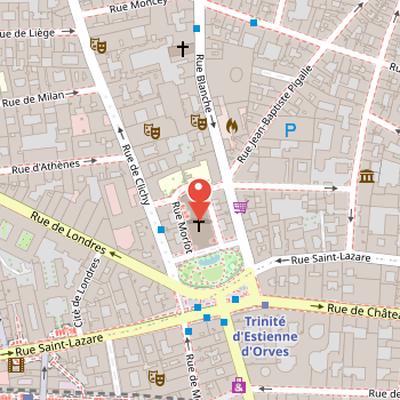
Nearby Objects
-
 Théâtre de Paris 150 m away
 -
 Casino de Paris 150 m away
 -
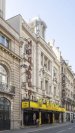 Théâtre Mogador 250 m away
 -
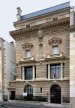 Musée Gustave Moreau 250 m away
 -
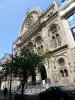 Grand Synagogue of Paris 400 m away
Architecture and Setting
The Eglise de la Sainte-Trinite is a Roman Catholic church located on the place d'Estienne d'Orves in the 9th arrondissement of Paris, at 3 rue de la Trinite. It was built between 1861 and 1867, during the reign of Emperor Napoleon III, in the residential neighborhood of the Chaussee d'Antin. The church is designed in the ornate Neo-Renaissance style and also reflects the Second Empire style. A 65-meter-tall belfry is one of its notable architectural features. The church is accessible by the Metro at the nearby Trinite station, and the rue de La Trinite is named after it.
Construction and Historical Role
The first church in the parish was built in 1850 at 21 rue de Calais, followed by a second church in 1852 on rue de Clichy, on the site now occupied by the present-day Casino de Paris. Abbé Modelonde, the cur of the parish, then appealed to Napoleon III for a larger new church. The resulting project belonged to the wider rebuilding and beautifying of Paris during the Second French Empire, and it was intended to serve the growing residential community in the Chaussee d'Antin. Napoleon III had expanded the city limits to include this area, and the churches and other buildings he commissioned were meant to be tall, visible, and placed at meeting points of new avenues. The church was designed by Theodore Ballu, chief architect of Paris for religious buildings, who also worked on the restoration of Saint-Jacques Tower, the belfry of Saint-Germain-l'Auxerrois, and the Eglise Saint-Ambroise. Construction began in 1861 and was largely completed by 1867, although the church was not entirely finished and consecrated until 1913.
The building also played a notable role in later events. During the winter of 1870 to 1871, it was used as a hospital during the Franco-Prussian War. Its furnace was kept working, and a large stove was placed in the nave to provide heat. The chapels were converted into a pharmacy, linen closet, laundry, and storerooms. On 12 May 1871, during the Paris Commune, the church was confiscated from the Catholic church and used as a meeting hall for a club of Communard women called the Club of Deliverance. During the Semaine Sanglante, furniture was piled up and the church was armed as a Commune fortress, but the Communards were forced to withdraw when the church was bypassed by the advancing French army.
The church also became associated with major musical funerals. Gioachino Rossini's funeral was held there on 13 November 1868, Hector Berlioz's on 11 March 1869, and Georges Bizet's in 1875. In the 20th century, Olivier Messiaen was appointed organist in 1931 and kept the post until his death 61 years later. The facade of the church also inspired the design of Saint-Jean-Baptiste Church in Quebec City and the Cathedral of the Blessed Sacrament in Sacramento, California.
Architectural Form and Sculptural Program
The exterior of the Eglise de la Sainte-Trinite combines elements of French Renaissance architecture with Italian Renaissance architecture. Its bell tower rises to 65 meters and is composed of a square lower section topped by an octagonal tower crowned by a dome. The dome follows the style of French Renaissance architecture, and the facade is flanked by two smaller domed bell towers on the corners.
The facade also includes a rich sculptural program. The sculptures placed in its niches were made by different prominent Paris artists, and most of the sculptors were winners of the prestigious Prix de Rome. Among the figures represented are doctors of the church defending it against various heresies and a separate group of saints. Statues on either side of the facade represent the Cardinal Virtues: Prudence, Justice, Temperance, and Force. The statue of Strength was made by James Pradier and carries a sword on the right side, while the statue of Temperance was made by Jean-Baptiste Carpeaux.
Interior Decoration and Liturgical Arrangement
The 93-meter-long interior of the church is notable for its iron frame, which allowed a much greater open space. The design is lavish throughout, with large upper-level windows using minimal colored glass and mostly white decor glass, creating abundant light. The top level is enriched with polychrome paintings, while the lower level is marked by white walls and columns. Sculptural decoration is extensive across the whole interior.
The nave is arranged on two levels. On the lower level, pillars stand alongside composite columns, and each column supports two statues of apostles identified by their symbols. The upper level contains a tribune that was originally intended for Emperor Napoleon III. Above it, the triumphal arch is painted by Jobbe-Duval with a scene from the Apocalypse described by Saint John, titled Christ and the Easter Lamb. The nave is lined on both sides by small chapels with abundant decoration, and the sculpture and paintings in these chapels were made by Paris artists, mostly trained at the Academy in Rome run by the French Academy in Rome. The pulpit carvings, made by Denuelle, are similar to those in the church of Saint-Francois-Xavier in Paris from the same period.
The choir stands ten steps higher than the nave because of the sloping site under the church. It is surrounded by an ambulatory, and the immense main altar was created by Puissielgue-Rusand, who also made the altar for Saint-Francois-Xavier in Paris. The altar is encircled by ten columns representing the Ten Commandments. In front of it stands a high support with a modern crucifix made in 1992 by Philippe Kaeppelin. Above the altar, an arch carries a monumental painting by Barrias illustrating the Holy Trinity, with God the Father at the center and Christ and the Holy Ghost enveloped by his cloak. The largest chapel is the Chapel of the Virgin, placed in the traditional apse location directly behind the altar, facing the morning sun and reached by the ambulatory. Small chapels in arcades on either side of the choir are decorated with classical paintings by artists from the Academy of Fine Arts, whose work also appears in many new churches built in the 19th century.
Art and Decoration
The Church of the Holy Trinity contains a rich program of art and decoration drawn from several 19th-century artists and craftsmen. Its interior includes paintings by the French painters Desire Francois Laugee and Jean-Jules-Antoine Lecomte du Nouy, along with a mural over the choir titled The Holy Trinity by Barrias. Decoration continues on the upper walls and vaults, where colors and floral designs extend across the church, and the ceiling also carries ornamental treatment.
The church is notable for its collection of 19th-century stained glass. In the Chapel of the Virgin, upper windows by Eugene Oudinot and Auguste Leloir illustrate scenes from the life of the Virgin, while the lower windows behind the altar by the glass master craftsman Nicod are abstract and colorful. Other abstract stained glass windows by Paul Nicod are also part of the church decoration. A wrought-iron grill adds to the interior fittings.
Sculptural elements are present both inside and at the entrance and facade. At the church entrance, Charles Gumery created a marble Virgin Mary for the holy water basins, and he is also associated with the marble statues Purity and Innocence. On the facade, Mathurin Moreau created the statue of Pope Gregory I, and the church also includes a statue of Saint Jerome by Moreau. Together, these works give the church a layered decorative character that combines painting, sculpture, stained glass, and ornamental surface treatment.
The Organs of La Trinite
Eglise de la Sainte-Trinite features two organs. The church includes a main organ on the tribune and a choir organ. Among its instruments are a Cavaill-Coll chancel organ and a Cavaill-Coll grand organ located in the balcony. The grand organ has been extensively renovated and expanded.
A Long Organist Tenure
An organist entered the Paris Conservatory at the age of eleven and was appointed organist at the church in 1931, when he was twenty-three. He remained in the post for 61 years, serving until his death in 1992. During this long tenure, he wrote many important works.