The Cathedral of Our Lady of Strasbourg is the most important Catholic temple in Strasbourg and a major example of medieval architecture from the 13th to 15th centuries. Built of red sandstone between 1176 and 1439 on the site of an earlier structure that had burned, it replaced the original Romanesque design with a Gothic concept. Its architecture combines late Romanesque, early French Gothic, and mature German Gothic elements.
The cathedral contains numerous valuable medieval stone sculptures on its exterior and interior, including the portals of the southern transept arm and the Angel Pillar. Its northern tower rises to 142 meters and was the tallest building in the world from 1625 to 1874. The building’s asymmetric facade with a spired tower remains a symbol of Alsace and is visible from the Rhine River and the Vosges and Black Forest mountains. Located near the border of Germany and France, it also reflects elements from both cultures. The cathedral was widely represented in paintings and prints and helped inspire renewed interest in Gothic art in the 18th century, including artists and writers such as Johann Wolfgang Goethe.
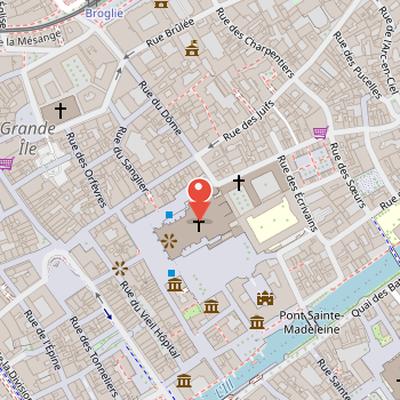
Nearby Objects
-
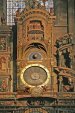 Strasbourg astronomical clock 30 m away
 -
 Place de la Cathédrale 80 m away
 -
 Argentoratum 90 m away
 -
 Musée de l'Œuvre Notre-Dame 120 m away
 -
 Palais Rohan 120 m away
Architecture and Cultural Significance
The Cathedral of Our Lady of Strasbourg is the most important Catholic temple in Strasbourg and a major example of 13th to 15th century medieval architecture. It combines late Romanesque, early French Gothic, and mature German Gothic styles. Built from 1176 to 1439 in red sandstone, it was constructed on the site of an earlier structure that had burned between 1015 and 1028. The project replaced the original Romanesque design with a Gothic concept.
The cathedral contains many valuable medieval stone sculptures on both the exterior and interior, including the portals of the southern transept arm and the Angel Pillar. Its northern tower, 142 meters high, was the tallest building in the world from 1625 to 1874. The asymmetric facade with its spired tower remains a symbol of Alsace and is visible from the Rhine River and from the Vosges and Black Forest mountains.
Located near the border of Germany and France, the cathedral combines elements from both cultures. It was also widely depicted in paintings and prints and helped inspire Romantic thought in the 18th century. Artists and writers such as Johann Wolfgang Goethe were influenced by it and helped bring renewed appreciation for the Gothic style.
Early Sacred Site and Medieval Rebuilding
The current cathedral site had a sacred character from Roman times. Before Christianity, the area belonged to Roman Gaul and contained a Roman temple, remains of which were later incorporated into the cathedral foundations. The temple remains from the late 4th or early 5th century were discovered in 1948 and 1956. After Christianity was adopted, the city became an important religious center in eastern Gaul and had a bishopric by the 3rd century, with Saint Amandus named as the first bishop.
The cathedral is first mentioned in the 7th century by Bishop Arbogast. At the end of that century, a church dedicated to the Blessed Virgin Mary was built, although only small fragments of it survive. In the 8th century, a more important building replaced the first cathedral, and this new construction was completed during Charlemagne's reign. Another cathedral was also built in Charlemagne's era on the same site. Bishop Remigius von Straßburg, buried in the crypt, left a testament dated 778. The cathedral was probably the site of the 842 Oath of Strasbourg.
The Carolingian cathedral had three naves closed by a semicircular apse, and Bishop Ratho described its rich decoration in a poem. Fires damaged the cathedral in 873, 1002, and 1007. In 1015, Bishop Werner I von Habsburg laid the first stone of a new Romanesque church. This Romanesque cathedral burned down in 1176, probably because of wooden structures. After the catastrophe, Bishop Heinrich von Hasenburg decided to build a new cathedral on the foundations of the previous building. Only the Crypt of Werner's cathedral remained without fire damage. Construction of the present cathedral began around 1180 with the presbytery and the northern transept arm, and the presbytery preserved Romanesque style.
Construction and Facade Development
By 1225, a construction guild from French cathedrals had arrived in Strasbourg, and later phases of the cathedral adopted Gothic style features. Dzieje records that a series of indulgences was organized in 1253, with Church approval, to raise funds for the nave. The money was given to Oeuvre Notre-Dame, which hired architects and stonemasons. Early sculpture cycles, dated around 1200, were inspired by French sculpture and included the southern transept portals and the Angel Column.
The nave, built between 1240 and 1275, changed the structure and decoration in line with French Rayonnant style and models from Saint Denis. Five years after the nave was completed, work began on the monumental western facade. The nave and facade were built from pink Vosges sandstone. On February 2, 1276, Bishop Konrad von Lichtenberg signed a contract with the builder Erwin von Steinbach, who worked on the cathedral until his death in 1318.
The central axis of the facade included a portal with a pointed wimperg, a rose window, and the lower tower parts with portals. The second tower level was built with the help of Erwin von Steinbach's son, Jean, also called Gerlach. In the 1380s, master Michael von Freiburg raised the facade above the Royal Gallery rose window and built the bell tower. The northern tower was then elevated between 1399 and 1419 by Ulrich von Ensingen, who constructed a lower story, and it was completed in 1439 by Johann Hultz from Cologne. The facade reflects the influence of German builders as well as motifs from the cathedrals of Ile-de-France and the Rhineland. The southern tower was planned multiple times but never constructed. From 1647 to 1874, the tower was the tallest church tower in the world.
Reformation, Restoration, and Modern Significance
During the Reformation, the cathedral was handed over to Protestants in 1524 with the approval of the city council. Its interior furnishings were then almost completely destroyed by iconoclastic actions associated with Protestant countries in Western Europe. The cathedral was returned to Catholics on September 30, 1681, by decree of Louis XIV. In 1892, Pope Leo XIII granted it the title of Minor Basilica.
During World War II, the cathedral was spared from war damage, although its valuable sculptures and fittings were evacuated and its Gothic stained glass windows were removed and stored in a salt mine near Heilbronn, Germany. The stained glass windows were later returned to French society by the U.S. Army's Monuments, Fine Arts, and Archives Section. In 1988, Pope John Paul II visited the cathedral during his pilgrimage to France, and it later became the seat of the archbishopric of Strasbourg established by him. In December 2000, it was the planned target of an attack foiled in Frankfurt am Main by a group of Islamist fundamentalists.
Architectural Layout and Interior Design
The Cathedral of Our Lady of Strasbourg is described as a three-nave basilica with a two-nave transept and an eastern choir closed by a semicircular apse. The choir space is late Romanesque in character and sits higher than the rest of the cathedral, except for the presbytery, extending as far as the nave crossing. Beneath the choir is a crypt, and on the eastern side of the apse are annexes containing the chapels of St. John the Baptist and St. John the Evangelist.
The transverse section combines a late Romanesque nave crossing with an octagonal dome and early Gothic transept arms. Each transept arm is similar in width and length, giving the space a centralized layout with a high bundled pillar at the center. On the western side of the transept arms are rectangular chapels of St. Lawrence in the north and St. Catherine in the south. The south transept arm contains the Angelic Pillar, a bundled pillar distinguished by elaborate sculptural and architectural decoration, including full-figure statues. Both transept arms have cross-ribbed vaults supported by central bundled pillars and wall corbels decorated with plant motifs.
The Gothic nave body consists of seven bays and ends to the west in a massive tower block. Its interior follows the typical arrangement of classical and post-classical Gothic sacral architecture, with a division into arcade zone, triforium band, and window zone. The main and side naves have cross-ribbed vaults supported by corbels and bundled pillars. The apse wall is divided into two zones with pointed arches on decorated columns, a balcony with a balustrade, and a window zone, while the apse itself is covered by a conch. The nave interior is also marked by post-classical Gothic features such as transparency, balanced proportions, and the unification of the window and triforium zones with windows. The triforium and window tracery show four-part divisions, paired quatrefoil arches, simplified trefoil arches, and quatrefoil motifs, while the side nave walls are organized into upper windows and lower bands of trefoil arcades supported on columns with decorative capitals.
Architecture of the Cathedral Interior and Exterior
The architecture of the Cathedral of Our Lady of Strasbourg combines several stylistic layers, and this heterogeneity is visible both inside and outside. In the central part of the tower mass, a tall vestibule rises to the level of the glazed rose window. It is covered with a ribbed cross vault and separated from the main nave by a tall pointed arch arcade. A glazed triforium with a balcony is placed below the rose window, and the wall beneath it contains a two-door portal. This wall is preceded by a protruding openwork cladding that imitates Gothic window and rose forms, while a richly decorated openwork rose window stands above the entrance. The sides of the arcade are decorated with maswerk ornament, the lower side walls of the vestibule are pierced by pointed arches leading to the tower ground floors, and arcade galleries resembling triforia are inserted above these lower passages. These galleries are enriched with pinnacles, and pointed windows appear in the upper walls.
Below the eastern choir, the Romanesque crypt has been preserved entirely. It consists of three naves of equal height covered with ribbed vaults, supported by massive pillars with prominent polygonal bases and octagonal pyramidal capitals. Light enters from the east through large semicircular closed windows.
The exterior also shows stylistic variety. The eastern part of the cathedral is compact and cubic, marked by a massive dome tower at the crossing of the aisles. This tower is decorated with large biforia and two arcade galleries, and octagonal turrets flank the top of the eastern wall covering the choir apse. The crossing nave combines late Romanesque and early Gothic forms. The transept facades are supported by massive diagonal buttresses, with turrets rising above them beside triangular gables. Because the transept has a two-aisle division, the southern and northern facades share a two-part structure. Their shallow arcade niches each contain two rosettes. The northern facade includes an arcade gallery at the top of the wall, single pointed-arch windows, and a late-Gothic porch, while the south transept facade has an annex with two pairs of pointed-arch windows and a porch with two Gothic portals below its rosettes.
The Tower Massif
The cathedral's tower massif is organized along three axes, with the central axis containing the main entrance and towers flanking it. Only the northern tower was completed. Rising to a height of 142 meters, it serves as the main city landmark and an orientation point, and it can be seen from the German Vosges mountains. Architecturally, it forms a massive, compact cubic block with strong buttresses at the tower corners and along the sides of the central part. Its elevations are marked by rich architectural and sculptural decoration, including numerous delicate vertical forms. The structure has a three-story layout, with the higher stories contained within the tower.
Western Faade and Northern Tower
The west side of the Cathedral of Our Lady of Strasbourg presents three entrances on each axis, with sculpted portals arranged around a central portal that is the largest. Each portal is formed by buttresses on stepped jambs, creating pointed-arch arcades with archivolts, while pointed-arch tympana rise above the entrances. The central portal's tympanum is supported by a trumeau. The outer arcades are finished with gables, and the side gables contain an oculus with rosettes and stylized six-leafs, together with slender pinnacles. The portals are also flanked by aedicules with pointed-arch arcades and openwork gables, and sculpture appears in the jambs, archivolts, inside the aedicule arcades, and on the central portal's gable. The western facade decoration is described as a unique work of mature Gothic, using a full repertoire of typical Gothic architectural motifs to model the facade walls.
The portal zone is organized in three layers of wall: outermost arcades with openwork gables and pinnacles, then traceried cladding, then the main wall. The cladding decoration includes triple mullions, small arches with trefoil and gables, while massive buttresses carry pointed-arch arcades with blind or openwork tracery. The second story is dominated by a large rose window, balanced by square cladding with a large openwork wheel decorated with cusps and small four- and five-leaf rosettes in the corner spandrels. Above the rose window is a royal gallery made up of a sequence of pointed-arch arcades topped with gables, and these arcades contain full-plastic sculptures of the Old Testament kings of Israel. On the tower faces of the second story, traceried claddings form pointed-arch arcades with trefoil motifs on the soffits and gable caps, while adjacent buttresses are paired with aedicules topped by pinnacles. Each story is crowned with a cornice featuring an openwork balustrade.
Only the northern tower was constructed from two planned towers. It has an octagonal plan, with staircase turrets at its four corners connected by bridges and viewing platforms with balustrades on the turret tops. The tower walls are pierced by large pointed-arch windows with profiled reveals and tracery, and the arcades are topped with saddleback arches. A lower storey is separated above the upper part of the tower arcades, and the walls above the arcades are decorated with blind tracery. The tower is finished with a pointed pyramidal spire above the cornice, crowned at the corners by small hexagonal openwork turrets. Two small lanterns stand at the top of the spire, with a finial above them.
The Cathedral Bells
Before the French Revolution, the cathedral had thirteen bells hanging on the towers and in the cathedral belfry. The bell arrangement included clock bells and city bells on the towers, with church bells placed between the towers on the facade axis. Six bells survive from earlier periods, including the oldest, dated 1427 and named Heiliggeist- or Totenglocke, also known as Le Bourdon or Le Grand Bourdon. This bell weighs about 8.5 tons and bears an inscription recording its casting by master Joannem de Argentina in July 1427. Another surviving bell, the eighteenth-century Zehnerglock, rings at 22 hours. The cathedral also retains four clock bells, of which two strike the quarters alternately and two ring the full hours. Seven bells were cast in 1975 and 1977 at Friedrich Wilhelm Schilling's foundry in Heidelberg. Today, sixteen bells weighing 32 tons hang on the towers. German campanologists consider the cathedral bells among the best achievements in Europe, and Canon Jean Ringue, the archdiocesan campanologist, arranged their sound scale.
Gothic Sculpture in Strasbourg Cathedral
Strasbourg Cathedral contains a large set of Gothic architectural and monumental sculptures. The oldest group consists of sculptures and reliefs from the southern transept arm, dated around 1235. This group includes the Angelic Pillar inside the cathedral. A later cycle comprises the sculptures of the cathedral's front elevation with its three entrance portals, dated to the early 14th century. Among the notable later works are an epitaph of Conrad de Busnang, created by Nikolaus of Leiden in the 15th century, and a pulpit by Hans Hammer with his sculpted image at the southern transept arm, also from the 15th century. The sculptural decoration of St. Lawrence Chapel dates from the early 16th century. The portal is flanked by full-plastic figures of Ecclesia and Synagoga standing on buttresses. Significant original parts of the sculpture are kept in the Musee Oeuvre des Notre Dame near the cathedral, while faithful copies are installed in situ in Strasbourg Cathedral.
Ecclesia and Synagoga, and the Angelic Pillar
The Cathedral of Our Lady of Strasbourg preserves sculptural programs that combine theological symbolism with a highly developed architectural setting. The exterior portals are now represented by faithful copies of the original figures Ecclesia and Synagoga, which stand for Old and New Testament symbolism and embody Christian triumph over Jewish law. Ecclesia is shown en trois quarts in slight contrapposto, wearing long flowing robes and a crown on her temples, with a cold and stern expression. Synagoga is portrayed as an image of illusory beauty, with draped eyes symbolizing blindness, transparent robes tied at the hips and clinging to the body like wet silk, a broken lance, and Moses tablets dropping from her hands. Her raised head may indicate a turning to God at the end of times. The figures are sculpted on all sides by the sculptor and are dated around 1225 to 1230.
The same period is represented by the Last Judgment scene on the Angelic Pillar in the south nave. Here, full plastic figures are placed in three zones between four slender columns, with baldachins in the form of octagonal turrets above them and angel figurines with banderoles on consoles. The lower zone contains statues of the Four Evangelists, above whom four angels blow trumpets. In the highest zone, three angels hold the arma Christi. Above a console with reliefs of resurrecting figures sits Christ, shown displaying the wounds on his hands and side as marks of the Passion. He judges the saved and the damned, but the composition does not aim to frighten viewers. Instead, it emphasizes divine mercy through Christ's imagery and uses the wounds of the Passion to symbolize the gift of salvation in Christian eschatology. Original inscriptions on the banderoles have not survived.
Interior Furnishings and Monumental Features
The interior of the Cathedral of Our Lady of Strasbourg includes several major works that combine architectural form, sculpture, and technical display. One of the most prominent is the late Gothic pulpit attached to a northern pillar of the main nave, built between 1484 and 1486. It was commissioned by Jean Geiler de Kayserberg, cathedral preacher from 1471 to 1510, and created by Hans Hammer. The pulpit was renovated in the 18th and 19th centuries, when several figures were added, and its original canopy no longer survives. Stylistically, it combines late Gothic realism with French flame Gothic. Its design emphasizes architectural forms over sculpture, using darker stone without polychrome to make the sculptures stand out. Access is provided by double-flight stairs with a richly decorated tracery balustrade from the side of the side nave. The staircase platform is supported by a shaft decorated with figures including Nicolaus de Haguenau and Veit Wagner. The pulpit body shows a Crucifixion group surrounded by apostles, with the Four Evangelists and the Four Doctors of the Church below, and a figure of Mary with saints at the base of the supporting shaft. Its architectural ornament includes openwork canopies above figures, pinnacles, arcades, inverted arcades, and carved plant forms.
Another major interior feature is the monumental Renaissance astronomical clock, which represents science and technology. It stands by the eastern wall of the southern transept arm. The site had previously housed the Three Kings clock from 1352 to 1354, which had calendar and astronomical dials, chimed noon with a carillon, and featured Three Kings figurines bowing to Mary with Child. Original parts of that earlier clock are preserved in the local Museum of Artistic Craft collections. The present clock includes a gilded rooster on top, symbolizing Christ's Passion, carried over from the old clock. Its current stone architectural structure was built between 1571 and 1574 to Bernhard Nonnenmacher's design, while the clock case was constructed by cathedral builder Hans Uhlberger and decorated with paintings by Tobias Stimmer. The mechanism concept was developed by mathematicians Konrad Dasypodius and David Volkenstein.
The Chapel of St. John the Baptist contains a small stone relief epitaph, probably for Conrad de Busnang. Created by Nicolaus of Leiden, a sculptor associated with late Gothic realism, it has a niche framed by a saddle arch in its upper part and three sculpted busts. These depict Madonna with Child and the donor in a prayer gesture. Its background includes elements of late Gothic architecture suggesting an interior space, and the motif was also used in 15th-century Netherlandish painting.