The Temple was an ancient Parisian fortress in the north of the Marais in Paris. Built by the Templars starting in 1240 during the reign of Saint Louis, it later became a prison. From 1792 to 1795, it served as a jail for Louis XVI and the royal family, and the dauphin Louis-Charles de France, aged 10, died there. At the beginning of the 19th century, it became a royalist pilgrimage site. Napoleon ordered its destruction in 1808.
The architecture of the Temple included the Tower of the Temple, a crenellated square tower built under Saint-Louis. Positioned at one end of the former enclosure, near the current town hall height, it was a robust feudal building about 30 meters high, with walls averaging four meters thick. It had four floors with ogival vaults resting on a central pillar and was flanked by four strong turrets, one containing a spiral staircase. A later addition, the Small Tower, was attached to the facade of the Great Tower. The enclosure was reached through the grand prior’s palace and included a carriage gate and a pedestrian door leading to a garden.
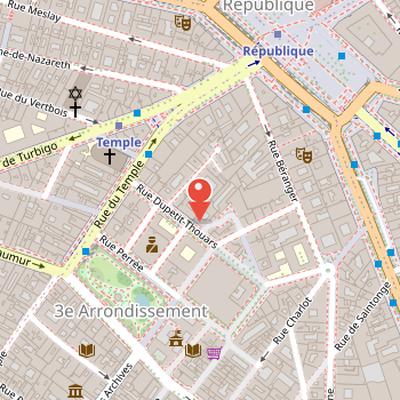
Nearby Objects
-
 École Duperré 40 m away
 -
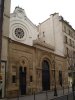 Synagogue de Nazareth 250 m away
 -
 Place de la République 250 m away
 -
 Cirque Olympique 250 m away
 -
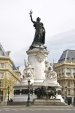 Monument to the Republic 250 m away
The House of the Temple
The House of the Temple was an ancient Parisian fortress in the north of the Marais in Paris. It was built by the Templars starting in 1240 during the reign of Saint Louis. Over time, it became a prison. From 1792 to 1795, it served as a jail for Louis XVI and the royal family. The dauphin Louis-Charles de France, aged 10, died there. At the beginning of the 19th century, the site became a royalist pilgrimage site. Napoleon ordered its destruction in 1808, and the fortress was destroyed that same year.
Architecture of the Temple Tower
The Temple tower was a crenellated square structure built under the reign of Saint Louis. It stood at one end of the former enclosure, at the height of the present town hall, and was described as a robust feudal building about 30 meters high with walls averaging four meters thick. The main tower had four floors with ogival vaults resting on a central pillar, and it was flanked by four strong turrets, one of which contained a spiral staircase.
A later addition, known as the Small Tower, was attached to the facade of the Great Tower. This smaller structure was narrow, flanked by two turrets, and did not communicate internally with the Great Tower. It had a ground floor and four upper floors. The Great Tower itself remained unused for centuries before Pierre-Francois Palloy was charged with its redevelopment. During this work, each floor was divided into several rooms by partitions and false ceilings that concealed the high vaults, and the partitions were covered with wallpaper.
The Small Tower is also notable for its role in the imprisonment of the royal family in 1792. Louis XVI was held there until January 21, 1793, and his family remained until 1795.
The Architecture of the Temple Tower
Access to the Temple tower required entry through the grand prior's palace before reaching the enclosing wall. This wall had a carriage gate strengthened with iron bars and large locks, and it was guarded by two gatekeepers. A pedestrian door was also monitored by gatekeepers Pierre-Louis Manuel and another guard. Beyond these doors lay a garden.
The tower itself appeared as a tall dark mass flanked by four turrets with pointed roofs, arrow slits, and narrow windows. Openings on two floors were blocked by hoods, and stove pipes ran along the wall, adding to its forbidding appearance. The tower and its four turrets were topped by weather vanes. The site also overlooked the powerful Templar donjon above the grand prior's palace and included views of the nearby Tower of Caesar and the collegiate church bell tower built after the Church of the Holy Sepulchre in Jerusalem.
Royal Detention at the Temple
After the insurrection of August 10, 1792, the detention of the royal family was placed under the custody of the Paris Commune. The family was first transferred to the convent of the Feuillants and then imprisoned at the Temple after dinner in the palace of the Grand Prieur. While the tower was being prepared, they were initially housed in the apartment of the librarian-archivist Barthlemy. The second and third floors of the large tower were divided into several rooms with blackout window shades. One member of the family was transferred alone to the great tower of the Temple on the specified date, and later that year Marie Antoinette of Austria and the children were also moved there. By the end of the year, Convention members were considering long-term detention and execution options, including guillotine trials and hostage situations. The ground floor of the Temple remained unchanged and was occupied by the Temple surveillance council starting on the specified date.
Interior Layout During the Royal Detention
During the detention of the royal family, the Temple was arranged as a tightly controlled vertical residence with distinct functions assigned to each floor. The ground floor room held four beds for commissioners, a desk, a lectern for Jean-Baptiste Clery, and cupboards, including one containing registers. Municipal guards also ate meals there with National Guard officers on duty at the Temple. On the first floor, about forty men of the guard corps slept on camp beds. Their guard room was linked by bells to the council room and to the royal family apartments through the same spiral staircase that served all floors.
The second floor was assigned to the king and was organized with surveillance in mind. Access to the staircase was through a bent corridor with two doors, and the floor contained four rooms whose windows were protected by grilles and partly obstructed by hood-shaped lampshades. The antechamber displayed the Declaration of the Rights of Man framed by tricolor. It was furnished with four chairs, a writing table, and a tables game table, and was separated from the dining room by a glass partition. The king's bedroom had bright yellow wallpaper, a double door to the antechamber, a fireplace opposite the door topped with a mirror, and the king's bed placed against the partition. A strap bed for the dauphin extended from the king's bed. The double door was left open all day for surveillance. The furniture on this floor came from the Palace of the Grand Prior of Malta. A turret served as an oratory next to the king's bedroom, another as a wardrobe, and a third as wood storage. Jean-Baptiste Clery's bedroom was placed next to the king's bedroom.
The third floor was assigned to the queen, her daughter, and Madame Elisabeth. It contained an apartment equal in size to the king's apartment but not an exact replica. An identical antechamber stood before the queen's bedroom, located above the king's bedroom. The queen's bedroom had a double door, a table, a daybed, chairs, green floral wallpaper on a blue background, a two-leaf door, and a fireplace. Marie Therese de France's couch was set in a niche in this room, and it also contained a sofa, a dresser, a screen, and two night tables. A turret was used as a cabinet. Elisabeth's dark bedroom, under Clery's bedroom, contained a fireplace, iron bed, dresser, table, two armchairs, and two chairs. The Tison family was lodged above the king's dining room. The fourth floor was used as an attic.
The Temple During the Royal Imprisonment
During the detention of the royal family, people could walk on a gallery or chemin de ronde between the crenellations and the slate roof. The Temple council installed boards between the crenellations so that walkers would not be seen during the imprisonment. Inventories relating to the detention were created on unspecified dates. Each evening, commissioners designated by the Hotel de ville were assigned to the site and had individual rooms as well as a meeting room. In the building near the Temple enclosure large door on rue du Temple, the concierges' lodges, economat, and kitchens were located during the captivity.
Military Use During the Royal Family's Detention
During the period of Detention de la famille royale, the troops quartered in the grand prior's palace included 287 men. Their ranks included a general commander, a legion chief, and artillerymen assigned to guard the detention of the royal family. The guard was selected by rotation from the eight divisions of the Paris National Guard, reflecting an organized system of surveillance and confinement at the site.
Interior Use During Royal Detention
During the detention of the royal family, the Petite Tour was organized by floor for different members of the household. The first floor was assigned to the three chambermaids Bazire, Navarre, and Thibaud. The second floor housed the queen and her daughter Marie Therese de France, who slept in Berthelemy's former room. On the same floor, Princess de Lamballe slept in the antechamber on a strap bed, while Louise Elisabeth de Croy de Tourzel and the Dauphin shared a room. The second floor also included a toilet cabinet and a wardrobe.
The third floor was assigned to the king, who slept alone in a canopy bed. Madame Elisabeth shared a room with Pauline de Tourzel on this level, and the valets Francois Hue and Chamilly slept in a small cabinet opening onto the antechamber. Like the second floor, the third floor had a toilet cabinet and a wardrobe. The king also had a reading cabinet arranged in one of the turrets, showing that at least some space within the tower was adapted for private use during captivity.
The Destruction of the Temple Tower
The destruction of the tour du Temple became charged with political and symbolic meaning for monarchists, who saw it as the place of the monarchy's execution and later made it a pilgrimage site. In 1808, Napole on decided to hand the tower over to demolishers in order to slow its rise, and the demolition lasted two years. After the tower was removed, the north corner of the city hall and the gate of the square du Temple were built on its site, and in the mid-19th century the area was replaced by the square du Temple, which was planted. The site is now remembered largely through a substantial body of images reflecting its tragic character. A plaque placed on the enclosure of a kindergarten near the Ecole superieure des arts appliques Duperre marks the corner of rue Dupetit-Thouars and rue Gabriel-Vicaire and shows the double plan of the former palace and the present streets, with the city hall marked in red.
Heraldic Change
Heraldique notes that King Louis XVIII modified the arms of Raymond de Seze to include the chateau de Temple. Before 1817, the arms were described as azure, with three silver towers arranged horizontally, two gold stars above, and a silver crescent below. After 1817, the design changed to a red field with a silver chateau de Temple, two gold stars above, and sixteen silver fleurs-de-lis below, arranged in rows of 7, 6, and 3. The change marked a clear shift in the composition and symbolism of the arms, replacing the earlier towers and crescent with the chateau and fleurs-de-lis.