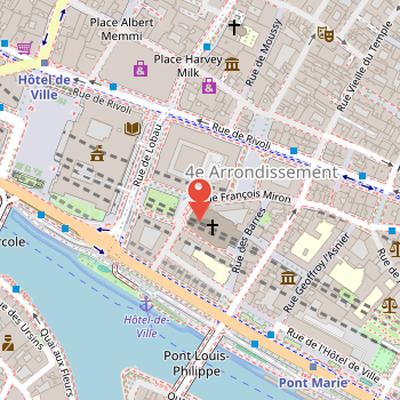
Saint-Gervais-Saint-Protais is a church building located at place Saint-Gervais in the Saint-Gervais district of Paris, east of the Hôtel de Ville. It stands on foundations linked to the first known place of worship on the right bank of Paris, dating between 387 and 576, next to a Gallo-Roman cemetery on the Saint-Gervais hill. It is considered the oldest parish outside the first cathedral of the Île de la Cité, and it is mentioned in the testament of Ermintrude, probably from the end of the 9th century.
The current church was begun in 1494 and took about 130 years to complete. Major phases included the chapel of the Virgin in 1517, the choir in 1540, the transept in 1578, and the nave between 1600 and 1620. The west façade was built by Salomon de Brosse from 1616 to 1621. The church was classified as a historic monument in 1862.
Since 1975, religious services have been conducted by the Fraternités monastiques de Jérusalem, whose monks and nuns live monastic solitude in large cities. The building also bears traces of the 1918 bombardment, which destroyed the roof of the nave during Good Friday service.
Nearby Objects
-
 Hôtel de Ville 200 m away
 -
 Maison européenne de la photographie 350 m away
 -
 Hôtel-Dieu de Paris 450 m away
 -
 Notre-Dame de Paris 450 m away
 -
 Mémorial des Martyrs de la Déportation 450 m away
Location and Religious Use
Saint-Gervais-Saint-Protais is located at Place Saint-Gervais in the Saint-Gervais district of Paris, east of the Hotel de Ville. Since 1975, its religious services have been conducted by the Fraternites monastiques de Jerusalem. These services are associated with monks and nuns who live in monastic solitude in large cities.
Origins and Building History
Saint-Gervais-Saint-Protais stands on foundations linked to the first known place of worship on the right bank of Paris, dating between 387 and 576. It was founded next to a Gallo-Roman cemetery on the Saint-Gervais hill and is considered the oldest parish outside the first cathedral of the Ile de la Cite, probably dating from the second half of the first millennium. The church is mentioned in the testament of Ermintrude, estimated at the end of the 9th century. The dedication to Saints Gervais and Protais reflects a period when their cult was widely popular, and many other churches under their invocation existed around the 5th century.
The construction of the current church began in 1494 and lasted about 130 years. The chapel of the Virgin was completed in 1517, the choir in 1540, the transept in 1578, and the nave between 1600 and 1620. The west facade was built by Salomon de Brosse from 1616 to 1621. François Mansart later reproduced the two upper levels of this facade on the Feuillants convent church facade in 1623 and 1624.
The building was classified as a historic monument in 1862. It was restored between 1827 and 1844 under Baltard, then again between 1863 and 1869, including work on the chapels and stained glass. Further interventions took place in 1957, around 2000, in 2013, and in 2022 on the bell tower and north transept. On March 29, 1918, an artillery shell struck the church during the Good Friday service, killing 91 people and injuring 68 others. The shell destroyed the roof of the nave, and traces of the bombardment remain on the pillar at the west angle of the nave and south transept. In 1975, the parish was entrusted to Pierre-Marie Delfieux for the establishment of the Fraternities of Jerusalem. In 2015, seven brothers and fifteen sisters of the Fraternities lived in the adjoining monastery, and monastic services are broadcast live on the KTO Christian channel.
Architecture and West Faade
Saint-Gervais-Saint-Protais has an elongated plan with a non-projecting transept, a nave of four bays, and a choir of four bays surrounded by an ambulatory bordered by chapels. Its overall appearance is generally Gothic, and the interior architecture is likewise described as late Gothic. The church has two levels of elevation with large pointed arches and high windows with tracery, and a vault with liernes and tiercerons at the transept crossing. A tower-belfry with sound openings stands adjacent to the choir, and the tower is identified as one of the high points of central Paris. Its summit was used for numerous city views and served as the viewpoint for the postcard Vue des sept ponts.
The building remains relatively inserted in the urban environment. The east facade is visible only from the southeast, while the north and south facades are hidden by surrounding buildings. The south facade is accessible via the Passage du Gantelet, and the south transept angle contains two vertical sundials. A third sundial is installed on the tower-belfry. By contrast, the west facade is well cleared after the expansion of the adjacent square, faces Place Saint-Gervais and its elm tree, and forms the most open and visible side of the church.
The west facade, constructed between 1616 and 1620 by Clement II Metezeau and Claude Monnart, is inspired by French classicism and follows the antique fashion prevailing in the 17th century. It is described as the first monumental church facade in France to use classical order vocabulary, and it also inspired the western facade design of the Saint-Etienne Cathedral in Chalon by Claude Monnart. The facade is composed of a central block with three levels and two wings with two levels each. Its ground floor is decorated with double and fluted columns, while the first floor contains niches with statues of Saint Gervais by Antoine-Auguste Preault and Saint Protais by Antonin Moine. The top floor has a large partly open curved pediment with buttressed wings, and the two wings are topped by statues of Saint Matthew and Saint John the Evangelist. The facade uses the three orders, Doric on the ground floor, Ionic on the first floor, and Corinthian on the second floor. To connect this classical front to the Gothic nave, the architect added a bay and an ogival quarter-circle chapel at the ends. The church also features a main portico, facade detail, and an equestrian statue of Etienne Marcel.
Interior Arrangement and Sculptural Elements
The interior of Saint-Gervais-Saint-Protais includes a left nave, a central nave, and a right nave, together with nave bays and details of their vaults. The nave vault is quadripartite. Pillars can be seen from both the central nave and the ambulatory, linking the different parts of the building visually. The church also contains a choir area, which can be viewed from the ambulatory, and the chapels of the ambulatory are visible from the choir. Among the chapels is the Sainte-Anne chapel, as well as other chapels.
The decorative and devotional features include a bas-relief on the altar and two wooden statues dating from 1625. One is a statue of Saint Protais by Michel Bourdin, and the other is a statue of Saint Gervais. These elements contribute to the church's interior character by combining architectural structure with sculptural decoration.
Chapels, Altars, and Interior Works
The interior of Saint-Gervais-Saint-Protais contains a dense group of decorated chapels, paintings, stained glass windows, sculpture, and liturgical furnishings. The Chapelle doree, granted in 1628 by Antoine Goussault and Genevieve Fayet, was constructed before 1634 and is entirely covered with Louis XIII style decoration. Its richly decorated woodwork includes small panels showing scenes of the Passion and Resurrection, and above the altar is Claude Vignon's Le Christ au mont des oliviers. The church is described as containing about fifty objects classified as historical monuments.
Among the stained glass windows are 17th century scenes of the Baptism of Christ, Saint Nicolas, and Sainte Catherine, as well as the bay 26 window Les Confreres du Saint-Nom de Jesus, dated 1600. Other preserved paintings include an old copy of L'Inhumation de sainte Petronille by Giovan Francesco Barbieri Guercino, a large canvas by Sebastiano Ricci titled Saint Gregoire le grand et Saint Vital intercedant pour les ames du Purgatoire, and L'Adoration des mages by Claude Vignon. There are also frescos in the chapelle de la Vierge, a fresque in the adjacent chapel on the south side of the chapelle de la Vierge, and Jesus au Jardin des Oliviers from the Ecole de Charles Le Brun.
The chapelle de Bregy, located south of the chapelle de la Vierge, contains the cenotaph of Michel Le Tellier, sculpted by Pierre Mazeline in collaboration with Simon Hurtrelle in 1686, as well as statues of Rene Potier, Marguerite de Piney-Luxembourg, and Louis transferred from the couvent des Celestins. In the northern ambulatory, the chapelle Sainte-Madeleine has a wrought iron door made by serrurier Valet in 1741. Other features include a Vierge a l'Enfant statue, a wooden maquette of the facade project of the eglise Saint-Gervais, a wooden facade maquette dated 1615 created by architect Salomon de Brosse and executed by menuisier Antoine de Hancy, and a chaire with wood bas-relief panels and four statues of Evangelists associated with the Tetramorph figures: Saint Jean with the eagle, Saint Luc with the bull, Saint Mathieu with the angel, and Saint Marc with the lion.
The 16th-Century Choir Stalls
Saint-Gervais has stalls like most Parisian churches. These stalls are rows of seats for monks or canons aligned in the choir, and they allow two positions: sitting or standing with support on a misericorde. The stalls at Saint-Gervais date back to the 16th century. They are mainly decorated with motifs representing the trades of the parishioners of the time, giving them a strong connection to the social life of the parish. Some motifs were later censored because they were considered too licentious. Among the surviving decorative elements are coats of arms of French kings, including Henri II, which reflect the presence of the Renaissance court. Other motifs include the crescent moons of Henri II and the salamander of François I.
Carved Stall Motifs
The description of Saint-Gervais-Saint-Protais lists a varied set of stall motifs that include builders, an agriculturist, and a vine-grower or wine merchant. It also includes several domestic and medical scenes, such as a couple bathing, a doctor examining a woman, and a woman leaving the bath. Together, these motifs suggest a decorative program drawn from everyday life and professional activity.
The Organ Tradition at Saint-Gervais-Saint-Protais
Saint-Gervais-Saint-Protais has a long organ tradition linked to the Couperin dynasty of French musicians, who are reported to have served there starting in 1653. The Couperin family provided all titular organists in the 17th and 18th centuries, and the organ of Louis and Francois Couperin is still present inside the church. Louis Couperin was a titular organist from 1626 to 1661, while Céleste- Therese Couperin served from 1792 to 1860. Around 1830, Jean-Nicolas Marrigues was organist there and trained Alexandre-Pierre-Francois Boely at the church.
The present organ is one of the oldest in Paris. It was built by Francois-Henri Clicquot between 1766 and 1768, replacing an instrument started in 1601 by Languedul. Thierry modified the original instrument several times, and Francois-Henri Clicquot reused parts of the old organ. The instrument was preserved from modifications by conscientious curates and organists, and it was surveyed by Dallery in 1812 and 1843. It was restored in 1920-1924 and again in 1967-1973.
The organ contains 41 games, most of them ancient. Seventeen games date from the 18th century, 15 from the 19th century, and five were reconstructed in 1974. All the wind supply is original. The instrument also has three manuals of 51 notes, one of 32 notes, one of 27 notes, and a pedalboard of 28 notes. The console has 2 manuals of 54 notes and a pedalboard of 30 notes, and the action for the manuals and stops is mechanical. A Daublaine-Callinet organ from 1845 in the church was later modified by Gutschenritter in 1967 and Bernard Dargassies in 1992.
The church remains active as an organ venue. Current titular organists include Aude Heurtematte, Nicolas Bucher, Gaetan Jarry, Grellety Bosviel, and Elise Friot, who plays for weekday services. Some concerts are held on the first Saturday of each month at 16h from September to July.
Notable Figures Associated with Saint-Gervais-Saint-Protais
Among the personalities associated with Saint-Gervais-Saint-Protais is Barbe Acarie (1566-1618), a mystic in Paris and parishioner of Saint-Gervais. The church is also linked to Nicolas de Bouille (1722-1767), who was a canon of Lyon and first chaplain of the King. Bouille was buried in the choir of the church Saint-Gervais-Saint-Protais, where an epitaph is located. He is also identified as a great poet and as the husband of Francoise d'Aubigne, later known as Madame de Maintenon.