Opéra Bastille is a modern opera house in the 12th arrondissement of Paris, France, facing Place de la Bastille. Inaugurated in 1989 as part of President François Mitterrand’s Grands Travaux, it became the main facility of the Paris National Opera. Designed by Uruguayan-Canadian architect Carlos Ott, it is located alongside the older Palais Garnier, which presents a mix of opera and ballet performances. Most opera performances are shown at Opéra Bastille, which also hosts some ballet performances and symphony concerts.
The building can seat 2,723 people in total and includes a main theatre, concert hall, and studio theatre. It is the largest opera house in Europe. The idea of a new popular and modern opera house in Paris first arose in the 1880s, but remained virtual for a century. It was promoted in the 1960s and 1970s by figures including Jean Vilar, Pierre Boulez, and François Bloch-Lainé, before being included in Mitterrand’s 1981 programme. The project was originally linked to the Cité de la musique complex before its separation and planned location in the Bastille area.
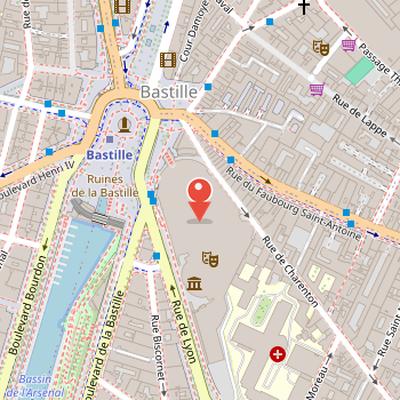
Nearby Objects
-
 Elephant of the Bastille 150 m away
 -
 July Column 150 m away
 -
 Place de la Bastille 150 m away
 -
 Le Génie de la Bastille 150 m away
 -
 Bastille 200 m away
Opéra Bastille as a Modern Opera House
Opéra Bastille is a modern opera house in the 12th arrondissement of Paris, France, facing Place de la Bastille. It was inaugurated in 1989 as part of President Francois Mitterrand's Grands Travaux and became the main facility of the Paris National Opera. The building was designed by the Uruguayan-Canadian architect Carlos Ott and is located alongside the older Palais Garnier, which presents a mix of opera and ballet performances.
As the principal venue of the Paris National Opera, most opera performances are shown at Opéra Bastille. The building also hosts some ballet performances and symphony concerts. Its facilities include a main theatre, a concert hall, and a studio theatre, with a total seating capacity of 2,723 people. With this scale and role, it is the largest opera house in Europe.
From Proposal to Inauguration
The idea of a new, popular and modern opera house in Paris first emerged in the 1880s, only years after the opening of the Palais Garnier. For much of the following century, the proposal remained virtual. Interest in the project was renewed in the 1960s, when Jean Vilar, a stage director and prominent figure in popular theatre, promoted the idea between 1965 and 1968. He was commissioned to lead a reform project for the National Opera Theatre, while Pierre Boulez also made a provocative appeal to blow up opera houses. In 1977, senior civil servant François Bloch-Laine produced a report on opera management and future perspectives. The project became official in 1981, when President Francois Mitterrand included a new opera house in his Grands Travaux programme.
The new opera house was first planned as part of the Cite de la musique complex in north-eastern Paris, but it was later separated and assigned to the Bastille area. That location was described as relatively working-class and associated with the French Revolution. An international architectural competition was launched in 1982 and attracted 756 entries. The winning design was selected in November 1983 and was by Carlos Ott, an Uruguayan architect living in Canada. The jury initially assumed the winning project was by Richard Meier.
Construction began in 1984 with the demolition of the gare de la Bastille train station, which had opened in 1859 and closed in 1969. After closure, the station had hosted art expositions. In 1986, the new government led by Jacques Chirac considered canceling the project, but it was approved again because construction had already advanced too far. Mitterrand remained personally involved throughout the building process and even chose the color of the seats, deciding on black after an internal disagreement.
The original scheme included a small concert hall and a multi-purpose hall called the salle modulable. Boulez publicly asked that this hall be reserved for contemporary music and experimental performances in Paris, but construction delays led to the shelving of the multi-purpose hall. A similar facility was later built as part of the Cite de la musique, while the concert hall, known as the Bastille Amphitheatre, was maintained and completed. The final cost reached 2.8 billion French francs after massive budget overruns. Francois Mitterrand inaugurated the building on 13 July 1989, in the presence of thirty-three foreign heads of state or government.
Inauguration and Early Management
The Opra Bastille opened in a context marked by both ceremony and incompletion. Its official inauguration took place while the building was still unfinished, and the event included a semi-staged gala concert titled la Nuit avant le jour, directed by Robert Wilson and conducted by Georges Pretre. The gala featured singers Teresa Berganza and Placido Domingo. The following day, the Paris Opera's traditional Bastille Day free concert was held at the building.
The first opera performance came later, on 17 March 1990, with Hector Berlioz' les Troyens directed by Pier Luigi Pizzi. The house's early history was also shaped by management disputes and public controversy. Daniel Barenboim was hired as the first Artistic Director in 1987 and began planning the first seasons of the opera house, but he was fired by Pierre Berge in January 1989, six months before inauguration. The dismissal was reportedly linked to Barenboim's refusal to halve his pay and to his modernist stance. Barenboim had been hired by a right-wing government, while Berge supported the Socialist Party.
Further tensions followed. Patrice Chereau withdrew from the inaugural gala staging, Pierre Boulez resigned from the Board of Directors, and Herbert von Karajan and Georg Solti signed a protest letter calling for a boycott of the Opra Bastille. Several prominent conductors also canceled concerts there. Pierre Berge later announced Myung-whun Chung as the new artistic director in May. Chung, then a young and practically unknown Korean pianist and conductor in France, conducted the first opera performance in May 1990. The opera house continued to face controversies and scandals during its first decade, affecting its management and reputation.
Facade and Later Alterations
The Opere Bastille was covered on its facade with 36,000 Burgundy limestone panels. Problems appeared early, when some of these panels began to fall in 1991. In response, safety nets were installed over parts of the external walls in 1996. The building also underwent several major alterations to its soundproofing structure and the acoustics of the orchestra pit. Facade problems were addressed in 2009 with the installation of new composite material tiles. Even in 2022, many safety nets were still visible on the facades.
Role in the Paris National Opera
The Opéra Bastille was expected to become the sole opera venue for the company, while the Palais Garnier was planned to become a dedicated ballet venue. This division was later abandoned in the 1990s. In practice, most opera performances take place at the Opéra Bastille, and some ballet performances and symphony concerts are held there each season. The Palais Garnier, by contrast, presents a mix of opera and ballet performances.
The period from 1995, when Hugues Gall became Director of the Paris National Opera, was important in stabilizing the institution. Gall had initially opposed the Bastille project and described the new opera house as 'the wrong answer to a problem that did not exist'. Nevertheless, his nine-year term helped stabilize the companys administrative, artistic, and financial situation. The modern theatre supported higher revenues through its larger seating capacity, while also offering a wider range of technical means for stage directors, a better working environment, and greater flexibility in scheduling.
Architecture and Auditorium Design
The Opera Bastille is located on the place de la Bastille, and the square was not remodelled to match its facade. The left-hand side of the front remains partly hidden behind an older building, while the structure extends behind the facade in a generally triangular shape. The theatre is surmounted by the opaque cube of the stage building and wrapped in gridded glass walls. It was designed to stand open to the outside world, with foyers that provide a broad view over the city. These foyers run around the auditorium on several levels, which gives the glass facade a rounded form. Street-level access to the entrance hall is direct from the square, and although a monumental external staircase to the first-level foyer was built, it was eventually closed. Direct underground access from the Bastille metro station to the entrance hall was also built but later closed.
The auditorium was designed for 2,723 seats, later reduced to 2,703, and follows an arena format with two large balconies at the back and a few narrow side balconies. The design was a conscious and egalitarian departure from the seating arrangement of the Palais Garnier. Every seat offers an unrestricted view of the stage, all seats are of the same type and comfort level, and there are no boxes in the auditorium. Subtitles are visible from every seat except those at the very back of the arena and on the first balcony. Two small standing room areas were created at the back of the arena in 2005, with tickets sold for 5 euros only on the evening of the performance. There is no royal or presidential box, although one regular seat in the arena on row 15 is considered the presidential seat.
The hall was described as a vessel because of its size, and its acoustics were described as at best disappointing. The orchestra pit uses a small elevator floor that can be adapted to performance requirements, rising for smaller orchestras and lowering for larger ones, with space for 130 players in its largest configuration. The interior has a cold colour palette created by grey granite and black or white stone, black fabric, and a giant white glass ceiling, while pearwood seats and handrails add a light brown touch and oak is used for the floor. Since the house opened, the modern design has remained controversial, and some audience members prefer the ornate and gilded decoration of the Palais Garnier.
Stage Design and Backstage System
The backstage area at Op era Bastille occupies 5,000 square meters and is reported to be six times larger than the stage. The stage area is flanked by two areas of the same size on the left and right, and this three-part arrangement is repeated toward the back of the theatre. This design supports a system of rails and a rotating dock that moves entire sets on motorised platforms. These platforms can roll sets on and off in a few minutes, making it possible to rehearse in the afternoon and perform in the evening. Such rapid changes are described as impossible at Palais Garnier.
The platform system also allows greater use of three-dimensional sets rather than flat images. Platforms can be stored on backstage spots, and a giant elevator beneath the stage lowers unused platforms to an underground storehouse that is as large as the backstage area. The theatre also includes a rehearsal room that is identical in size and shape to the pit and stage areas, reflecting the functional emphasis of the building's design.