The Château des ducs de Bretagne is one of the emblematic buildings of Nantes, a city that belonged to the province of Brittany until 1789. Founded in the 13th century by Guy de Thouars as a defensive base, it became the main ducal residence of Brittany under Pierre Mauclerc. Mainly built in the 15th century, the château also includes elements dating from the 13th century.
The site later became a royal fortress after the duchy of Brittany was incorporated into the royal domain in 1532, following the marriage of Anne of Brittany and the union of Brittany with France. It hosted French kings visiting Brittany and served as the official residence of the province governors. Under the Ancien Régime, it also functioned as a state prison, military barracks, and arsenal. After the Revolution, it became a state fortress.
Classified as a historical monument in 1840, the château was ceded to the municipality in 1915. Following restoration work in the early 20th century, it became a heritage site housing the Nantes History Museum, and it underwent extensive renovation from 1990 to 2007.
Nearby Objects
-
 Tomb of Francis II 250 m away
 -
 Nantes Cathedral 250 m away
 -
 Le Lieu unique 250 m away
 -
 Lamoricière cenotaph 300 m away
 -
 Cours Saint-Pierre and Saint-André 300 m away
From Ducal Fortress to Museum Site
The Chateau des ducs de Bretagne is one of the emblematic buildings of Nantes, a city that belonged to the province of Brittany until 1789. The site was founded in the 13th century by Guy de Thouars as a defensive base in Nantes, and under Pierre Mauclerc it became the main ducal residence of Brittany. Although it was mainly built in the 15th century, it also includes elements dating from the 13th century.
Its political role changed in 1532, when the duchy of Brittany was incorporated into the royal domain. After that, the building lost its status as a ducal residence and became a royal fortress. It also hosted most French kings when they visited Brittany and served as the official residence of the province governors. Most governors stayed only briefly, except the Duke of Mercueur, who held a court there during the Wars of Religion. Under the Ancien Regime, it was used as a state prison, military barracks, and arsenal.
The fortress later remained tied to military use, even after the Revolution, and it was not damaged during that period. In 1800, however, an explosion of powder reserves destroyed a large part of the site. During the 19th century, its military function continued, while its heritage value was gradually recognized and some restorations were undertaken. It was classified as a historical monument in 1840.
The site was ceded to the municipality in 1915. After a long period of work in the early 20th century, it became a heritage site housing the Nantes History Museum, and it became a museum in 1924. The current name appeared only in 1923 in writing by the local writer Marc Elder, although the building had long been called the Chateau de Nantes. The modern name is now commonly used, especially in tourist literature. Following extensive renovation from 1990 to 2007, it has hosted the Nantes History Museum since 2007.
Location and Urban Setting
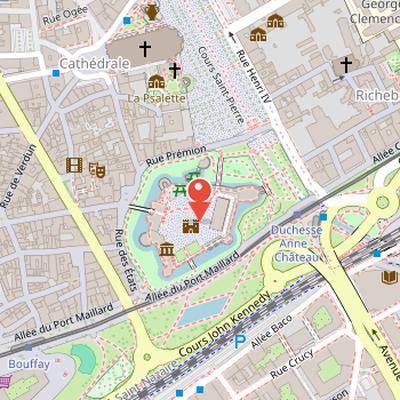
The Chateau des ducs de Bretagne is located east of the city center district and southeast of the Decre-Cathedrale micro-district. It is bordered to the south by the cours John-Kennedy, to the north by the cours Saint-Pierre and cours Saint-Andre, and to the west by the rue des Etats. The place Duchesse-Anne lies to the east, while the rue Premion is to the north. Its main entrance is on the northwest side, opening onto place Marc-Elder, where there is a statue of Anne de Bretagne, and it is connected by the rue du Chateau to place du Pilori near the Decre stores.
The site has changed with the city over time. Until the 1930s, it was bordered to the south by the bras de l'Hopital, a branch of the Loire. This branch was filled between 1938 and 1940, and the resulting area was named cours John-Kennedy. The moat of the Chateau des ducs de Bretagne was supplied by the Loire. On the city side stood port Maillard, now referenced by the alllee du Port-Maillard, while on the faubourg side was quai de Richebourg, now alllee Commandant-Charcot, referenced by rue de Richebourg. The northern half of the building rests on micaschistes albitiques extending under Bouffay, the cathedral, and place Marechal-Foch, while the southern half is built on ancient fluvial alluviums.
The Chateau des ducs de Bretagne has also been part of the city's transport history. It was on the first omnibus line in 1826 and on the first tramway line in 1879. Since 1984 it has been served by tram line 1, which crosses the cours John-Kennedy, and since 2006 it has also been served by Busway line 4 at the Duchesse Anne - Chateau des Ducs de Bretagne station.
From Early Ramparts to the Ducal Fortress
Before the ducal period, Nantes already had ramparts from the last centuries of the Roman Empire in Gaul. The enclosure followed the right bank of the Loire and the left bank of the Erdre, east of their confluence, and reached the foot of the hill where the cathedral was later installed in the time of Bishop Saint Felix. The current Saint-Pierre gate was located just inside this fortified line.
In 937, Duke Alain Barbetorte built a tower in the area of the present castle, although its exact location is uncertain. This tower was later taken and plundered by Budic, count of Nantes. The first castle of Nantes, the Chateau du Bouffay, was then built on the Loire bank at the present Bouffay site, relying on the ancient wall and standing slightly downstream from Alain Barbetorte's tower.
A new fortress, the Chateau de la Tour Neuve, was built between 1207 and 1248 in the southeastern sector of the Gallo-Roman enclosure below the cathedral. Work in 1207 included digging a moat, possibly initiated by Guy de Thouars, widower of Duchess Constance and regent of the duchy. The exact patron is not known, but it may have been the Capetian King of France, who visited Nantes in 1206. The bishop ceded the land for the construction in return for compensation.
The Tour Neuve was a substantial ducal fortress. Its donjon was at least 30 meters high and had a circumference of 30 meters. The castle enclosure measured 30 meters on each side and was defended by four small towers and two gates. The dukes kept their treasury there, and the fortress strengthened the city's protection, especially the port on the Loire. It also served political aims during conflicts between the Plantagenets and the Capetian kings allied with Guy de Thouars, reinforcing the duke's power over the city. In the early 13th century, after the Plantagenets lost the Duchy of Normandy to Philip Augustus in 1204, these tensions shaped the need for such a fortress. During the war of succession in Brittany, which ended with Montfort victory in 1365, Montfort took possession of the Chateau de la Tour Neuve.
Defensive Reinforcement and Ducal Use
Montfort carried out large-scale works to reinforce the defensive character of La Tour Neuve castle. During these renovations, the accesses were blocked or better protected, the building distribution was modified, and the polygonal towers were probably redone. A platform was also built against the curtain wall bordering the Loire. As a result, La Tour Neuve became a major defensive element in the Breton defensive system, controlling access to Brittany from the Loire and monitoring the marches south of the river.
At the same time, the castle functioned as a ducal residence under the Montforts, even though the court of Brittany remained itinerant. Dukes rendered justice there, including during the trial of Gilles de Rais in 1440. From this early period, the only visible remnant is the tower called the Vieux Donjon.
Later works began in 1466 with the construction of cellars for the lodgings and earthworks. The first elevations and curtain walls followed after 1466. The original project preserved the terrain slope descending toward the Loire, but midway through construction the entire inner courtyard was backfilled to level it. The ground floors of the already built Grand Logis were buried and became cellars, while a new ground floor was designed above them. These modifications protected the castle's lowest part from Loire flooding and raised the courtyard and ground floors of the new castle to a level approximately higher than those of the original La Tour Neuve.
The Ducal Castle in Nantes
During the ducal period, from the 13th century to 1532, the Château des ducs de Bretagne had a double function as both a defensive stronghold and a residential seat of power. This dual role is visible in its architecture: on the courtyard side, a white tuffeau stone residential palace expressed the palace function, while on the city side, massive walls of schist and granite towers and curtain walls emphasized military strength. The works carried out at this time responded not only to defensive needs, but also to a desire to display political independence and ducal wealth.
The castle formed part of a wider effort to establish Nantes as a fixed capital, in contrast to the travelling court that moved between Rennes, Vannes, and Nantes. Nantes was identified as the richest city in Brittany and its main gateway through the port on the Loire. The reconstruction of the castle and the installation of the court in Nantes completed the creation of ducal institutions in the city. The Chambre des comptes of Brittany was placed there, and the chancery, the ducal council, and a new university created in 1460 were also added.
A new castle, larger than the Tour Neuve, was built to contain the court, ducal administration, and personnel, although its extent was limited to three hectares by land constraints. This left little space for servitudes and gardens inside the enclosure. The planned layout was U shaped, and works were still incomplete at the end of the duke's reign, with plans for an additional wing along the Loire.
The political importance of the castle was also shaped by conflict with the king of France, who sought suzerainty over Brittany. During this period, duchy funds were diverted to other castles after 1480 because of the growing French threat. Nantes was invaded in 1487, and the castle was besieged from 29 August 1488. The resistance of the troops of Nantes led to the abandonment of the siege on 6 September 1488, while the duke had already left the city and narrowly avoided damage when a cannonball later landed in his chamber.
Anne de Bretagne and the Castle
The ducal crown passed to Anne, the eldest daughter of Francois II, because there were no sons, and her government expressed a wish for greater independence. This political tension was visible in events such as her proxy marriage to Maximilien d'Autriche in 1490, which prompted Charles VIII to send armies into Brittany. The castle itself was damaged in the siege of 1487, when the upper parts of buildings were attacked and the ramparts collapsed. In 1491, the castle fell to royal troops after governor Alain d'Albret betrayed the duchess and handed it over to the king of France.
After Anne's marriage to Charles VIII, part of the enclosure was rebuilt or doubled, and several defensive elements were completed during her time, including the towers of Riviere, du Port, and du Fer-a-Cheval. Although Anne hoped until her death that Brittany might recover a sovereign duke and probably considered the castle again as a permanent ducal residence, she spent little time there. Recorded stays in Nantes occurred in 1493, 1500, 1503 or 1504, 1505, and a final stay by the royal couple in 1510. The castle was used more as a storage place for furniture than as a residence, and the furniture was reassembled there after 1491 following her second marriage. Under Anne, the castle also contained a library of nearly fifteen hundred books and was embellished on several occasions.
The Castle Under Royal Rule
From 1532 to 1789, the Château des ducs de Bretagne passed into a royal phase after the union edict made the duchy of Brittany a royal possession, with the edict promulgated in the castle courtyard. The period began with the inheritance of the title of Duke of Brittany and Nantes castle from Claude's son, Francois III de Bretagne, in 1524, while the duchy was governed as usufructuary. The castle remained a place of high political and ceremonial importance. It hosted Francois and Catherine de Medici in 1551 and again in 1565, and it was also the site of later royal events, including the stay of the king in 1614 for the Ecrouelles ceremony and the marriage of Gaston d'Orleans in 1628. In 1598, after the royalist party's victory following Henri IV's conversion to Catholicism and the surrender of the Duke of Mercueur, Henri IV entered Nantes and promulgated the Edict of Nantes. The text also notes that the Edict of Nantes was signed in the castle's Petit Gouvernement, although a separate tradition places the signing in the Tourelles House on Quai de la Fosse. During this period, the castle underwent several transformations. The Loire curtain wall was finished and bore the monograms of the ruler and spouse, and the fortifications were improved under Cardinal Richelieu, governor of Brittany. The defenses were further strengthened against the Protestant party during the 1627 war, including the conversion of the four entrance tower terraces into artillery platforms.
From Royal Residence to Prison and Arsenal
During the royal period from 1532 to 1789, the Château de Nantes gradually lost both its political role and its royal prestige, especially in the 17th century. Kings visited the city only rarely, the fortress had little strategic interest, and the governors of Brittany did not reside there. Their authority was instead represented by an intendant living in Rennes. The site was mainly occupied by retired soldiers and invalids, but it also retained an important carceral function.
The castle served as a prison for notable detainees, while common law prisoners were held at the Chateau du Bouffay. Among those confined at the Château de Nantes were political conspirators and intriguers such as Henri de Talleyrand-Perigord, who was imprisoned in the tower of Spaniards, and Cardinal de Retz, detained there in 1654 as leader of the Fronde. The fortress also held military prisoners of war: Spanish prisoners were kept there between 1643 and 1654, and at the end of the 17th century and during the 18th century, the prisoners were mainly English sailors from ports such as Bristol, London, Dublin, Philadelphia, and Boston. Historiography also links the site to an earlier carceral tradition, dating this function back to the imprisonment of Gilles de Rais in the Tour Neuve in 1440.
The fortress was also marked by episodes of political coercion. In 1589, the Duke of Mercoeur imprisoned the mayor of Nantes, Charles Harouys, together with other loyalist lords. A fire in 1670 destroyed part of the Grand Gouvernement, and the king ordered its reconstruction in the style of the 17th century. The rebuilt structure included a large honor staircase replacing the external spiral staircase, the king's arms above the main staircase, and a campanile above the main entrance on the moat side. Although the documentation for the fire is poor, with the cause, extent, and exact date remaining uncertain, 1670 is generally accepted as the completion date of the reconstruction.
In 1784, the Château de Nantes was transformed into an arsenal by order of the king and the marshal of Segur, inspired by lessons from the American War of Independence. Artillery depots were established to supply coastal forts against sea attacks, while the terrace constructed by Mercoeur was destroyed to build the Harnachement, a new building used to store cannons and manufacture artillery.
From Revolution to the First World War
The castle escaped destruction during the French Revolution, even though local revolutionary sections asked for its demolition because of control and maintenance costs. On April 27, the captain handed the keys to the Nantes municipality without resistance, and the municipality then returned them to symbolize national ownership of the castle. In this period, the site also served as a prison: prisoner numbers rose sharply from none listed in 1789, and in 1793 the authorities reported overcrowding and poor hygiene. Refractory priests were detained in the Tower of the Jacobins.
In 1808, Napoleon Bonaparte ordered the construction of a quay to isolate the castle from the Loire. The castle resumed a military role during the royalist insurrection of 1815, although no combat occurred in Nantes, and only Guerande experienced fighting. The breach made in 1800 was closed by a crenellated wall during the Hundred Days. The Tower of the Spaniards and the destroyed part of the Grand Gouvernement were not rebuilt. The castle remained under army control until the First World War and was listed as a fortified place in 1821. After that date, artillery was shared with the engineering corps, and in the 1840s the armament included four cannons and six howitzers. After the 1840s, only punished soldiers were held there.
Restoration work began in stages in the 1850s. Minor restoration took place in 1853 during the destruction of Bastion Mercouer, when the Port Tower was rediscovered and its upper part reconstructed. Major restoration started in 1855, followed by further repairs to the Crown of Gold tower and dormer windows. The work also added Anne of Brittany monograms and neo-Gothic gargoyles, while removing post-Renaissance traces in order to present the castle as belonging to the construction period between 1432 and 1513. In the early 20th century, Henri Deverin planned a reconstruction and reinterpretation of the lost 1800 section, but his neo-Gothic town hall project did not succeed.
From Military Use to Museum
After its transfer to the City of Nantes, the castle entered a period of transition between military occupation and cultural use. A convention between the Ministry of War and the municipality was signed in 1911, and the city officially received the castle in 1915. The army remained in occupation until 1920, while warehouses and sheds installed in the courtyard were destroyed between 1916 and 1920. During this period, mayor Paul Bellamy decided to install a museum in the castle.
Joseph Stany Gauthier conceived a decorative arts museum, which was founded in 1921, and he became the museum curator in 1922. The museum opened to the public in 1924 and later expanded its collections to include regional folk art. Under this new role, the castle became a civic and cultural site rather than only a military one.
The Second World War brought renewed military use. The castle was requisitioned entirely by the Feldkommandantur of Nantes. General Fritz Reinhardt was housed on the first floor of the Petit Gouvernement, the field command post was installed in the Petit Gouvernement, and the Feldgendarmerie was transferred to the Conciergerie building for guard duty. In the summer of 1943, work began on a semi-buried casemate, designated Regelbau R622, along the rampart. It was intended to protect the Feldkommandant and administration from bombings, included two rooms for two combat groups of twenty men each, and was equipped with a telephone exchange. Its roof was reinforced with an additional one-meter-thick concrete slab.
Despite the wartime pressures, the castle was spared damage during the intense bombings of 16 and 26 July, although some parts were concreted by order of General Reinhardt. These concreted areas included under the entrance vault and under the towers of Chatelet, Pied de Biche, and Boulangerie. The castle received no further bombing damage from Allied forces. At the Liberation, it regained its museum vocation under the direction of Joseph Stany-Gauthier, who remained closely associated with its cultural role.
Restoration and Museum Reorganization
After its transfer to the City of Nantes, the presentation of the collections was revised and the site was reorganized into several museum functions. Two distinct museums were established: the Musee dArt populaire regional in the Grand Gouvernement and the Musee dArt decoratif in the Grand Logis. The museum founded in 1934 was dedicated to the port activities of Nantes, while the Petit Gouvernement was allocated to the syndicat dinitiative de Nantes. After the war, the ditches, which had previously been filled, were refilled.
Restoration work was carried out from 1964 to 1974, notably on the last level of the Grand Logis. At the end of the 20th century, several spaces were closed to the public for safety reasons, and the accumulation of collections in the museums was seen as harmful to their coherence. Significant damage to tuffeau sculptures was also observed. In response, a deep restoration campaign was launched in the 1980s, together with the decision to unify municipal museum collections into a single local history museum. Initial restoration works began in 1989 and were accompanied by archaeological excavations.
Further changes followed in the 1990s and early 2000s. The Musee des Salorges closed in 1994, and the Musee dart populaire regional closed in 1997. A ten-year restoration campaign ran from 1997 to 2007, including a three-year total closure of the site. During this period, successive additions from the 16th and 18th centuries were preserved, even as radical interventions were made to adapt 16th-century buildings for a modern museum, including metal beams, wall drilling, and the installation of an elevator. Some of these decisions, such as reconstructing elements missing for several centuries, were controversial. The restoration also introduced a free access path and nighttime lighting to help visitors understand the site. The castle itself is regarded as the primary exhibited object of the museum.
Key Historical Phases of the Chateau
The Chateau des ducs de Bretagne went through a long sequence of construction, adaptation, and later public recognition. The Tour Neuve was constructed from 1207 to 1242, and the site was reconstructed under Francois II from 1466 to 1480. Further improvements were made under Anne de Bretagne from 1498 to 1510, followed by the construction of the Petit Gouvernement from 1520 to 1530 and additional improvements under the duc de Mercoeur from 1589 to 1598. The chateau also figured in several historical events, including the trial of Gilles de Rais in 1440, the siege of Nantes in 1487, and Louis XIV's stay in Nantes in 1661. Later incidents included the fire of the Grand Gouvernement in 1670 and the explosion of the tour des Espagnols in 1800. In 1784, the Harnachement was constructed, while the prison closed in 1830. The site was listed as a Monument historique in 1840, opened to the public in 1924, and underwent restoration from 1990 to 2007. Since 2007, it has also housed the museum of history.
The Logis of the Castle
The largest and most imposing buildings of the castle are the logis, which were intended to house the ducal family, the duchy administration, distinguished visitors, and hundreds of courtiers of the duke. The Grand Logis and the Grand Gouvernement are the oldest logis built against the curtain wall, and both were built in the 15th century. The duke never saw them completed, and during each stay in Nantes, the ducal court had to lodge elsewhere in the city.
After the marriage of Anne of Brittany and Charles VIII, the logis were occupied only intermittently. Their interior arrangement during the Renaissance is very poorly known, and no furniture or decor from that period has been preserved. However, in 1491, the secretaries of Anne of Brittany mentioned tapestries, books, fabrics, paintings, jewels, dish coffers, and candlesticks. After the union of Brittany to France, the castle became a rarely visited royal residence.
The military occupation of the castle lasted several centuries and strongly altered the logis, while their transformation into a museum made reading the interiors difficult. Plans of the logis from 1752 show their condition before the explosion of 1800 and indicate the use of each room through basement, ground floor, first floor, second floor, and third floor plans. Le Grand Logis is the largest building within the castle, and its facade is described as rustic, with small entrance doors at ground level.
Le Grand Logis: Layout and Military Use
Le Grand Logis is described as Gothic, with grotesque sculpted decor. Its wall surface is flat, with decoration provided by window accents and cornices. The facade has a uniform window design made up of an arch, a gable, two pillars with pinnacles, and stone tracery. At the south end of the facade, visible cornerstones indicate a planned wing along the Loire courtyard and nearby locations.
The building has an unusual internal arrangement on each floor, with two large rooms separated by a narrower room. The first floor rooms may once have served the duchy administration, including one room identified as the chamber of the Grand Council of Brittany and another as a clerks' meeting room. Later, under military administration, the noble floor served as the major's apartments, while the rest of the building housed subordinate soldiers.
The ground floor contains two large kitchens with rib-vaulted ceilings supported by a central pillar, although the vault in the southern kitchen was destroyed. A straight staircase between the kitchens descends to a door opening onto the moat, which was used for unloading boat cargo. The staircase is flanked by two load-bearing walls containing kitchen chimney flues that continue to the top floor.
The building's ceiling heights are also unusual: the ground floor reaches 6 meters, while the first and second floors are 3.9 meters each. This arrangement is linked to the kitchens serving many people in a utilitarian building. To manage the height differences, the staircase to the first floor was designed with one and a half revolutions, with a lowered first-floor plank and a slightly raised second floor to increase ceiling height.
The Crown of Gold Tower and Restoration Work
The Crown of Gold Tower stands between the Grand Gouvernement and the Grand Logis, set at an obtuse angle between two large dwellings and creating a delicate transition between them. It contains two spiral staircases that serve these buildings, and its upper levels include two loggias. The tower is described as less austere than the dwellings, with many windows, loggias, and arcades at the top providing ventilation. Its name probably comes from the well in front of it, whose wrought iron resembles a crown.
The tower was first restored between 1892 and 1907. That campaign focused on conserving carved decoration, restoring openings, and reopening sealed loggias. A later restoration campaign in the 2000s considered whether to rebuild the Renaissance spires on the tower. These spires had disappeared between 1660 and 1720, likely because of structural defects, and the period's preference for horizontal lines over spires was influenced by classical architecture and military concerns. After initial proposals for a modern glass structure because of limited historical documentation, the spires were ultimately rebuilt in order to restore Renaissance architectural principles.
Elsewhere in the building, the architecture and interior lost their chimneys, dormer windows on the moat side, and all internal decoration. The dormer windows on the moats were restored in 1970, and in the same year restoration of the trusses and the barrel vault paneling ceiling on the fourth floor was decided. The restored paneling ceiling, however, incorrectly covers dormer windows inside.
Staircases, Loggias, and Ducal Apartments
The architecture of the Chateau des ducs de Bretagne combines late medieval structure with notable Renaissance additions. Among its most distinctive features are the two loggias in the upper levels of Le Grand Gouvernement, described as rare Renaissance loggias in France. Other Renaissance loggias in the West are noted at Hotel Gouin in Tours and Hotel d'Alluye in Blois. The loggia decoration, including ermine motifs and crowned A's, was created at the beginning of the 16th century.
Le Grand Gouvernement was completed in the early 1480s to house the duke and his family. Its original design included a large staircase on the Grand Logis side reaching the top floor of the building, topped with a palm vault resting on the central spiral. A smaller staircase on the Grand Gouvernement side is taller and leads to the tower's roof terrace. The large staircase was originally intended to serve the roof, and the tower probably ended with dormer windows, but the addition of the loggias altered this roof access arrangement. The first loggia connects the two staircases, while the second loggia above is accessible only by the small staircase.
This upper loggia leads to the chambre haute, a room added by Anne de Bretagne above the large staircase. The chambre haute was directly accessible from the ducal apartments and was likely reserved for the duchess. Its refined fireplace decoration supports this interpretation, and Anne de Bretagne is also associated with a similar interest in open spaces and extended views at Loches. The arrangement is compared with Amboise, where her apartment opened onto a gallery above two staircases.
The small staircase begins from the first floor and appears to have been added at the same time as the construction, without prior planning. It had a private function. Archaeological excavations in the 2000s showed that the staircase was identical in size to the one at Couronne d'Or. It is hexagonal in plan and ends with dormer windows similar to those at the Montreuil-Bellay staircase. A secondary staircase tower stands at the corner of Le Grand Gouvernement and the return wing, mirroring the tower at Couronne d'Or at the other end of the residence.
The surviving left bays of Le Grand Gouvernement escaped the fire of 1670 and still show their 15th century appearance. The ground floor has simple and irregularly arranged openings, while the upper floor openings are organized in bays with foliate decoration under the sill, in the reveal, and especially in the gable above each window. Such gables are rare in Val de Loire, but they are present on Nantes Cathedral. Restoration campaigns in the 1990s and 2000s aimed to recover the 15th century condition by keeping Gothic dormers in the unreconstructed part and returning other dormers to a classical appearance. The original classical dormers with military trophies were not restored because sources were lacking. The exterior staircase regained its canopy, and the coat of arms lost during the Revolution was replaced above it.
Curtain Walls and Later Alterations
The curtain walls and towers of the Chateau des ducs de Bretagne are built with thick schist and granite walls, laid in alternating courses that give the fortifications a distinctive appearance. According to Architecture et interieur, all of the curtain walls date from the castle construction under Jean V, and the full fortification system seems to have been in place by 1486. The walls were later damaged during the siege of 1487 and restored under Anne de Bretagne, with a possible further restoration by her stepson.
The south Loire curtain wall, running from the tour du Port to the tour de la Riviere, is the longest facade of the castle. It includes a postern gate in its center and rises to fifteen meters. This wall was repaired and improved many times. It was originally much lower, because the courtyard floor was several meters lower, and five low cannon openings became inaccessible after the courtyard was leveled, except for the one near the postern. Its machicolations were added by Francois II and bear his monogram, formed by two opposing F letters and Claude's reversed C.
Later changes further altered the enclosure. In the 16th century, the Duke of Mercoeur added the large staircase connecting the courtyard to the curtain wall beside the Grand Logis, and also built a third top level with an artillery terrace overlooking the Loire. The artillery terrace has disappeared, but the side with Lorraine crosses symbolizing the Duke remains. A door was opened in the curtain wall in the 17th century to give direct access to the Loire, then filled in in the early 18th century. The north curtain wall is connected to the entrance chatelet by an early 18th century wall that replaced a curtain section and the tour des Espagnols lost in the 1800 explosion. This later wall has arrow slits and is of poorer quality than the rest of the enclosure.
The castle towers as dungeons
The tours du Pied de Biche and de la Boulangerie took their names from specific features: the former from a dungeon shape, and the latter from the bakery located in its basement. In modern times, these two towers, together with the adjacent Jacobins and Espagnols towers, served mainly as dungeons. Their cells were notoriously harsh. In the 17th century, the second floor of the tours du Pied de Biche and de la Boulangerie contained cells known as chambres noires, while the basement of the tour du Pied de Biche was called l'Enfer. From the 17th century onward, the population of Nantes feared these dungeons, reflected in the phrase se faire menacer du Pied de Biche.
The Towers and Upper Walkways
The architecture of the Chateau des ducs de Bretagne combines medieval structures with later additions and restorations. Both towers are topped with square pavilions, each containing one room, and the covered battlement walkway surrounds these pavilions. This covered walkway was restored in the 2000s, but it is a 19th century addition; the original castle towers were built with flat terraces rather than covered walkways.
The chatelet also has a complex upper arrangement. Its first floor is lit by a mullioned window that illuminates the chemin de ronde, while a smaller second-floor window has an unknown function. The chatelet part has been modified several times since the 17th century. The restoration campaign in the 2000s aimed to recover its appearance between the 17th and 18th centuries, using a 1715 drawing by Nicolas Poictevin for the restored part above the mullioned window. The slate-covered clocheton added during the reconstruction of the Grand Gouvernement was also restored, as was the full-centered pediment pierced by an oculus.
The Jacobins tower is positioned south of the chatelet and next to the ducal lodgings, facing the Jacobins convent of Nantes. It is symmetrical with the Spanish tower and lacks a staircase, with each floor connected to the lodgings. Between the Jacobins tower and the Golden Crown tower is a rectangular ground-floor room with a fireplace. Poorly illuminated, it was initially thought to have served as a guardroom protecting the Golden Crown stairs. The upper floors above this room were never completed, although the first-floor fireplace was installed. A small courtyard between this room and the Grand Gouvernement remained empty, and completing the courtyard and room floors would have linked the Grand Logis and Grand Gouvernement without spiral stairs.
A first-floor corridor was added in the 17th century to connect the Jacobins tower to the Golden Crown main staircase. The courtyard-side window on this floor had an unusual decoration that was destroyed in the 2000s and replaced by a mullioned window with a leaf-decorated frame. The original window had no mullion and featured a stone pendant drop echoing the archivolte corbels.
Tour du Fer-a-Cheval
The Tour du Fer-a-Cheval occupies the northeast corner of the chateau. It was built following the classic Breton cannon tower design and has a horseshoe shape. The tower measures 26 meters in length and 16 meters in width, and it rises to a height of 30 meters.
Towers and Defensive Adaptations
Several parts of the Chateau des ducs de Bretagne show successive stages of military and residential adaptation. Le Vieux Donjon, attached to the north curtain wall, is the only surviving element of the old Chateau de la Tour Neuve. It marked the junction between the castle and the city walls, and was never a donjon in the usual sense, but always served as an enclosure tower. Its irregular polygonal plan and granite walls set it apart from other castle elements, and it contains an enclosure tower dating from the Late Roman Empire, later reused in the construction of Chateau de la Tour Neuve in the 12th century. The tower was taken over by John IV around 1367, when four castle towers were restored, all with polygonal plans. It was the only tower preserved in the 15th-century castle reconstruction, and later incorporated into the return wing of the Grand Gouvernement, with its floors forming part of the lieutenant of the king's lodging. The tower was transformed multiple times, and its present appearance dates mainly from the 15th century. Historian Andre Mussat suggested that it may show the earliest occurrence of Breton machicolations, identified by inverted pyramid consoles.
Another defensive element, the Saint-Pierre Bastion, was built in the 16th century by order of Duke of Mercoeur to adapt the castle to modern artillery. Located north of the castle towards the Saint-Pierre-et-Saint-Paul Cathedral, it was intended to protect the junction between the castle's north wall and the city walls. Duke of Mercoeur also built another bastion on the Loire side and a terrace at the Harnachement location, but both were later destroyed. The Saint-Pierre Bastion was reduced by half in 1904.
The tower on the site also underwent major changes. Its outer wall is more than seven meters thick, and its height was designed to overlook the Saint-Pierre hill and the castle's curtain walls. It faced the former Loire riverbed and covered the Mauves marsh and Saint-Felix canal, while also overlooking the Richebourg suburb and the eastern road. Fortification included a strong caponier, of which remains survive. The tower's basement was initially intended to become a ground-level floor, but in the 1950s the floors of the fourth level were removed and the third floor was converted into a conference hall. The tower was completed under a reign, with the courtyard facade built by Anne de Bretagne. Its tuffeau elements include the courtyard facade and a rear dormer in flamboyant Gothic style, topped by a large gable and flanked by pinnacles and a stair turret. Some of the gables resemble bulb shapes, suggesting the exhaustion of Gothic style at the Renaissance, and the decorative twisted colonnettes are similar to those at Chateau de Blois.
A separate tower, originally called the tour de l'Epargne, was named after Spanish prisoners who were confined there. Its first-floor room stored the ducal treasury. The tower had no staircase, and each floor communicated with the Grand Gouvernement and its north wing. The tower disappeared in 1800, and only the foundations remain visible in the moats.
Sculpted Corners and Symbolic Motifs
Each corner of the quay is adorned with a sculpture of an animal or hybrid, in a continuation of the gargoyle tradition. The figures were chosen for their symbolic power and include a lion, a boar, a scaly animal possibly a dragon, and a monkey body with a human face. Each sculpture also has a drainage conduit, although it has no functional role. On one side, a coat of arms is present, but it is too eroded to be identified.
The Pont de Secours
The Pont de Secours is a secondary bridge located north of the castle. Built at the end of the 15th century or the beginning of the 16th century, it originally combined wood with high stone piers. Its role was to allow passage across the moats and connect the castle to the outside. After multiple transformations, it had disappeared by 1863. During the restoration campaign of the 2000s, the decision was made to reconstruct it, even though the surroundings had changed because of the creation of cours Saint-Pierre and alterations to the castle courtyard and Prmion street. The reconstruction found only the base of the piers, and the gateway had lost its defensive elements. The restored bridge regained its Renaissance appearance, with alternating schist and granite piers and a wooden surface.
Le Harnachement
Le Harnachement was built in 1784 in a utilitarian style and has no connection with the older buildings of the castle. It is a large rectangular two-story building that occupies a courtyard end along the south-east curtain wall. Before its construction, the site was occupied by the Levant terrace built by Duke of Mercoeur. The building was erected during the American War of Independence, when French fears of British military revenge led to its intended military use. It was designed to manufacture and store weapons and ammunition, and to supply coastal arsenals with weapons in case of need. In later years, its function changed: it hosted the Naval Museum in 1956 and has served as a venue for temporary exhibitions of the Nantes History Museum since 2007.
Layers of Fortification and Excavated Remains
The Chateau des ducs de Bretagne is built straddling the ancient Gallo-Roman enclosure of Nantes, which dates from the 3rd century. Archaeological excavations carried out from 1922 to 1945, in 1992, and from 2001 to 2007 recovered the full trace of the ramparts beneath the castle. Between the cathedral and the castle, the rampart corresponded to the medieval enclosure that reused the bases of Roman fortifications, while the Gallo-Roman wall passed from the Old Keep to the Jacobins tower and then reached the Loire riverbank.
The remains also show several later phases of construction. Under the Jacobins tower and the honor courtyard, Antiquity and Early Middle Ages remains were found, and the tower subsoil contains a 10-meter-long Gallo-Roman section, 2.5 meters thick, integrated into a later ancient wall. Near the Grand Government staircase, archaeological remains of two ancient walls rest on an older wall, although these remains are too small and fragmented for precise dating or function. The lowest levels lie 5 to 9 meters underground, below a water table artificially maintained to supply the moats. Other remains include a 12-meter-diameter polygonal corner tower under Le Harnachement, rediscovered during its 18th-century construction.
Two identical towers were also discovered in the courtyard. They are semi-cylindrical, about 7 meters in diameter, and originally had solid bases later hollowed in the Middle Ages. Each contained a blind room with ceilings matching the height of the wall walk. The towers stand about thirty meters apart at points where the wall changes direction.
The castle's main surviving medieval phases also reveal a sequence of expansion. The large circular donjon was built just behind the Gallo-Roman wall and was surrounded by a probably rectangular fortified courtyard inside the ancient enclosure. These courtyard and donjon are likely the earliest elements of the castle, from the early 13th century. A second courtyard was added shortly afterward outside the wall, followed by a third courtyard between the second courtyard and the Loire River. Against this last courtyard, a defensive terrace was built in the late 15th century, making it the final constructed part of the castle. Another bastioned element, the Levant terrace, was built in the 16th century; attachment stones visible on the curtain wall testify to its disappearance. Château de la Tour Neuve existed for three hundred years, was remodeled multiple times, and its excavations can only show its 14th-century appearance before demolition.
From Castle Buildings to Museum Spaces
The creation of the Musee d'Histoire de Nantes was decided in 1990, after the castle had housed two museums devoted to regional popular arts and to the maritime and industrial history of Nantes. Over time, the museum functions were affected by deterioration in the castle buildings, which were in very poor condition. The Grand Logis had been closed since the 1970s because of disrepair, and only two levels of the Grand Gouvernement were still open. Both buildings were renovated and reopened in 2007 for the inauguration of the new museum. The Musee d'Histoire de Nantes now offers a visitor route through the collections and the buildings themselves. It is distributed across thirty-two rooms, with seventeen rooms in the Grand Logis and the adjoining Jacobins Tower, and fifteen rooms in the Grand Gouvernement.
Museum Spaces and Collections
The Musee d'Histoire de Nantes uses all levels of the Chateau des ducs de Bretagne, from the basements to the attics. The main access between floors is provided by the stairs of the Crown of Gold Tower, although the museum also has an elevator. Its display furniture was chosen for sobriety so that attention remains on the objects and the castle itself. The relatively small rooms encourage a minimalist presentation designed to improve visibility. Tonal variations structure the color scheme, with red used to mark non-museum elements such as the shop and reception. A blood-red shade, inspired by the Middle Ages, is part of this approach.
The museum displays more than 12,000 objects selected for their significance and their ability to express the museum's themes. The collection includes paintings, sculptures, plans, ship models, posters, photographs, films, architectural elements, furniture, and tools. Many of the objects come from earlier municipal museums, including collections that had already been housed in the castle from the Museums of Decorative Art, Regional Popular Art, and Salorges. Other sources include Nantes by the Image at Porte Saint-Pierre, which operated from 1927 to the 1960s, the Religious Art museum at La Psallette from 1933 to 1969, and the Colonial Museum at the Grand-Blottereau manor from 1902 to 1954.
The museum also uses new technologies, including interactive terminals and a virtual visit of the city. It presents three films, one on Anne of Brittany, one on the history of the castle, and one city portrait by Pierrick Sorin. In the slavery rooms, the museography breaks from the rest of the route through wood partitions that suggest the holds of slave ships.
The Museum Path and Visitor Experience
The Musee d'Histoire de Nantes, located at the Chateau des ducs de Bretagne, presents its collections through a structured visitor route that organizes the museum into a unique pathway system. The total visit time is estimated at three hours, while shorter thematic circuits are also available, including le musee en vingt objets, le chateau d'Anne de Bretagne, visite familiale, and l'esclavage. Multilingual audio guides are offered in French, English, German, Italian, Spanish, and Breton.
The museum developed its collections and displays progressively. For the 2007 opening, it acquired Chinese porcelains to illustrate Nantes role in the history of the Compagnie des Indes, and it continued to acquire additional objects after the opening according to opportunities. In 2008, it called on the population of Nantes to find objects related to the two world wars in order to enrich the contemporary history section, and in 2016 some rooms were partially redesigned to include these war-related objects.
The permanent displays cover a wide historical span, although the periods from Antiquity to the Renaissance are treated only briefly because of the collections of the Thomas-Dobree museum. Among the objects shown are a wooden boat found in Brivet near Saint-Nazaire, a relief map of Nantes in the Middle Ages made in 1859, and the tapestry called des Etats de Bretagne from the late 15th century. The 16th century is illustrated mainly through engravings and written documents. The museum also displays about 30 percent of its objects related to the slave trade and slavery, including account books, engravings, paintings, figureheads, torture instruments, furniture, and pearl necklaces.
Several rooms are devoted to the life of Nantes high society in the 18th century, with furniture, fabrics, and tableware from that period. The French Revolution is represented by an anonymous painting of the Nantes drownings during the Terror of 1793 to 1794. Other sections focus on the image and symbols of Nantes, using old advertisements and company objects from LU and Amieux Freres, as well as later material such as a watercolor by Turner titled Nantes from the Ile Feydeau from 1830, the sheet music of the song Nantes by Barbara, and a large model of the Nantes port made for the 1900 Universal Exposition.
Outside the main galleries, visitors can follow a free route along the moats and courtyard, where multilingual informative plaques with illustrations and chronological markers are placed regularly. Since 2005, this system has been extended throughout the city center. The restored chemin de ronde, fully opened to the public in 2007, is accessible to people with reduced mobility by elevator and offers views of the monument, the city of Nantes, the cathedral, and the tower LU. Visitor facilities also include a bookstore-boutique on the ground floor and the cafe-restaurant Les Oubliettes in La Conciergerie and Vieux Donjon.
Visitor Numbers at the Castle Museum
The Musee d'Histoire de Nantes has become a major draw within the Chateau des ducs de Bretagne. Before the 2000 renovations, it received about 100,000 visitors per year. At the 2007 reopening, the city expected 250,000 visitors, but attendance quickly grew beyond those forecasts. In 2007, the museum recorded a peak of 700,000 visitors, and since reopening it has generally received between one million and 1.5 million visitors annually. Around 400,000 of these visitors each year are counted among the total castle visitors. Visitor numbers have increased generally since 2008, and the museum surpassed the Musee d'Arts, Museum of Natural History, and Musee Jules-Verne in attendance in 2017.
Temporary exhibitions and seasonal events have played an important role in this growth. The 2014 Samourai exhibition attracted 170,000 visitors to the museum and 134,000 to the castle courtyard. By contrast, the museum had only 110,000 visitors in 2013. In 2016, 45 percent of visitors came from the department and 28 percent from the Grand Ouest, Atlantic arc, and Paris region. Foreign visitors accounted for 10 percent annually and 19 percent in summer, mostly Spaniards. Most visitors, 82 percent, came individually, while the remainder were groups and school visits.
Temporary Exhibitions and Cultural Programming
After reopening, the Musee d'Histoire de Nantes hosted numerous temporary exhibitions in the Harnachement building. These exhibitions addressed aspects of Nantes history, society, or the citys relations with other parts of the world. The museums first major exhibition was Les Anneaux de la memoire in 1992, focused on the triangular trade. Later exhibitions included Estuaire in 1997 on ports and the Loire estuary, Jules Verne, les mondes inventes in 2000, and a series of twenty exhibitions between 2007 and 2017. Among these were Nantaises au travail and Austria, une tragdie dans l'Atlantique in 2012, En guerres: 1914-1918 / 1939-1945 in 2013, Samoura, d'histoire du Japon in 2014, Tromelin, l'ile des esclaves oublies in 2016, and Aux origines du surrealisme and Les esprits, l'or et le chaman in 2017. In 2018, the museum presented Nous les appelons Vikings and Rock ! Une histoire nantaise.
The museum also developed a broader program of cultural events at the monument. It hosted the singing festival Les Voix bretonnes, the fest-noz La Nuit bretonne, and Noel au chateau, an event in which artists were invited to invest the monument. Monthly Nocturnes combined collections with performances, sensory experiences, and sound-light installations. The museum organized readings and debates on history and current events under the title Echos, as well as a childrens festival called A nous le chateau. It also took part in local and national events such as Journees du patrimoine, Nuit des musees, Le Voyage a Nantes, Aux heures d'ete, and the festival Scopitone.
Cultural Memory and Public Symbolism
The Chateau des ducs de Bretagne has long occupied a notable place in the cultural memory of Nantes. The oldest representations of the castle date back to an early period, and it was rarely depicted alone before the 19th century and the romantic period. Over time, it became one of the emblematic and essential monuments of the city.
The castle also appears repeatedly in literary and historical accounts. Madame de Sevigne was received there in 1675 by the king's lieutenant, and she described her stay in a letter to her daughter. Stendhal stayed in Nantes in 1837 and later wrote about the castle in Memoires d'un touriste, although he incorrectly claimed that the building was constructed in the 16th century and that its towers dated from the 14th century. He nevertheless noted several features during his visit. Gustave Flaubert also described the castle in Par les champs et par les greves. In 1985, Julien Gracq gave an unfavorable view of the monument in La Forme d'une ville.
The castle has also served as a site of public commemoration. In 1925, the municipality proposed it as the location for a monument aux morts of the First World War, but it was not selected, and the memorial was instead installed at the north end of cours Saint-Andre in 1927. In 1932, Edouard Herriot chose the castle to mark the anniversary of the union of Brittany with France and unveiled a commemorative plaque in the courtyard.
Its Breton symbolic role developed during the period of Joseph Stany-Gauthier, who served as conservator from 1921 to 1969. He promoted the castle as a place for the preservation and promotion of Breton culture. The site later housed the Museum of Regional Popular Art and hosted various public events, including the first Fete de l'Unite in 1976 and a second edition in 1981. Today, the castle remains linked to the memory of ducal Brittany, especially its final period. This memory is also visible in the statue of Jean Frerour representing duchess Anne at the entrance and in the tram stop named Duchesse Anne-Chateau des Ducs de Bretagne.
Historical Residences and Notable Visitors
The Chateau des ducs de Bretagne, including the Chateau de la Tour Neuve, was closely associated with ducal and royal residence. Guy de Thouars commanded the construction of the Chateau de la Tour Neuve, and the Duke of Brittany later reconstructed it and made it his main residence. The duke also received the king there in 1461. Over time, the site became part of the royal residences through the marriage of Anne de Bretagne to two kings of France. Anne de Bretagne was born and raised at the château and stayed there frequently in the 1500s. Her first husband stayed there alone in 1491, and the château was visited again in 1504 and 1510. His successor stayed there in 1518 and 1532, with Claude, Duchess of Brittany, and later with his second wife Eleonore de Habsbourg. Other notable stays included Mary Stuart, Queen of Scotland, as a child in 1548, Catherine de Medicis and the Dauphin Francois in 1551, and Marie de Medicis in 1614. The château was also possibly the place where the Edict of Nantes was signed. In addition to its role as a residence, it was associated with detention: Gilles de Rais, also known as Barbe-Bleue, was held there in 1440 before his execution and transfer to the citadel of Blaye. Dirk van Hogendorp served as commandant during the Hundred Days.