The Basilica of Notre-Dame de Fourvière stands on the summit of Fourvière hill, overlooking the city of Lyon since the end of the 19th century. It was built approximately on the site of the ancient Forum of Trajan, in a place long associated with religious devotion. In the Middle Ages, the site established a cult to Saint Thomas of Canterbury, followed shortly afterward by a cult to the Virgin Mary. The Saint-Thomas chapel was begun in 1630, and a vow made in 1642 by Lyon’s aldermen created an annual pilgrimage to the site. A golden statue of Mary was later erected on the chapel’s bell tower by Cardinal Louis-Jacques-Maurice de Bonald, when the bell tower was raised and reinforced.
The proposal to build the basilica was accepted as thanks for Lyon’s protection during the Franco-German war of 1870, and construction began in 1872. Its neo-Byzantine architecture was designed by Pierre Bossan, with much of the execution delegated to Louis Sainte-Marie Perrin because of Bossan’s health. The basilica’s architecture has received both admiration and criticism. Owned by the Fourvière commission rather than the archbishopric, it remained private property and was not affected by the 1905 law on separation of church and state. It was later listed, classified, and recognized as part of Lyon’s historical heritage, and is now one of the city’s most visible landmarks and a UNESCO World Heritage Site within the Lyon historical site.
Nearby Objects
-
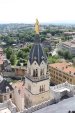 Chapelle Saint-Thomas 20 m away
 -
 Montée Saint-Barthélemy 140 m away
 -
Conservatoire de Lyon 150 m away
-
 Parc des Hauteurs 200 m away
 -
 Villa Florentine 250 m away
History and Setting of Fourviere
The Basilica of Notre-Dame de Fourviere stands overlooking the city of Lyon at the summit of Fourviere hill, a position it has occupied since the end of the 19th century. It was built approximately on the site of the ancient Forum of Trajan. The location already had a long religious history: a cult to Saint Thomas of Canterbury was established there in the middle of the Middle Ages, followed shortly afterward by a cult to the Virgin Mary. The Saint-Thomas chapel in Lyon began construction in 1630, and a vow pronounced in 1642 by Lyon's aldermen created an annual pilgrimage to the site. Later, Cardinal Louis-Jacques-Maurice de Bonald had a golden statue of Mary erected on the chapel's bell tower, while the tower itself was raised and reinforced at the same time.
The present basilica was proposed as a thank you for Lyon's protection during the 1870 Franco-German war, and construction began in 1872. Its neo-Byzantine architecture was designed by Pierre Bossan, who delegated much of the execution to Louis Sainte-Marie Perrin because of health reasons. The building's appearance has drawn both admirers and harsh critics. The complex also includes the basilica building, the Saint-Thomas chapel, the statue, the panoramic esplanade, and the Rosary garden.
Notre-Dame de Fourviere has remained private property of the Fourviere commission since its foundation, rather than belonging to the archbishopric. Thanks to the diplomacy of Mayor Edouard Herriot, it was not affected by the 1905 law on separation of church and state. By the end of the 20th century, it had gained official recognition as a Lyon monument. It was listed in the supplementary inventory of historical monuments on October 12, 1982, recognized as being of public utility on May 16, 1992, classified as a historical monument on July 14, 1992, and inscribed as a UNESCO World Heritage Site on December 2, 1998 under Lyon historical site. It remains one of the most visible landmarks of the urban area, a symbol of Lyon, and is associated with the city's status as a marian city. About two million pilgrims and tourists visit each year.
From Medieval Chapel to Monumental Basilica
The history of Notre-Dame de Fourviere begins in 1168, when a chapel was built on the ruins of the Roman forum in Fourviere by Olivier de Chavannes, a canon of Saint-Jean. The small chapel was first dedicated to Saint Thomas and later to the Virgin. It was richly endowed and entrusted to the chapter of Saint-Jean for service, and in 1192 Archbishop Jean Belles-mains endowed it with its own chapter of four canons.
The chapel later became closely linked to the city of Lyon's response to repeated plague epidemics in 1628, 1631, 1637, 1639, and 1642. The city council asked the Virgin for help, probably influenced by the provost of merchants Alexandre de Mascrany, and a vow was made to hold a procession to Notre-Dame at Fourviere to implore deliverance from the plague. This pilgrimage was then chosen to be perpetuated annually. The city was consecrated to Mary, and an annual pilgrimage was established on September 8, the Nativity of Mary.
The chapel was remodeled in the 17th and 18th centuries. During this period, the walls of the two naves were covered with painted ex-votos on canvas, and a statue of the Virgin holding the infant Jesus was placed on the main altar. This statue, carved from pear wood and darkened by external agents including humidity and temporary burial during the Revolution, became known locally as the Black Virgin of Notre-Dame de Bon Conseil.
By the mid-19th century, the church was in danger of falling into ruin. André Flacheron reported that the old bell tower was in a state of disrepair, and architect Alphonse-Constance Duboys was tasked with replacing it starting in May 1844. The new bell tower has a square base with a medieval first floor and two floors from 1849. Its third floor is octagonal and ends with a dome. In 1852, a statue of the Virgin by Joseph-Hugues Fabisch was placed on the dome. Authorized in 1851 by Cardinal Louis-Jacques-Maurice de Bonald, this statue measures 9.5 meters in height, weighs over 4 tons, and stands at more than 300 meters of altitude. Its proportions were intentionally made disproportionate for the best visual effect when seen from below.
Pilgrimage, Lighting, and the Sanctuarization of Fourviere
In 1850, Archbishop Louis-Jacques-Maurice de Bonald created the Commission of Fourviere to purchase the necessary lands, with the aim of sanctuarizing the hill in its existing state rather than building new structures. In a letter to the clergy, he set the goal of clearing the chapel and its surroundings by July 16, 1850. The inauguration was scheduled but delayed because of flooding of the Saone and problems with delivering the statue. The celebration was then rescheduled to the unofficial date of the feast of the Immaculate Conception, although bad December weather led some to consider postponing it to a later month. In the end, the celebration took place on a day when the sky cleared in the afternoon. During this period, residents of Lyon lit small candles and placed them on their windowsills as a sign of piety, an event that later led to the creation of the Fete des Lumieres tradition in Lyon. Pilgrimages to Fourviere also increased, bringing donations and support for the expansion of the sanctuary. By 1858, the pilgrimage to Fourviere was reported to surpass that to Marseille, with around 150,000 pilgrims each year.
Pierre Bossan and the Road to Fourviere
Pierre Bossan began as a successful architect and stonecutter, trained by his father and by Antoine-Marie Chenavard. After his father's death on December 30, 1837, he returned to Lyon to support his family. He gained recognition in religious architecture and became architect of the primatial restoration in 1840. In 1845, however, he invested in a gas lighting company and abandoned the Saint-Jean restoration project. When that company failed in 1848, his creditors forced him to leave for Italy in 1849.
Bossan remained mostly in Italy until the early 1850s, with only rare exceptions. During this period, his mother died in 1850, and his brother Joseph, who had secured an Ales factory contract for him, later died of an epidemic in Palermo during the Sicilian Revolution and siege. After returning to Lyon, Bossan opened an architecture agency and lived modestly. His personal history also included a radical conversion around 1826, on the day of a meeting with the curi d'Ars. These events form part of the background to his later work and reputation in religious architecture.
Construction, Completion, and Ecclesiastical Status
The history of Notre-Dame de Fourviere includes several stages of construction, debate, and later ecclesiastical recognition. After the sudden death of Alphonse Duboys, master of works for the enlargement of Saint-Thomas church, on March 11, 1870, questions arose around the unfinished project. Friends of Pierre Bossan raised the issue of how to name altars that had not been assigned to the architect, while liturgists objected to the dedication of chapels to mysteries rather than saints and to the emphasis on particular episodes in the life of Jesus. A link was then established between the Marian altar cycle of Fourviere and those of Sainte-Marie-Majeure and Minerve. The archbishop appealed to Pope Pius IX, who allowed a diplomatic resolution of the crisis.
The building was consecrated as a church on April 30, 1873, with Joannes Blanchon, the only surviving member of the 1853 Commission, present at the ceremony. Later, on October 10, 1892, Pope Pius X elevated Notre-Dame de Fourviere to the rank of a minor basilica. Despite this recognition, the basilica remained unfinished, especially in relation to the ambitious iconographic program envisioned by Pierre Bossan. Rough blocks were left in place in many areas, including keystones and corbels, without being sculpted. Even the mosaics depicting heresies at the foot of the main altar of the upper church were completed hastily on the night before the inauguration.
The unfinished character of the building continued into the twentieth century. In 1913, Louis Sainte-Marie Perrin observed structural movement in the masonry. In 1920, Jean-Baptiste Larrive proposed a pulpit project decorated with figures in contemporary costumes for the upper church, but the Fourviere commission rejected it and requested a new program, which was presented in 1924.
Restoration and Structural Repairs
The Basilica of Notre-Dame de Fourviere has undergone a long history of observation, delayed repair, and successive restoration campaigns focused on its masonry, towers, roof, and decorative elements. As early as 1919, an engineer was brought on site by the execution architect to confirm a masonry diagnosis, but the initial observations were not followed by repair work. The building then waited nearly a century before falling tile tesserae and the general condition of the fronton justified urgent repairs in 2015.
Several structural elements required intervention over time. In 1923, under Sainte-Marie Perrin and engineer Mauvernay, the lantern tower supporting the statue of Marie was consolidated with reinforced concrete ribs. Later, by 2006, the same tower showed fissured ribs, oxidized metal ribs, crumbling dome intrados, and a cracked staircase. These degradations were attributed to the aging of the structure, accelerated by storm Martin. Because of unsafe conditions, access to the tower was prohibited in 2006. Restoration work was then launched in 2009 after a diagnosis of the damage causes and planning of the necessary repairs. During this work, scaffolding was suspended from the tower, the original framework was completely removed and replaced, natural ventilation was created to limit humidity buildup, and degraded decorations were restored. Tourist facilities were also improved.
The basilica also suffered from long-term waterproofing problems. In 1913, Louis Sainte-Marie Perrin noted issues with the slates forming the roof, though the initial damage was monitored without particular concern. Angle irons were later installed to reinforce the rafters, but worsening disjointing caused cracks in 1919 and 1931. By 2007, a serious waterproofing defect had caused water to appear on the vaults and had led to cracking. Two main causes were identified: black slates absorbed heat and made the rafters expand, and the slates were too small with insufficient overlap to ensure waterproofing. The solution was to change from the Trelae slate quarries to those of Ortigueira in Galicia, which provided larger slates and helped prevent infiltration.
Other campaigns addressed the belfry and statue. Degraded stones on the belfry, including balconies, cords, cornices, and window supports, were replaced, protruding elements were protected with lead coverings, and facades were cleaned with renewed woodwork and metalwork. New lighting was installed during structural reinforcement. The bronze statue, gilded in 1991, was removed to the parvis on the advice of engineer Bernard Babinot so that the base could be reinforced; it was later restored under a glass shelter, with bolts and guardrails replaced. The northeast belfry, called the Prudence or Observatory tower, was also restored.
Further diagnoses continued into the 21st century. In 2008, a general diagnosis found that structural movement had created cracks and that mosaics showed detachment and mortar alteration, while water presence worsened the damage and blackened the decorations. An elevated floor at sixteen meters was installed in the upper church for restoration of the decorations. In 2010, the general condition of the Archangel Saint Michael statue was examined: its external appearance showed no significant degradation, but endoscopy revealed galvanic corrosion on the central steel mast where copper and iron were in contact. A phosphate-based insulating spray and epoxy paint were then applied to the metal parts. In 2023, the poor condition of the towers again led to a fundraising appeal for a new restoration project.
Access, Heritage, and Public Debate
The Basilica of Notre-Dame de Fourviere is located within the perimeter of Old Lyon, which was registered as a UNESCO World Heritage site in 1998. Its role as a place of worship has also been linked to questions of public access and local heritage policy. A city-subsidized elevator was built to facilitate access for people with reduced mobility. Although the elevator is not itself used as a place of worship, it is directly related to the site and benefits worshippers while also serving tourism interests.
The project became the subject of debate in 2011, when the federation of free thought argued that subsidies for the elevator were unjustified. Earlier, Jean-Victor Augagneur, mayor of Lyon, had wanted to close the site before the law separating Churches and State, and he was supported in that attempt by the municipal council. The Council of State later decided that the subsidy for the elevator did not violate the principles of equality and neutrality toward religions. The administrative judge based this decision on local public interest, the cultural importance of the site, and tourism development.
The Towers and Their Architectural Sources
The Basilica of Fourviere is marked by four corner towers, placed two on the facade and two at the choir entrance. They rise to a height of forty-eight meters, making them four meters taller than those of the primatial cathedral. The four towers were designed to symbolize the four cardinal virtues. Two of them include bas-relief iconographic programs, while the towers of Prudence and Temperance were created without figurative iconographic decor.
The sources of inspiration for the tower design have been widely debated. Critics have traditionally associated the towers with Sicilian Arab-Norman architecture, and the architect is known to have encountered Sicilian Arab-Norman forms during a stay in Palermo and Sicily between 1848 and 1850. Suggested references include the Palermo Cathedral, Cefalu Cathedral, and the Palatine Chapel of the Norman Palace. Andre Hallays later acknowledged this Sicilian-inspired aspect in writings from 1900. At the same time, the Sicilian link has been questioned since the end of the 19th century. Lucien Begule saw only a vague resemblance between the basilica porch in Lyon and the portal of the Palermo Cathedral, and Philippe Dufieux has described the Sicilian character as debatable or non-unique.
Dufieux proposes stronger links with the church Annunziata dei Catalani in Messina and argues that the primary inspiration is more Orientalist than Sicilian. He also compares the towers to Muslim minarets and identifies the Ketchaoua Mosque of Algiers as a possible source of influence. During the design period, that mosque was used as the Catholic Cathedral of Saint-Philippe. Two crosses on top of the basilica towers also house FM transmitters used by TDF and Towercast.
The Archangel Michael Statue
A statue of the archangel Michael was sculpted by Paul-Emile Millefaut and installed in 1885. The work was strongly shaped by Architecture, who was involved in its overall appearance, estimated the cost at between twelve and fourteen thousand francs, and prepared the plaster model without receiving any advance payment. The different scale models passed through La Ciotat before the final statue was produced by the Gayet-Gauthier workshops, which also cast the Statue of Liberty. The representation of Michael follows the mystical visions of Maria de Agreda, a Spanish nun of the 17th century.
An exact replica of the statue stands at the bell tower of the Saint-Michel church in Saint-Michel-Mont-Mercure. The replica was originally made for the 1889 Universal Exhibition, purchased in 1897, and then installed atop the Vendee church.
Architecture, Iconography, and Interior Layout
The Basilica of Notre-Dame de Fourviere is organized around two superimposed churches, with the lower church improperly called a crypt. The lower church is lit by stained glass windows, and both churches can be reached from the parvis, one by descending and the other by ascending. A monumental double-flight staircase connects the two levels and opens on the south side of the naves. This staircase occupies the entire second high and low bays, while the median level aligns with the staircase landing and is level with the parvis and the former chapel.
The western facade is framed by two towers: the Force tower to the north and the Justice tower to the south. Their symbolism is expressed through the depiction of Jacob wrestling with the angel for Force and Solomon's judgment for Justice. The frieze and base ornamentation of the towers stand out against the otherwise bare walls. According to Frédéric Giniez's watercolors, the towers were originally intended to have regularly spaced horizontal engraved bracelets.
The upper church is preceded by a porch about ten meters deep, topped by a frieze and a narrow corridor beneath it. The supports of the pediment were sculpted as angel caryatids by Paul-Emile Millefaut between 1892 and 1894. The pediment was raised to avoid figure deformation caused by perspective, and crushing tests were commissioned because of the substantial weight of its upper part. After these tests, a material change was recommended, and Millefaut was advised to proceed with minimum material removal.
The decorative program is extensive and strongly biblical. The frieze represents the vow of the Echevins of 1643 and Lyon dignitaries kneeling before the Virgin and Child, and the composition is surmounted by three angels. Other scenes include Jephthah from the Book of Judges, his daughter greeting him with tambourines and asking, 'Father, do for me whatever you promised', as well as her acceptance of fate and request to mourn her virginity before death. The basilica also includes the story of Susanna from the Book of Daniel, falsely accused by two elders and saved by Daniel's intervention, with her parents Helcias and his wife praising God for her innocence. These two female figures are associated with the lily as a symbol of purity in Christian tradition.
The iconographic theology is linked to visions received by Maria de Agreda, in which Mary is assimilated to divine Wisdom as described in Proverbs chapter 8 and Sirach chapter 24. Architecture stated that there was no personal inspiration for this iconographic theology, despite the presence of Maria de Agreda's complete works. He may also have drawn inspiration from Abbe Martigny's Dictionary of Christian Antiquities and Nicolas Henri de Grimouard's Manual of Christian Art. The basilica's inscriptions and imagery were also shaped by a work republished in 1855 by the benedictine Jean-Baptiste-Francois Pitra, attributed to Meliton de Sardes but thought more probably medieval. The inscriptions on the dome vaults gather various currents from the Church between 325 and 1870.
Several portal designs were planned for the building. Architecture designed the porte des Lions as the natural entrance intended by Pierre Bossan, with lions inspired by those of Notre-Dame d'Embrun, although these supporting lions were not realized. Drawings of the lions appear in the notes of the two architects. He also planned a circular porch in the vestibule to house a statue of the Vierge, a double door of Nazareth for men and Bethleem for women leading to the lower church, and a porte de Pharaon representing the story of Joseph from Genesis and other biblical scenes.
Restoration of the Grand Orgue
The basilica's Grand Orgue was restored in 1996 by the organ manufacturer Jean Renaud of Nantes. The work was carried out under the direction of chief workshop leader and harmonist Michel Jurine. During this restoration, eleven new organ stops were added, and Jurine harmonized 47 stops with stronger pressure and a marked ascending character. A further restoration of the Grand Orgue was completed by Michel Jurine in 2019-2020.
Access and Visitor Traffic
The Basilica of Notre-Dame de Fourviere is served by the Fourviere funicular. Access is provided through a tunnel pierced in 1900 under the basilica's parvis, which runs diagonally beneath the forecourt to avoid the southwest tower foundations. At its closest point, the tunnel passes at a minimal distance of about three meters from those foundations. The station entrance is located directly opposite the main porch. The basilica receives more than two million tourists each year, making it the leading tourist site in the Rhone-Alpes region.
Models, Influences, and Later Reuse
The Basilica of Notre-Dame de Fourviere has also been used for communications infrastructure. Since 1982, it has hosted antennas for Radio Fourviere, and it also accommodates antennas for Radio chretienne francophone as well as other FM transmitters. The antennas are placed at the top of the two front crosses.
The basilica is associated with a wider network of related church designs. It was linked to the first model basilica of Fourviere in the village of Regnie-Durette in Beaujolais. It was also related to the church Saint Jean-Apotre, built by Pierre Bossan in 1867, with a striking resemblance noted in the apse. In addition, Notre-Dame-du-Rosaire in Marseille was described as having very large similarities, including floral ornaments, statuary, the interior plan, and the artists involved. The chapel to Saint Joseph and the bas-relief of the death of Joseph, with the same composition, were also part of this comparison; the bas-relief is attributed to sculptor Camille Rey from the religious art school of Valence, and construction of Notre-Dame-du-Rosaire began in 1868.
Beyond France, the basilica served as the model for Notre-Dame-des-Victoires church in San Francisco, located in the French Quarter and rebuilt in 1908 after the 1906 earthquake.
Basilica in Popular Culture
The Basilica of Notre-Dame de Fourviere appears in popular culture through several public references and evaluations. It is represented in the large fresco painted by Jean-Baptiste Olive in 1900 for the Gare de Lyon, where it is shown instead of Lyon's cathedral. The basilica is also mentioned by Joseph Folliet in 1954 and assessed by Jean-Michel Deleuil in Lyon la nuit, lieux, pratiques et images, published in 1994. In addition, it was evaluated by Raymond Barre in 2000 and referred to by Gerard Collomb, mayor of Lyon, as well as observed by Michel Mercier. These references show the basilica as a recurring element in cultural and civic discourse.