Église Sainte-Élisabeth-de-Hongrie is a Roman Catholic church located at 195 rue du Temple in Paris’s 3rd arrondissement. It is named for Saint Elizabeth of Hungary, a 13th-century princess associated with Christian charity and an early member of the Third Order of Saint Francis. The church was originally built as a chapel for the Dames of Saint Elizabeth. Marie de Medicis laid the first stone in 1628, and the facade was inspired by the Church of the Gesù in Rome and Jesuit style. Only the nave and the left aisle had been completed by 1645, and the church was consecrated in 1646 by the future cardinal of Retz. During the French Revolution, it was closed and used as a storage barn for fodder before being returned to the church in 1797. After the Restoration, it replaced Saint-Marie-du-Temple as the parish church for the Temple neighbourhood. Later enlargements by Étienne-Hippolyte Godde doubled its size. The building was classified as a historic monument of France in 1937.
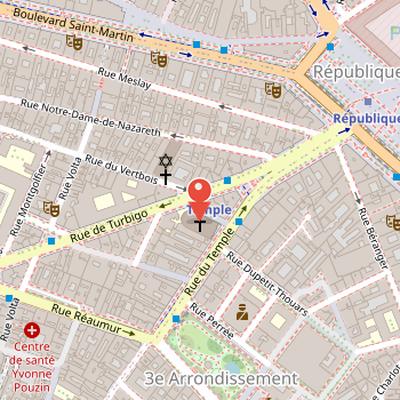
Nearby Objects
-
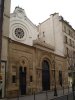 Synagogue de Nazareth 90 m away
-
 Les Madelonnettes 120 m away
-
 Temple 160 m away
-
 École Duperré 150 m away
-
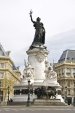 Monument to the Republic 300 m away
History and Architectural Character
The Church of Sainte-Elizabeth-de-Hongrie is a Roman Catholic church at 195 rue du Temple in the 3rd arrondissement of Paris. It is named for Saint Elizabeth of Hungary, a 13th-century princess associated with Christian charity. Marie de Medicis laid the first stone in 1628. The facade was inspired by the Church of the Gesu in Rome and reflects Jesuit style, while later architectural elements drew on Beaux-Arts architecture and neoclassicism. In 1937, the church was classified as a historic monument of France.
From Chapel to Parish Church
The church was originally built as a chapel for the Dames of Saint Elizabeth, who belonged to the Third Order of Saint Francis. Its dedication reflected this origin: the building was consecrated in 1646 by the future cardinal of Retz and dedicated to Notre-Dame of Pity and Saint Elizabeth of Hungary, an early member of the same religious order. By 1645, only the nave and the left aisle had been completed.
The church later underwent a difficult period during the French Revolution, when it was closed and turned into a storage barn for fodder. It was returned to the church in 1797. After the Restoration, Sainte-Elizabeth-de-Hongrie was designated to replace Saint-Marie-du-Temple, the former parish church for the Temple neighbourhood, which had been destroyed during the Revolution.
In the 19th century, the building was enlarged and modified by architect Etienne-Hippolyte Godde, who served as Architect of the City of Paris from 1813 to 1830 and designed approximately thirty religious buildings in Paris. He created a new choir and added a disambulatory and two large chapels on the left lower side of the church. These changes doubled the size of the building. Godde also added an axial chapel dedicated to the Virgin Mary, but this chapel was demolished in 1858 to make room for the new rue Turbigo, constructed by Napoleon III and Baron Haussmann.
Convent Church of the Knights of Malta
In 1938, the church became the convent church of the Knights of the Order of Saint John of Jerusalem, also known as the Knights of Malta. This change linked the church to an order with a long-established presence on the island, a presence that dated back to 1530. The new role gave the building a specific religious association within the wider history of the order on the island.
Exterior Design and Urban Setting
The exterior facade of the church was inspired by the Church of the Gesu in Rome and incorporates pilasters, sculpture in niches, and other classical elements. The tympanum above the portal contains a sculpture depicting Christ taken down from the cross, made by the Italian sculptor Joseph-Michel-Ange Pollet. The niches on the facade hold statues of King Louis IX and Saint Elizabeth of Hungary. The exterior apse was a later addition, while the original apse had to be shortened to allow for the passage of Rue Turbigo, a street built by Napoleon III. These changes reflect the way the church was adapted to its urban environment over time.
Interior Decoration and Artistic Program
The interior was rebuilt in the early 19th century by architect Etienne-Hippolyte Godde after the restoration of the monarchy. Its decoration includes large wall frescoes and a half-dome with colorful frescoes, as well as frescoes in the disambulatory around the choir. The half-dome fresco, by Jean Alaux, depicts The Glorification of Saint Elizabeth of Hungary welcomed by the angels into heaven. In this scene, Saint Elizabeth wears the habit of a Franciscan, and the composition includes the three theological virtues and the archangels Saint Michael and Saint Gabriel.
Behind the choir, the disambulatory is decorated with one hundred carved wooden sculptures. These sculptures were made in the 17th century for the choir stalls of the Abbey of Saint-Vaast in Arras, then discovered by architect Victor Baltard and moved to the church in 1845. They depict scenes from the Old Testament and the New Testament and reflect Council of Trent doctrines. Among them are Christ on the Cross with the Virgin Mary and Saint John, as well as a Triptych made in the 17th century in the style of Louis XIII.
The disambulatory also displays four mid-19th-century frescoes: The Beatitudes by Guermann Von Bohn, The Seven Sacraments by Paul Jourdy, The Last Judgement by Adolph Roger, and Seven Works of Mercy.
Interior Chapels and Altars
The interior includes several notable devotional elements. In the Chapel of the Virgin, the centerpiece is the painting Elisabeth placing her crown at the foot of the image of Our Lord by Merry-Joseph Blondel. The lower level of the Virgin chapel altar is decorated with several small portraits of saints by Abel de Pujol. The Altar of the Sacred Heart is located in the left disambulatory and features an elaborate altar together with a statue of the Virgin Mary. Its lower front also carries a bronze relief sculpture said to depict the death of Saint Elizabeth of Hungary.
19th-Century Stained Glass
Art and Decoration is associated with this church through its 19th-century stained glass. Several windows were made in England by the workshop of Warren-White and Edward Jones beginning in 1829, and these were based on drawings by Abel du Pujol. Britain was a leader in enamel pigment windows painted on glass and fired in the 19th century, a method that allowed more detailed images with shading and perspective than earlier Gothic windows. One group of windows, including the canonisation of Saint Elizabeth of Hungary, was made from Abel de Pujol's paintings. The glass for this window was created by L. Lobin of Tours and dated 1883. Several other church windows followed until 1891.
Stained Glass and Decorative Program
The art and decoration of the church include a series of stained-glass windows with religious subjects and decorative details. Among the identified works are a window titled John the Baptist by Warren-White and Edward Jones, made in 1829, and a window titled Saint John the Evangelist by the Lobin workshop in Tours, dated 1883. Other church windows depict Saint Peter and Saint Paul. The decorative program also includes a window titled The canonisation of Saint Elizabeth by Pope Gregory by the Lobin workshop, dated 1891, as well as a depiction of Saint Elizabeth of Hungary helping the poor. Floral ornament appears in the windows, and one window bears the signature of L. Lobin of Tours, dated 1891.
Art and Decoration
The interior of the church contains an abundance of paintings and frescoes, distributed across the nave, side corridors, chapels, and the inside of the half-dome. Most of these works date to the second half of the 19th century, and they were commissioned and paid for by the French government. Among the notable frescoes are a series of four wall paintings in the disambulator, including The Seven Works of Misercordia by Jean-Louis Bezard, The Last Judgement by Adolphe Roger, and The Seven Sacraments by Paul Jourdy.
The decorative program also includes Saint Genevieve guarding her flock from the 19th century, placed between two stained glass windows. Earlier works are present as well, including a 17th century Pieta sculpture of Christ and the Virgin Mary from Troyes, attributed to the Master of Chaource, although this attribution has been questioned because of stylistic differences. A marble baptismal font dated 1654 is also part of the interior furnishings.
The Church Organ
The organ is located on the tribune just above the entrance to the nave of the church. It has three keyboards, thirty-nine stops, and thirty pedals. Built by Louis Marie and Paul Louis Suret, it was their largest instrument and was inaugurated in 1853. During the 19th century, it was modified by the Gutschenritter firm. A major restoration was carried out by the firm Girout between 1994 and 1999. The organ is classified as an object of historical importance by the French Ministry of Culture.