Galerie Vivienne is a covered passage in the 2nd arrondissement of Paris, belonging to a private co-ownership while allowing free pedestrian access during public opening hours. Built in 1823 by Marcoux, born Louis-Auguste Marchoux, and designed by architect François-Jacques Delannoy, it is one of the city’s most frequented passages. The passage is noted for its Pompeian neo-classical decor beneath an elegant glass roof, combining mosaics, paintings, and sculptures that glorify commerce. Its floor mosaics, with a terrazzo background, are signed by Giandomenico Facchina and Mazzioli and use repeated simple geometric shapes. The decorations include restored caduceuses, anchors, and cornucopias on the semi-circular windows, as well as goddesses and nymphs in the rotunda. The great gallery leads to a glazed rotunda with a hemispherical glass dome, and the structure of both the gallery and rotunda is original.
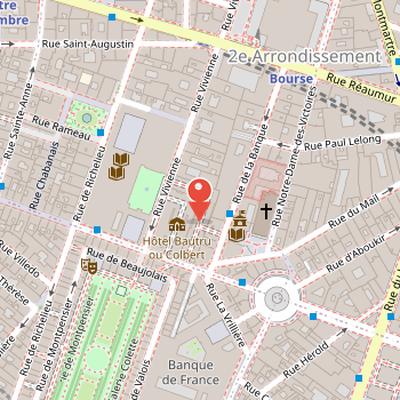
Nearby Objects
-
 Notre-Dame-des-Victoires 80 m away
 -
 Equestrian statue of Louis XIV 140 m away
 -
 Place des Victoires 140 m away
 -
 Cabinet des médailles 160 m away
 -
 Théâtre du Palais-Royal 150 m away
Location and Access
Galerie Vivienne is a covered passage located in the 2nd arrondissement of Paris. It belongs to a private co-ownership, but it allows free pedestrian access during public opening hours. This combination of private ownership and public access is central to its present use, making it available to visitors while remaining under private management.
Architecture and Interior Decoration
Galerie Vivienne is designed in a Pompeian neo-classical style, with an elegant glass roof and decorative elements that glorify commerce. Its interior includes mosaics, paintings, and sculptures, while the semi-circular windows are adorned with restored caduceuses, anchors, and cornucopias. The rotunda is decorated with restored goddesses and nymphs. The floor mosaics, set on a terrazzo background and signed by Giandomenico Facchina and Mazzioli, use repeated simple geometric shapes to create a sober effect, recalling the mosaics of Rue de Rivoli. The great gallery leads to a glazed rotunda covered by a hemispherical glass dome. The structure of both the great gallery and the rotunda is original.
History and Uses of Galerie Vivienne
Galerie Vivienne was built in 1823 by Marcoux, born Louis-Auguste Marchoux, and designed by architect Francois-Jacques Delannoy. It is described as narrow, with a low ceiling that, according to Kermel in 1833, breaks the perspective. Its merchandise was not luxurious, yet it became one of the most frequented passages in the city. The gallery also has another building in the passage des Petits-Peres.
Its later history reflects a series of changes in ownership and use. In 1859, it was bequeathed by Anne Sophie Ermance Marchoux to the Institut de France, and its revenues were intended to subsidize artists holding the Rome Prize. The passage also resisted the departure of the Duke of Orleans, who later became Louis-Philippe, to the Tuileries. In 1880, it housed a grocery store that later became the caves Legrand, with openings onto the gallery and rue de la Banque. The location at numbers 32-34 hosted the headquarters of the Journal des artistes in 1882.
Galerie Vivienne also served cultural functions. It hosted the inauguration of the Petit-Theatre de marionnettes by Maurice Bouchor in 1888 and became a lyrical theater after 1894. Its history includes a fire at number 43 in 1891, which caused three deaths. In 1926, it was removed by order from the supplementary inventory of Historical Monuments. The gallery was also twinned with the Galeries royales Saint-Hubert of Brussels.
Empire Style Decoration
The decoration of Galerie Vivienne uses the vocabulary of the Empire style, with pilasters, arches, and cornices forming the architectural framework. It is enriched with motifs that symbolize wealth, including cornucopias, and with symbols of success such as laurel crowns, sheaves of wheat, and palms. Commerce is represented through Hermes' caduceus. The floor, created by Giandomenico Facchina, is not original.