Saint-Nicolas-des-Champs is a Catholic religious building in Paris. Located on rue Saint-Martin, it is served by the Réaumur - Sébastopol and Arts et Métiers metro stations. The church was built in five stages over a period of two hundred years, from 1420 to 1620, and its final architectural style is mainly Flamboyant Gothic.
The history of the site is linked to the development of the cult of Saint Nicolas and to the nearby monastery of Saint-Martin-des-Champs, which became a priory of Cluny around 1079. The church’s history also includes a double patronage of Saints John the Evangelist and Nicolas, still displayed in the eighteenth century and justified by Abbot Pascal in 1841. The construction may have been collective, and in 1482 three stonemasons or master masons were named: Jean Vauchelet, Guillaume Hardy, and Étienne Viguier. In 1490, the church was enlarged by raising a second side aisle and moving the existing chapels backward. This second construction phase took place between 1490 and 1501.
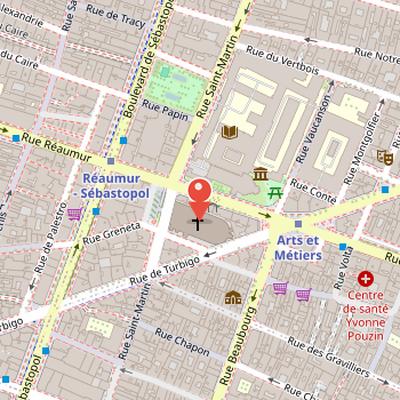
Nearby Objects
-
 St-Martin-des-Champs Priory 70 m away
 -
 Musée des Arts et Métiers 100 m away
 -
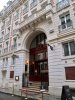 Les Bains-Douches 200 m away
 -
 Boulevard de Sébastopol 250 m away
 -
 Rue Saint-Denis 350 m away
Construction and Style
Saint-Nicholas-des-Champs is a Catholic church located in Paris. Its construction took place in five stages over a period of two hundred years, from 1420 to 1620. The building's final architectural style is mainly Flamboyant Gothic, reflecting the long and phased nature of its development.
Location and Access
Saint-Nicholas-des-Champs is located on rue Saint-Martin in the city. It is served by the metro stations Réaumur - Sebastopol and Arts et Metiers, which provide access to the site.
Historical Patronage and Origins
The historical background of Saint-Nicholas-des-Champs is linked to the development of Saint-Martin-des-Champs, which around 1079 became a priory of Cluny. At that time, the new monastery presented the holder of the cure to the canonical investiture of the bishop of Paris, and the cure of Bourg Saint-Nicolas took rank after eleven priest-cardinals already existing. Several priest-cardinals were also associated with about a dozen abbeys founded in the nearby countryside.
The cult of Saint Nicolas grew greatly in Christendom from the end of the eleventh century, and a large number of leper hospitals and hospitals were placed under his protection. The abbey dedicated to Saint Martin was founded at the site of the miracle of healing a leper, and the abbey foundation occurred when the bishop of Tours was about to enter Paris. King Robert built a new chapel dedicated to Saint Nicolas on the ruins of the oratory of Saint John the Evangelist, which had been sacked by devastators of the first abbey of Saint-Martin-des-Champs.
The double patronage of Saints John the Evangelist and Nicolas was still displayed in the eighteenth century, and Abbot Pascal justified it in 1841.
Construction and Architectural Development
The construction of Saint-Nicholas-des-Champs may have been collective, and the building history records several named masons and successive campaigns of work. In 1482, three stonemasons or master masons were cited: Jean Vauchelet, Guillaume Hardy, and Etienne Viguier. A first enlargement was decided in 1490, when the church was extended by raising a second side aisle and moving the existing chapels backward. This second construction phase lasted from 1490 to 1501.
In the first half of the sixteenth century, Jean de Froncires is mentioned for the first time by name. He belonged to the same parish as his father, who worked at Saint-Etienne-du-Mont. In 1541, Jean de Froncires was charged with completing or redoing several vaults and pillars in the central nave and northern collateral aisles. This third construction phase lasted from 1541 to 1546. Jean de Froncires may also have been the author of the general plan followed for seventy-five years. That plan was inspired by Notre-Dame, with double collateral aisles and an ambulatory, and the side chapels were inscribed in a continuous wall.
The building continued to grow in response to parish demand. In 1567, a large assembly of parishioners requested an enlargement, and in 1574 a Parliament decree obliged the monks of Saint-Nicolas to grant an extension. In the same year, the parish paid a significant sum in tournois in exchange for a new jail and door for the priory, and several houses plus half of the cemetery were sold to help cover construction costs. In 1575, the decision was made not to construct a transept in order to save time and money. From 1576 to 1586, the nave was extended by four bays with double aisles and a row of chapels, the south portal was elevated, and seven new chapels were assigned to rich parishioners to help finance the work. Master masons Charles Benoist, Jehan Girard, and Jehan Touchin were employed according to the 1575 plan.
Between 1590 and 1597, the presbytery was expanded or rebuilt. The final phase took place from 1613 to 1615, when two bays of the nave, the choir, the double ambulatory, and twelve radiating chapels were built. A central chapel topped by a lantern shape and dome was also constructed. Several chapels were sold for a high sum in tournois each to complete payment for workers. The building was completed in the early seventeenth century.
Later Alterations and Public Role
Saint-Nicholas-des-Champs in Paris underwent a long series of alterations and episodes of changing use. In the 18th century, the church lost its rood screen and colored stained glass windows. The columns of the choir were canaled, and a new chapel was built behind the high altar. These changes formed part of a broader history of modification that continued into the modern period.
The Revolution closed the church in 1793. Two years later, it was considered as storage for Republic vehicles before being assigned first to the Theophilanthropic cult of Hymen or Fidelity, and then to the Fertility cult. Catholic worship resumed in 1802. The building was then restored multiple times, including a campaign from 1823 to 1829 under priest Frasey and prefect Count de Chabrol de Volvic. These restorations focused on the western facade and the rearrangement of chapels.
Urban works also altered the church. The opening of rue de Turbigo was declared of public utility in 1858, and the creation of rue Cunin-Gridaine led to the demolition of part of the charnel house and presbytery. This work cleared the south facade and the chevet. The sacristy attached to the last south chapels became a contentious issue, and its demolition was completed around 1906.
The church also had social and political significance. It served as the site for baptisms, weddings, and funerals of many painters. During the Paris Commune of 1871, it hosted a feminist club discussing means to abolish prostitution. In 1884, fights occurred inside the church despite discussions between priest Rivie and prefect Poubelle. More recently, Pierre Michon set a key scene in the sacristy of the church in his 2009 novel Les Onze.
Restoration work continued into the 20th and 21st centuries. The removal of mural paintings, begun in 1861 and continued in 1901, caused damage. The paintings were restored in 1966 and again in 2011. In 2020-2021, the south side underwent lead removal and cleaning, while the chapel window decorations, former presbytery, Renaissance portal, and stained glass were restored.
Western Facade and Entrance
Saint-Nicholas-des-Champs is not visually prominent from rue Reaumur or rue de Turbigo, as it is embedded behind many buildings, yet it remains one of the longest churches in Paris and is notable for its considerable length, width, and tall bell tower. Its western facade is set obliquely to the church axis and aligned with rue Saint-Martin. The facade is marked by unequal gables pierced with oculi and linked by flying buttresses, while the lateral gables are flat and dry, probably restored in the 19th century.
The left side has three large pointed arch windows that light the present Catechism chapel, and the right side has two windows overlooking the baptismal fonts and a chapel. The central large window has an extrados decorated with curly leaves and fantastic animals, and its tracery forms a design of lozenges and mouchettes. Above it, the gable contains a quadrilobed oculus framed by a sculpted frieze, with two pinnacles at the sides and a decorated pine cone at the top. This whole gable decoration is likely the result of a 16th century reconstruction.
The main entrance is a double wooden door opening into the nave and is noted as a fine 16th century work. It includes a carved frieze of animals and foliage interrupting pointed arches, a pointed arch frame topped by an accolade with griffins and foliage scrolls, and a voussure decorated with six angels holding Passion instruments under finely carved canopies.
West Facade Statuary and Stone Damage
The west facade includes statuary by Louis Desprez, with six angels on the door made in 1842. The figures attributed to Desprez include two angels, Saint Peter, Saint Paul, Saint Cecilia, Saint Genevieve, Saint Nicholas, and Saint John the Baptist. The Saint John the Baptist statue is in fact a mistaken representation of the second patron, Saint John the Evangelist. Although the statuary had been damaged by pollution, it was still intact in a 1924 lithograph. In 1962, the chief architect of Monuments Historiques noted that the west facade was exposed to rain and wind. The old stone, possibly from poor quality quarries, disintegrates quickly and sheds fragments, especially during freezes and spring thaw. Similar damage is visible in stone parts dating from 1848.
The Bell Tower and Bells
Saint-Nicholas-des-Champs has a square bell tower without a spire behind the southern gable. The tower is described as reaching a certain height, with buttresses on three of its angles and a hexagonal turret on the northeast angle containing the staircase screw. Its summit terrace is bordered by a balustrade. The tower also has large pointed arch windows with paired bays equipped with abat-sons. It was probably first built in the 13th century and was initially outside the structure, before being incorporated in a later reconstruction.
A square pavilion was added on the terrace in the 17th century to hold two additional bells. An inscription on a marble slab in the Saint-Vincent-de-Paul chapel confirms that this pavilion once existed, but it no longer survives. In 1782, the churchs seven bells were recast by MM. Desprez, father and son, founders to the King, and an eighth bell was added. During the Revolution, seven of these eight bells disappeared, leaving only one, as the bronze was converted into money or cannons. An inscription was also placed on the inner wall of the bell tower. The church currently possesses four bells.
Early Bays and Surviving Chapels
The first six bays of Saint-Nicholas-des-Champs were probably built during the 1490 to 1501 campaign and may also have been reused between 1535 and 1546. Their decoration, including vine leaves and curly cabbages, follows the flamboyant aesthetic. At the level of the first three chapels, vestiges remain of ossuary rooms created around 1554 by the churchwardens. These rooms were not an ossuary or a set of galleries around the cemetery, since the cemetery was several streets away. Instead, they formed a small almost square building with three naves of four bays, used as a catechism chapel and a meeting place. The creation of rue Cunin-Gridaine in 1858 led to the condemnation of these rooms, and only two bays remain, consolidated in 2021.
At the fourth chapel, possession of a place for a chapel was granted in 1603. This chapel stands at the site of the large door that is now closed. From the former door, two side niches and finely carved double canopies survive, and these elements were cleaned and restored in 2021. The new opening departs from the pointed arch and uses a round arch instead.
The Presbytery
The presbytery remains at the level of the sixth chapel. It was built at the end of the 15th century, and its upper part seems contemporary with the chapels built between 1490 and 1501. The main part was rebuilt between 1590 and 1597. Its east facade includes a door and several windows created in the 17th century. In 1858, the southern part was reduced because of the opening of rue Cunin-Gridaine.
The Presbytery Sundial
On the east wall of the presbytery, Saint-Nicholas-des-Champs has a painted and engraved sundial dating from 1666. It shows classical, italic, and Babylonian hours marked with colored lines. The design may also depict Saint Nicholas with his bishop's crozier, and it bears the motto "Sol momenta, Nicolaus mores". Its creation was probably initiated by the academie Montmor, linked to the Montmor family chapel that had existed since 1598. The sundial is considered among the most complete in Paris. Two other sundials are also present, one on the south flank and another at the church's chevet.
The Portal and Interior Arrangements
The portal of Saint-Nicholas-des-Champs was constructed in 1581, during the enlargement campaign of 1576 to 1586. Its design was inspired by Philibert Delorme's 1567 engraving in Le Premier tome de l'Architecture, and the reference is linked to Delorme's triumphal arch for the 1559 Hotel des Tournelles tournament, at which King Henri II died. The portal originally had a strongly developed sculptural program, including pilastres canneles, chapiteaux d'ordre composite, an entablement a multiples ornements, and angels holding a palm. Its ensemble was marked by angels musiciens and angels dressed in the manner of Germain Pilon, and its decorative quality contrasts with the style of the contemporary construction of the four travees. The oak door panels were also richly decorated with female torsos whose arms end in foliage scrolls, arabesques, birds, and snakes. Restoration completed in October 2021 revealed feathers and scales on these panels.
During the Revolution, religious elements were removed from the portal, including the Eternal Father with two angel musicians on the pediment summit and the statues of Saint John the Evangelist and Saint Nicholas in the lateral niches. Jean Marot's late 17th-century engraving documents the original appearance, and the removals created a slight imbalance in the decoration. From September 2020 to November 2021, the portal underwent cleaning, lead removal, and restoration. The tympanum contains ironwork representing the IHS emblem of the Compagnie de Jesus, set in a transparent lozenge-shaped stained glass added as part of modifications intended to increase the brightness of the building.
Beyond the portal, a porch in a tambour serves as the vestibule of the church. According to an 1862 author, it was used for baptisms, postnatal blessings, nuptial blessings, canonical penitences, alms distribution to indigents, and the display of bodies before burial. The porch ceiling includes woodworking and sculpture from 1647 to 1649 by Adrien Lepautre and Philippe de Buyster, supported by two large consoles formed by a winged female torso. Lepautre and Buyster also created the banc d'oeuvre for seating church wardens. The original banc d'oeuvre later disappeared and was replaced in 1806 by one on the north side of the nave facing the pulpit on the south side; this replacement was made by the Jacob-Desmalter workshop, official supplier to Napoleon, and lost its eight columns in 1856. Other interior elements include a western entry double vestibule built between 1647 and 1649 and 1775, which supports the grand organ buffet, and an eastern perspective ending at the monumental two-faced high altar built between 1620 and 1629 and 1775, with the double ambulatory and chapel row concealed behind it. The first seven travees retain a flamboyant part dating from 1420 to 1546, set between two 17th- and 18th-century parts.
Architecture and Parish Significance
Saint-Nicholas-des-Champs is a five nave building whose overall size appears almost disproportionate in relation to the roughly one thousand worshippers it serves. It is illuminated by 25 tall windows, and these windows are notable for the way the motif vision system works against the light, which is described as nearly unique. The church has no remarkable stained glass in this lighting scheme. It is sometimes called aux cent colonnes, although it actually has exactly 99 columns. These columns are thought to have no particular symbolism.
The parish of Saint-Nicholas was one of the twelve ancient first parishes of Paris. In Bourg Saint-Martin-des-Champs, the parish had up to 5,000 worshippers, indicating a broader historical reach than the present worshipping community alone.
Architectural Features and Later Campaigns
Saint-Nicholas-des-Champs is described through a complex interior arrangement of penetrating ribs, double side aisles, and two rows of chapels. Its central vessel has two levels, made up of large arcades below and high windows above, while the lighting problem was addressed by progressively raising the vaults between the arcades and the lateral chapels. The most successful element is said to be the line of pillars with a wavy profile that separates the north aisles. The church also preserves a general Gothic unity in its main lines, together with four other Paris churches completed in the first half of the seventeenth century.
Several parts of the building belong to distinct campaigns. The sections built from the eighth bay between 1576 and 1586 and again between 1613 and 1616 have characteristic signs. The arcade arches are round arches that succeed pointed arches, and the arcades are higher. The columns have an oddly oval section and are topped with Doric capitals; around 1750 they were fluted and topped with Ionic pilasters. The chapels have barrel vaults, while the ambulatory vaults use the same system as Notre-Dame and Saint-Severin, with triangular vaults over each bay. The axial chapel, built from 1613 to 1615, uses star vaults with liernes and tiercerons.
The Choir Screen and Iron Grille
The choir of Saint-Nicholas-des-Champs was formerly closed by a rood screen first constructed, likely in 1541. This screen was later replaced in 1601 by Jean Lepautre and Jean Warnier, and again in 1638 by Clement Metezeau and Jean Maujan. The rood screen disappeared completely in 1701. After its removal, a wrought iron grille was placed at the choir entrance. In 1775, this grille was replaced by panels with a two-leaf iron door. The ironwork featured a Greek cross with golden rays borrowed from Boulland.
Choir Stalls and the Monumental Retable
The choir of Saint-Nicholas-des-Champs has two bays occupied by two rows of stalls. These choir stalls recall the original twenty-four vicars attached to the church, including bedeaux, suisses, and sonneurs. Near the nave pillars, numerous benches once stood, originally granted to parishioners in exchange for financial contributions in the early seventeenth century, but they were removed in the seventeenth century.
A major feature of the interior is the monumental main altar retable, which blocks the view toward the apse ronde point. In the eighteenth century, the clergy asked for it to be removed or moved elsewhere, but it remained in place during the Revolution. It is almost intact and is one of about sixty monumental Paris altar retables from the early seventeenth century. Over eleven meters high, it spans the width of the choir. It may have been commissioned by the marguilliers around 1620, and its architects could be Clement II Metezeau or Jacques Lemercier.
The retable includes Simon Vouet's 1629 painting L'Assomption de la Vierge, organized in two registers, terrestrial and celestial. Above the tabernacle is a first canvas showing the twelve apostles around an empty sarcophagus, with varied reactions as the Virgin Mary is carried to heaven by angels. The tabernacle door was finely chiseled and replaced around 1820. Four stucco angels by Jacques Sarrazin stand at the corners and apex, forming a triumph that blends Baroque and Classicism. Two marble medallion busts of Saint Nicolas and Saint Jean l'Evangliste are placed above the doors. An old plaque also refers to a late seventeenth-century carved wooden Virgin sculpture that is no longer present.
Chapel Decoration and Tapestry Display
The decorative program of Saint-Nicholas-des-Champs centered on tapestries, paintings, and the individual management of its chapels. Between 1557 and 1563, the choir was decorated with fourteen high-lice tapestry pieces dedicated to Saint Nicolas. In March 1574, the church fabric commissioned six paintings by Baptiste Pellerin showing the life of Saint John the Evangelist and the Apocalypse. The choir, nave, and charnel house were also decorated with tapestries beyond those owned by the church fabric, and additional tapestries were rented or borrowed when the existing holdings were not sufficient. Regulations issued in 1732 required that indecent tapestries not be displayed during major festivities.
The chapels surrounding the church were each assigned to an individual responsible for their maintenance and decoration. More than thirty chapels were assigned for a fee, including seven dedicated to the Virgin and seven to Christ. Their titles were sometimes changed, often during the restoration of 1823 to 1829 or earlier, and these later names did not always correspond to the original dedications. The church fabric created an inventory of chapel titles in 1781. Since 1617, the chapels have also been identified by order numbers from north to south, marked with Roman numerals engraved on the entrance pillars. Between 1616 and 1620, twelve chapels on either side of the axial chapel were assigned to wealthy parishioners, some of whom hired prominent painters such as Georges Lallemant, Francois Pourbus, and Quentin Varin for their decoration.
Paintings, Whitewashing, and Later Additions
Michel I Corneille and Nicolas Chaperon, pupils of Simon Vouet, contributed new paintings a few years later. At least two oil on canvas paintings and multiple murals remain after the removal of whitewash and restoration. These surviving paintings provide evidence of the evolution of religious painting in the first half of the 17th century. The whitewashing had been ordered by citizen Croupart, entrepreneur de peinture, to coat the walls of a dozen chapels, and it was intended to make certain elements disappear. The later history of the churchs artworks also includes institutional transfers and additions. The Museum central attributed several paintings to the church in 1804, and in 1812 it sent six other old paintings. During the 19th century, the City of Paris ordered about twenty paintings and statues, which were placed in chapels that were no longer private. The decorated chapels were described in detail by abbé Pascal in 1841, by the Inventaire Plon in 1901, and by Lucien Lambeau in 1920.
The Chapels and Their Later Reuse
The chapels of Saint-Nicholas-des-Champs illustrate the evolution of religious painting since the 15th century. The first seven chapels were probably built between 1490 and 1501, and they are described as shallow. Several of them were later altered or combined, creating spaces with new functions and new decorative programs.
Chapels 1 and 2 were the old chapels Saint-Roch and Saint-Pierre-Saint-Paul. Around 1781, they were merged with nave bays into a large catechism chapel, oriented from south to north. This chapel contains a painting by Noel Halle, Jesus-Christ blessing children, shown at the 1775 Salon and brought from the college des Grassins. The altar may also have come from the disappeared church Saint-Benoit-le-Betourne.
Chapel 3 was conceded in 1501 to Christophe des Vignes, marguillier. It has a vault with liernes and tiercerons. In 1519 it was conceded again to the tapestry masters' brotherhood, which was authorized to hang, dress, and display the image of Sainte-Genevieve. By 1775, it had belonged to the Mandat family since 1598. It was then merged with the following chapel by removing the separating wall, and white windows replaced the colored ones. Its arrangement was overseen by architect sieur Bouland.
Chapel 4, the old chapels Saint-Fiacre and Sainte-Veronique, was conceded in 1499 to the gardeners' brotherhood. This brotherhood was one of six existing in Paris in 1621, and it celebrated its patron saint, Saint-Fiacre, on September 1. In 1841, abbe Pascal regretted that chapel 4, the brotherhood, and its fervor were only memories. The chapel later became the Calvary chapel because of a plaster monument installed during the 1822 Mission.
Historical Chapels and Later Reuses
Several of the chapels at Saint-Nicholas-des-Champs have a long and layered history of ownership, dedication, and later reuse. One chapel was probably granted in 1501 to the confrerie du Saint-Sacrement, created in 1456, and the confrerie later settled there. Another former chapel, Notre-Dame-de-Pitie, was granted in 1517 to Pierre Riche Villain, then acquired in 1597 by Jean Amelot, president of inquiries at the Parliament of Paris. Jean Amelot's widow remarried Michel de Marillac in 1601; Marillac later became Garde des sceaux under Louis XIII and was the uncle of Sainte Louise de Marillac. Several Amelot epitaphs were laid on the floor of chapel number 12.
Other chapels also changed hands within Parisian and courtly circles. The former Saint-Denis chapel was granted in 1592 to Denis de Saint-Germain, counselor to the king and ordinary master in the chamber of accounts, and it remained with the family until 1730. The old chapel of the Nativity of the Virgin was granted in 1587 to Rene Dolu and Marie Alleaume; Dolu was intendant of the finances of the queen of Scotland and dowager of France. Another old chapel was acquired in 1587 by Anne Leclerc, widow of Jean Duguet, lord of Champs-sur-Marne. Jean Duguet had been a counselor to the King and general treasurer of France, and the chapel passed in 1605 to Jean de Creil, a Parisian bourgeois and future counselor to the king. Jean de Creil's epitaph from 1609 has been partly preserved on the floor of chapel number 12.
The chapels were also altered to suit later uses and new dedications. In 1730, the marquis de Novion ceded one chapel to create a passage for the religious of Saint-Nicholas-des-Champs; the passage was later walled up, and the height of the lancets of the window was shortened. One chapel became the current Saint-Jean-le-Evangeliste chapel because of a painting of Saint John the Evangelist on the island of Patmos, painted in 1863 by Philippe-Auguste Jeanron. It also has a retable on two registers, with Saint John composing the Apocalypse in a copy after Charles Le Brun and a Last Supper painted in 1847-1850 by Jules Quantin. Another chapel became the current Saint-Louis chapel because of the depiction of Saint Louis giving alms. It contains a canvas from around 1640 that came from the Jacobin convent on rue Saint-Honore and is partly inspired by a painting by Jacques Stella conserved at the cathedral of Bazas. The former chapel Saint-Etienne became the current Sainte-Jeanne-d'Arc chapel, and its designation is linked to two paintings: Saint Stephen helping a poor family by Leon Cogniet in 1827 and Saint Stephen going to martyrdom by Jules Quantin in 1861.
The church was also marked by the 1822 Mission, preached by the Archbishop of Paris, Hyacinthe-Louis de Quelen, and the description notes that this mission gave rise to controversies. These successive grants, memorials, painted retables, and later changes of function show how the chapels of Saint-Nicholas-des-Champs retained traces of both private patronage and later devotional use.
Chapels and Altarpieces
Several chapels in Saint-Nicholas-des-Champs are identified by their painted and sculpted decoration, often linked to the name of the patron who acquired them. The current Saint-Vincent-de-Paul chapel takes its name from the Saint Vincent de Paul charity painting of 1856 by Pierre-Nicolas Brisset. This painting is set in a frame topped by a late 19th-century plaster bas-relief representing Charity. The chapel may formerly have been called the chapel of the three theological virtues because of its decoration, and it is also dedicated to the memory of Louise de Marillac. A related work, Saint Vincent de Paul ransoming galley slaves by Leon Bonnat, was painted in 1865 for the church, shown at the Salon in 1866, and returned only in 1947.
The current Saint-Michel chapel is named after a copy, after Guido Reni's original in Rome, of Saint Michael defeating the demon. It also contains The Tobit and the Angel preparing for the journey, painted in 1845 by Gabriel Laviron. The old Saint-Claude chapel, acquired in 1618 by Claude Perou, preserves a vault painting executed between 1618 and 1623 by an artist possibly Claude Deruet or Nicolas Baullery. This painting depicts God the Father and four angels holding Passion emblems. Claude Perou was a merchant supplier to the king's household, one of Paris's sixteen quartiniers, and also a churchwarden.
The chapelle axiale, now called the chapel of the Compassion, was decorated with La Notre-Dame de piete by Georges Lallemant, painted in 1620-1622 and placed there in 1817. It also includes a marble statue of La Vierge presentant l'Enfant by Nicolas Delaistre, based on a plaster model shown at the Salon in 1787, and an enamel lava painting by Pierre-Etienne Perlet installed in 1843, representing a large bust of Christ blessing in a Byzantine style over a gold background. Its stained glass windows were created by Pierre Gaudin in 1938-1939. The chapel was formerly called chapelle du Saint-Esprit because of the painting on the vault, and before that it was conceded in 1618 to Claude Passart, a Parisian bourgeois who later became counselor-secretary of the King and marguillier of the fabrique.
Other chapels also preserve works that define their names and histories. The chapel called Saint-Martin includes a bas-relief by Auguste Verrebout of Saint Martin healing a leper and a painting by Ernest Michel from 1870-1873 showing Saint Martin sharing his cloak with a beggar. The chapel of the Sacre Coeur was named after the retable Le Christ montrant son coeur aux fideles painted by Jules Vibert in 1867, and its decoration was completed by a teak statue of the Sacred Heart by Jean Puiforcat in the 1950s. The chapel of the Holy Family is named for a wooden panel painted by Pieter van Mol, restored in 2007. The chapel of the Virgin contains mural paintings of the Assumption of the Virgin by Georges Lallemant between 1618 and 1622, and a retable, La Vierge de la famille de Vic, painted by Frans Pourbus le Jeune between 1618 and 1621, which illustrates a syncretism of Flemish, Italian, and French arts.
The church also preserves funerary and commemorative elements. Among about fifteen funeral slabs, one from 1694 in white marble is especially legible because of its inscription. Other slabs in the floor include three funeral slabs of the Mesmes family and Rochechouart, general of the galleys. A plaque from 1903 honors the parish priests Claude Chaudet and P.J. Van Clempute, victims of the Revolution. Several works and chapels were later restored or reattributed, showing the layered history of the building's interior decoration.
Chapels, Paintings, and Family Patronage
Saint-Nicholas-des-Champs contains a complex sequence of chapels, many of which were shaped by successive ownership, family alliances, and later reuses. One former chapel, Saint-Charles-Borromee, was acquired in 1616 by Charles Amelot and his wife. It once gave access to the sacristy of 1617, which was demolished between 1884 and 1906. The former chapel is now used as a storage room, and a painting of a large green curtain supported by two angels remains on the left wall.
Another series of four bays was built between 1576 and 1586, and several chapels from this period preserve traces of their patrons. A chapel acquired in 1587 by Louis Lefevre de Caumartin and his wife, formerly called the chapel of the Ascension of Our Lord, also contains the burial site of Louis Lefevre de Caumartin, who died after being named keeper of the seals of France. The chapel once had wall paintings that have disappeared, but a preparatory drawing by Georges Lallemant survives; it is in Bellifontain style and intended for a vault. The same chapel also includes an autoportrait with extravagant headgear on the left, and a painting possibly commissioned by the owner of the next chapel or by Mery de Vic in 1615. The painting shows a wide perspective of a church nave with columns.
Other chapels also changed names according to their retables, relics, or later dedications. A chapel granted in 1588 to Jeanne de Boylesve, dame de Persan, passed in 1597 to Nicolas Le Prevost and then to Andre Lefevre d'Ormesson. Its original retable represented the Circoncision painted by Louis Finson in 1615, giving rise to the name chapelle du Saint-Nom de Jesus, while its later title, chapelle Saint-Nicolas, came from relics of the bishop of Myre kept in an 18th century reliquary. This chapel contains Saint Nicolas ressuscitant les enfants by Edouard Brongniart, painted in 1862, as well as the Bapteme du Christ, an anonymous Veronese painting from around 1500 that was seized at Vienne in 1809 and installed here in 1811.
The chapel now called chapelle des Ames du Purgatoire received its present identity from a painting offered by cure Frasey around 1830. The work depicts Saint Gregoire le Grand and saint Vital interceding with the Virgin for the souls of purgatory, and it is a copy of a painting by Sebastiano Ricci conserved at the eglise Saint-Gervais-Saint-Protais. This chapel also has a statue of Sainte Rita sculpted in 1948 by Pascal Boureille.
Several other chapels preserve visible works or memorials. The chapelle Sainte-Genevieve is named after a painting by Etienne Jeaurat from 1744, Sainte Genevieve lisant et gardant ses moutons, brought from Saint-Andre-des-Arts. It also displays a Saint Germain painting from 1841 by Alexandre-Marie Colin and Sainte Genevieve benie par saint Germain accompagne de saint Leu, painted between 1842 and 1845 by Joseph Nicolas Jouy. The chapelle des Agonisants includes a Christ carrying the cross painted from 1825 to 1827 by Amable-Paul Coutan, an anonymous Cene painting, and four frames listing approximately two hundred forty names of Morts au champ d'honneur from 1914 to 1918. The chapelle Sainte-Therese-de-l'enfant-Jesus houses a plaster statue and Le Sacre de saint Augustin, a canvas signed by Olivet, that had belonged to a cycle commissioned around 1703 for the refectory of the couvent des Augustins dechausses.
The site also retains architectural and liturgical features outside the individual chapels, including a wall and access door to the old presbytery from the late 16th century, partly rebuilt from 1590 to 1597, with an Ascension painting by Claude Vignon dated 1650 and obtained from the presbytery of la Madeleine in the 1970s. Near the entrance, the portal includes a tambour dating from 1581. The chapelle des Fonts baptismaux is located in the first bay of the first south aisle and contains a red marble baptismal font on a grey marble base dated 1648, together with a large commemorative plaque for magistrate Alexandre-Silvain Javon, who died in 1843.
Protected Historic Objects
More than seventy objects at Saint-Nicholas-des-Champs have been classified as monuments historiques, including tableaux, sculptures, painted murals, and bells. Most of these protected objects were classified in 1905, at the time of the law on the separation of Churches and State. The Conservation des oeuvres d'art religieuses et civiles de la Ville de Paris (COARC) is responsible for protecting the classified objects. COARC restored the chapels' painted murals in 2011 and, with DECH, restored the southern flank in 2021.
The Organ of Saint-Nicholas-des-Champs
Saint-Nicholas-des-Champs was equipped with organs as early as 1418, and some elements of the grand organ of 1571 may have been preserved. The main current organ case was rebuilt between 1632 and 1636 by Guillaume Noyer, a master woodworker. Its decoration includes Saint Nicolas blessing, two large musician angels that match the altar retable, as well as two eagles, two atlantes, garlands, lambrequins, and angel heads.
The organ was associated with notable builders over several centuries. The famous organ maker Crepin Carlier was chosen for it, and he entrusted a two-year warranty to his pupil Pierre Thierry, a parishioner and organ restorer. The instrument later fell into ruin in 1688, when rats gnawed the pipes. Repairs were requested again in late 1731 from Louis-Alexandre Clicquot, and the pipes were entirely rebuilt by Francois-Henri Clicquot between 1772 and 1777. During the trial of this organ, the audience was so large that guards were needed to maintain order in the church.
The grand organ is described as the largest and most extensive known, with 58 stops and five manual keyboards. Its tribune was made in 1774 and 1775 from fine Dutch oak wood. Victor Gonzalez applied modern technical advances to the instrument from 1927 to 1930, and it remains an authentic example of Clicquot's art. The large organ ceased playing in 2018 pending scheduled restoration by the City of Paris. The choir organ, called accompaniment, was built by John Abbey in 1845 and is one of the first installed in Paris.
Parish Figures and Memorial Practices
The parish history of Saint-Nicholas-des-Champs is closely associated with several personalities and with the role of the parish council under the Ancien Regime. On Pentecost Day 1623, one notable figure experienced an outpouring of the Spirit in the church and was informed about remaining with the husband and making vows of poverty, chastity, and obedience. Ten years later, this person founded the congregation of the Daughters of Charity with Vincent de Paul, and the congregation was installed at Saint-Laurent parish by the same person and Vincent de Paul.
The church also preserves a notable memorial collection in the sacristy: a series of nineteen portraits of curates covering the period from 1632 to 1983. These portraits were originally part of carved woodwork in the old presbytery. During their transfer, they were given uniform gilded frames that encroach on the paintings. A project is currently underway to update this unique collection. Among the portraits is that of Claude Joly, shown in a pastel by Robert Nanteuil based on a lost original from 1673.
Parish administration also played an important part in church construction and decoration. Under the Ancien Regime, the marguilliers, members of the parish council, were responsible for works and decoration on behalf of the community. They managed construction projects decided by the assembly of the faithful, acting as project owners while architects served as project managers. These marguilliers were elected for terms usually lasting two years, and were mostly notable men, often four in number, with two noblemen and two honorable men.
The church likewise holds traces of later commemoration. Daniel-Charles Trudaine, intendant of finances, was buried there in 1769. Each year on November 2, old graves are blessed before the high mass, maintaining a continuing memorial practice within the parish.