St-Martin-des-Champs Priory is an ancient Catholic abbey now a priory in Paris. It was founded as a collegiate in 1059 to replace a basilica destroyed by the Normans, then entrusted to the Cluniacs in 1079, becoming the main dependency of the Burgundy motherhouse. The priory held a privileged enclosure with an annual fair, received royal protection and numerous donations, and founded about thirty subsidiaries across ten dioceses. Its possessions extended to England.
The priory church preserves important medieval phases. The choir, built between 1135 and 1155, combines Romanesque and early Gothic architectural elements, and its chevet is considered a prototype of the ambulatory with radiating chapels. A new refectory built between 1225 and 1235 is regarded as a masterpiece of Rayonnant Gothic art and survives today. The priory underwent major 17th-century transformations, and most medieval buildings were replaced. After the French Revolution ended its existence as a priory in 1790, the site was preserved by housing the Conservatoire National des Arts et Métiers in 1798.
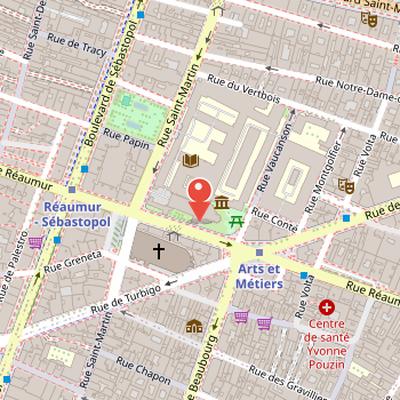
Nearby Objects
-
 Musée des Arts et Métiers 40 m away
 -
 Saint-Nicolas-des-Champs 70 m away
 -
 Les Bains-Douches 300 m away
 -
 Boulevard de Sébastopol 300 m away
 -
 Théâtre de la Renaissance 350 m away
Medieval Church and Later Preservation
St-Martin-des-Champs Priory in Paris was founded as a collegiate in 1059 to replace a basilica destroyed by the Normans. Entrusted to the Cluniacs in 1079, it became the main dependency of the Burgundy motherhouse. The priory benefited from royal protection and numerous donations, held a privileged enclosure with an annual fair, founded about thirty subsidiaries across ten dioceses, and extended its possessions to England.
The priory church preserves major medieval phases. Its choir was built between 1135 and 1155 and combines Romanesque and early Gothic architectural elements. Its chevet is regarded as a prototype of the ambulatory with radiating chapels. A new refectory was built between 1225 and 1235 and is considered a masterpiece of Rayonnant Gothic art; it is preserved to this day. The current nave dates from no earlier than the mid-13th century and is of limited architectural interest.
The site underwent major changes in the 17th century, when most medieval buildings were replaced. The French Revolution ended its existence as a priory in 1790, but the buildings were preserved when the Conservatoire National des Arts et Metiers was installed there in 1798. The church was largely restored or rebuilt by Leon Vaudoyer starting in 1845, and he also created additional buildings that are not part of the original priory. The most important buildings, including the church, were classified as historic monuments in 1862. Further work followed in the 20th century, including restoration of the southeast part of the ambulatory and the bell tower by Henri Deneux between 1913 and 1916. Since restoration, the church has housed parts of the Museum of Arts and Crafts collections. A new restoration campaign began in 1993, during which the previously unprotected priory buildings were also classified as historic monuments by decree.
Early Traditions and the Site's Origins
The historical account linked to the site refers to Saint Martin passing through Paris in 385 to 386, during a journey between Tours and Trier. It also tells of Saint Martin blessing a leper at the city gate of Paris, after which the leper was immediately cured. Gregory of Tours is cited as mentioning an oratory dedicated to Saint Martin at a Paris gate in 585, and this oratory was protected from fire in that same year. However, the source states that this oratory does not correspond to the church Saint-Martin-des-Champs.
From Merovingian Basilica to Collegiate Church
The site of St-Martin-des-Champs Priory was first associated with a Merovingian funerary basilica, probably built in the 7th or 8th century. It is first mentioned in a charter of 709/710 involving King Childebert III or IV, which granted Saint Denis Abbey the income of a fair moved to Paris between the Saint Martin and Saint Laurent basilicas. The basilica appears again in the late 9th century in a polyptych of Saint-Pierre-des-Fosses. Its ruin was likely caused by the Norman siege of Paris, and the basilica and adjoining abbey complex were devastated by the Normans at the end of the 9th century. Reconstruction was attempted much later, but the basilica apparently never reemerged.
Archaeological excavations carried out in 1993 and 1994 during renovation work at the Arts and Crafts Museum confirmed the basilica's existence and uncovered many sarcophagi. They also clarified its plan: the nave was half as wide and less long than the current nave, with a protruding transept and a choir composed of a square bay and a semi-circular apse. The transept and choir fit almost entirely within the space of the current apse, on the same axis, while the boundary between transept and nave lay at the extreme end of the present nave. The misalignment of the nave is inherited from this Merovingian phase.
A later church complex was founded as a collegiate by King Henri in 1059 and 1060, with reconstruction pursued by his son Philippe. Its dedication was celebrated in honor of Saint Martin of Tours. Archaeological excavations also established the collegiate plan: the apse had the same width and depth as the current apse space and connected directly to the nave without a transept. The nave was wide and long, excluding the western bell tower porch, which collapsed in 1453 and was replaced by a gable wall in 1455-1456. The church stood on a small hill next to marshes in a former branch of the Seine that flooded during river floods, a setting that shaped the history of the site.
Origins and Early Growth of the Priory
After the death of the first chapter dean in 1079, Philippe transferred the church and temporalities of Historique to the Abbey of Cluny. Cluny was already established in the region through its priory of Longpont, and the takeover required thirteen canons to leave Historique. Saint Hugues, Abbot of Cluny, then sent monks to Historique and appointed Ourson as the first prior.
A few years after the monks arrived, two bell towers flanked the apse, and the church also had small apsidioles extending toward the east. Of the priory's early buildings, only the south bell tower and the remains of its small apse survive.
Historique later became one of the most important and richest priories of the Cluniac Order. It received protection from Louis VI and Henri of England, and many members of the high nobility made donations during their lifetimes and in their wills. Its lands and property revenues supported many subsidiary houses. At the beginning of the 12th century, it had thirty priories across about ten dioceses, and its possessions partly included lands in England. According to Prior Pierre le Venerable, the community reached three hundred monks and lay brothers. Under Prior Thibaud II, from 1132 to 1142, the abbey enclosure was fortified.
The Choir and Its Architectural Role
Construction of the church choir is said to have begun around 1134 or 1135, although no document confirms the exact starting date and the master builder remains unknown. Before the archaeological study of Eugene Lefevre-Pontalis, most authors, including Eugene Viollet-le-Duc, believed the choir dated to the last quarter of the 12th century. Comparison with other monuments, however, suggests a later dating than previously assumed. The church of Saint-Martin-des-Champs is considered a pioneering building in the development of Gothic architecture, while still belonging to Romanesque architecture.
Lefevre-Pontalis connected the large diameter of the piers, the low height of the rib vaults, the large section of the ribs, and the heaviness of the profiles to the style of the western massif of the Saint-Denis basilica, begun in 1140. At the same time, the choir of Saint-Martin-des-Champs is described as less advanced than other churches linked to the birth of Gothic art, which led Lefevre-Pontalis to suggest an earlier construction start date. Some sculptural elements also appear to belong to a later period. In particular, the capitals of the arcature in the trefoil chapel remain decisively Romanesque.
The priory also played an important role in the spread of ambulatory plans and radiating chapels. However, the complexity of the plan and irregularities caused by constraints and the builder's inexperience made direct imitation difficult. Only Saint-Denis' double ambulatory seems to have been inspired by Saint-Martin-des-Champs and to have regularized its concept. The new choir dedication was celebrated on an unknown date, and Thibaud II, appointed bishop of Paris around 1143, presumably granted favors to the priory that helped the project reach completion rapidly.
Medieval Fabric and Remains
The historic archives of St-Martin-des-Champs Priory are largely preserved at Les Archives nationales, although many medieval liturgical sources were destroyed in a fire in the 19th century. The Gothic cloister north of the church was erected during Baudoin's priorate in the early 13th century, but no documents survive that attest to its construction. The cloister was demolished in the early 19th century, and only stone remnants remain. Danielle Valin-Johnson and Philippe Plagnieux dated these remains, while the nave is also attributed to an early phase of the building. According to the same author, it likely dates from the 1130s. Its buttresses and window tracery resemble the high bays of the basilica Saint-Denis's chevet. The lower part of the southern wall comes from the 12th-century nave, and the northern wall probably also originates from the same campaign.
The Refectory of St-Martin-des-Champs Priory
The new refectory at St-Martin-des-Champs Priory is described as a masterpiece of Rayonnant Gothic architecture. It measures 57 meters long and 17 meters wide, giving it substantial scale within the site. The building is often attributed to the architect Pierre de Montreuil, although the similarities between the refectory and his verified works are minimal, and it has been removed from the list of works attributed to him. In the mid-19th century, the refectory was restored by Leon Vaudoyer. It was used as a library for the Conservatoire national des arts et metiers in 1852. The refectory is not open to visitors, and only its northern elevation is well exposed and visible from the cour d'honneur.
Fortified Priory and Urban Transformation
The priory of Saint-Martin-des-Champs developed within a changing urban and defensive setting. It stood outside the enclosure of Philippe Auguste and was later included in the enclosure of Charles V. Historical records also note the construction of a new fortified enclosure with several towers, with wall portions visible on rue du Vertbois. Access to the monastery courtyard was provided by a monumental portal on rue Saint-Martin, built under Henri.
Over time, the priory became closely tied to the surrounding streets and property management. Rue Saint-Martin, which aligned with the former Roman cardo, was widened at the king's request, and the priory owned most houses on that street. It also planned to sell letters patents ceded in 1712 for the construction of rental properties along rue Saint-Martin. Pierre Bullet designed buildings between rue Vertbois and the priory entrance, while Delatour designed houses between Saint-Nicolas-des-Champs church and the priory entrance. The priory also received the entire hotel site, including buildings and gardens, from Abbé de Breteuil in the southeast corner at the crossing of the present Rue Reaumur and Rue de Turbigo.
The built fabric of the priory was repeatedly altered. Convent buildings in brick and stone were constructed from 1639 to 1641 with plans by Nicolas Lhuillier de La Tour, and a new dormitory was completed in 1742 based on plans by Nicolas Lhuillier Delatour. A Doric cloister was begun in 1702 from Pierre Bullet's plans and completed in 1720. Most medieval buildings were later replaced under several successive architects. In 1786, a grand staircase was designed by Francois Soufflot the Roman. The church facade was redone in Jesuit style by Jean-Joseph Naudin in 1769.
The priory also accumulated notable artistic and devotional commissions. In 1426, Philippe de Morvilliers established letters for a funerary foundation for Saint-Martin-des-Champs, and he and Jehanne du Drac endowed the church with luxurious furniture. In 1626, under the priorship of Ludovico Ludovisi, Francois Mansart was commissioned to design a master altar for the church. Jean Thevenon served as mason, Pierre Mansart and Barthhelemy Tremblay as marble workers, and Simon Leblanc as gilder. The altar included the painting La Circoncision by Claude Vignon, now at primatial Saint-Jean de Lyon.
The priory's relationship to the city also involved public and legal functions. It established a market in the Saint-Martin-des-Champs district by royal edict, designated the gate on Rue Saint-Martin as the main entrance, and transformed the former courtyard into Rue Royale-Saint-Martin public road. The same edict opened two other passages, one on Rue Frepillon, now Rue Volta, and one on Rue au Maire opposite Rue Transnonain, now Rue Beaubourg, through Passage au Maire opened in 1867. The 1765 edict also allowed the religious to develop land around the abbey, creating a subdivision south of the abbey along Rue Royale, now Rue Reaumur.
By the late eighteenth century, the priory's status changed sharply. It was closed in 1790 during the French Revolution and declared national good. A planned conversion into a weapons manufacturing facility did not occur. In 1793, the eastern apsidiole of the bell tower was demolished. Later, the law attributed part of the buildings of the former priory to the nascent Conservatoire national des arts et metiers, an idea developed by abbe Henri Gregoire in year III, 1794.
Church Adaptation and Restoration
The church at St-Martin-des-Champs Priory was not originally included among the assigned buildings and was incorporated into the project at an unspecified date. Its fabric had already been altered by the surroundings: private houses abutted the choir, and their owners cut off buttresses with the administration's consent. Doors were also opened to connect the decommissioned church with the adjacent parasite constructions. In February 1800, the first museum works included closing these doors.
The transformation of the church into a museum space developed further through a decision of the Civil Buildings Council, which adopted a quote for converting the nave into an exhibition hall for large machines. The main public entrance was planned through the nave, which was to be separated from the apse by a wall with a passage to the first north chapel. The museum opened in 1802.
A new restoration phase began after Leon Vaudoyer was appointed architect of the Conservatoire des arts et metiers in 1838. Vaudoyer had already restored the refectory for use as a library, and he then submitted a first report on the church's condition, followed the next day by a detailed quote. His plan called for replacing most bases, the lower sections of pillars, and defective facing elements, as well as changing parts of the keystones of vault ribs and window arches. It also included partial restoration of colonnettes and vault segments, and substituting damaged parts of capitals and moulded bands. Vaudoyer intended to proceed by inlay and to conserve ancient substance where the condition allowed, while also scraping surfaces thoroughly and carrying out a general cleaning of carved blocks to unify the old and new elements.
Restoration and Transformation of the Priory
Restoration work at St-Martin-des-Champs Priory began in 1852, when Historique was entrusted with masonry work and Victor Thiebault with the restoration of sculpted capitals, bases, and modillions. The first phase focused on the nave until 1857, while the apse was addressed after houses north and east of the chevet were demolished. Historique replaced twenty capitals, thirty-four grimacing head modillions, and most of the colonettes flanking the windows. The initial plan was largely followed, although the vaults of the north radiating chapels were rebuilt with tubular bricks filled with concrete. The vaults of the axis chapel remained ancient. Vaudoyer also replaced the Jesuit facade, built eighty years earlier, with a new neo-Gothic facade. Rather than a complete reconstruction, the restoration concealed new and old parts within the church.
The work was interrupted by the Franco-Prussian War of 1870. After Vaudoyer's death in 1872, Gabriel-Auguste Ancelet succeeded him in 1873 and extended the museum buildings linked to the site. In the late 1870s, he repaired the apse attic frame and roof, but other tasks remained unfinished while the southeast ambulatory and old bell tower deteriorated. The former priory was listed as a historic monument in 1862 and classified by decree in the same year, excluding some buildings.
From 1913 to 1916, Henri Deneux cleared the southern elevations of parasite constructions and restored omitted parts. He preserved the authenticity of the ambulatory, almost entirely rebuilt the bell tower, and uncovered remains of the absidiole. After these restorations, part of the museum exhibition was displayed in the apse. Between 1994 and 2000, the surviving buildings and museum buildings were restored for the Conservatoire bicentenary, the museum was completely rearranged and modernized, the church recovered its 17th century polychromy except in the ambulatory, and the ambulatory was stripped to reveal exceptional 13th century capitals with historiated and vegetal decor.
Monastic Expansion
At its maximum extension, St-Martin-des-Champs Priory had nearly 70 monks in residence. When the 27 dependent priories were included, the wider monastic network numbered about 300 monks. These figures show that the priory was the center of a substantial religious community, with its influence extending beyond the main site through its affiliated houses.
Spatial Layout and Architectural Form
The church of St-Martin-des-Champs Priory is not regularly oriented and instead follows the grid of the streets in Paris. Its south elevation runs parallel to rue Reaumur, while its east facade is parallel to rue Saint-Martin. The axis is slightly deviated toward the northwest on the facade side. This urban alignment gives the building an irregular relationship to its surroundings.
The nave is a single vessel without vaults and is organized on two levels. Its walls are bare, with high windows at the upper level. There are eight windows on each side, and the nave has neither large arcades nor vaults to mark out distinct bays. It is also slightly off-axis in relation to the apse and wider than it. Communication with the ambulatory is limited by a narrow passage on the south side only.
At the southern limit between nave and apse stands an old square-plan bell tower. It extends northward with a chapel touching the south wall of the nave, and a staircase turret projects into the ambulatory northeast of this chapel. An apsidiole originally opened east of the bell tower, and together with the turret it prevented the construction of lateral chapels flanking the short straight section south of the ambulatory. On the north side, however, there are lateral chapels, one of which serves as access to the ground floor of the convent buildings. The form of the ambulatory was shaped both by the needs of monastic access and by the presence of the bell tower.
The apse is symmetrical but irregular, with seven sides and two levels of elevation. On the first level it has large arcades, and on the second level high windows. The arcades vary in three sizes, which departs from usual practice: the largest is on the apse axis, the first and last on the straight parts are medium-sized, and those on the northeast and southeast sides are narrower and lower. The apse space is unified by an eight-ribbed vault radiating from a central keystone.
Beyond the apse, the plan includes six radiating chapels besides the axial chapel, two rectangular chapels to the north, and a southern section without chapels for seven large arcades. The pillars are not consistently aligned: those at the intersections between chapels do not follow the axis from the central keystone, and even the pillars flanking the entrance to the axial chapel are not aligned with the pillars of the central large arcade. The radiant chapels are deeper in the southeast than in the northeast, and their pillars differ in composition between those two sides. The first, third, fourth, and sixth free pillars of the round-point form the points of a triangle, whose base corresponds to an arcade opening into a square or radiant chapel. The northeast and southeast also contain two diamond-shaped bays after the four small arcades in the apse, and each of these bays has a radiant chapel. The chapels are not partitioned.
Most of the ambulatory and chapels are rib-vaulted, except for the roughly square bay between the apse and the axial chapel, which is groin-vaulted. The ambulatory is approximately wider than a second ambulatory measured at two to three meters wide. The axial chapel is very deep and combines a trapezoid, a rectangle, and a trefoil in its plan. It is covered by two vaults without transverse arches, while the rectangle and trefoil are vaulted together by a six-rib groin vault.
Architectural Features of the Church
The church at St-Martin-des-Champs Priory preserves several distinctive architectural elements linked to its medieval layout. A special northern bay is set at the angle between the nave and the ambulatory. It gives access to the stairway leading to the monks' dormitory and connects only with the ambulatory entrance chapel and with a partially partitioned passage linked to the nave. This passage once also connected with the ambulatory in a manner similar to the southern side. It is related to Berrichon passages, which often linked the nave to the transept, and during the existence of the choir enclosure these passages established only the link to the nave. The church also has a Berrichon passage to the ambulatory.
The present nave partly reuses the lower parts of the 12th-century nave and keeps the same width. It is wide and without aisles, a layout that created unfavorable conditions for vaulting. Other surviving features include a blocked arcade towards the disappeared Saint-Sepulcre chapel near the south bell tower and an old north portal that now opens into a modern room. This north portal is generally not accessible to the public.
Architectural Features of the Priory Church
The church of St-Martin-des-Champs Priory preserves a number of Romanesque and Gothic architectural features. A small portal, flanked by two pairs of colonnettes with capitals, was connected to the cloister. Inside, the apse opens beneath a large triumphal arch framed by secondary doubleaux with a big torus profile. The main doubleau also has a profile formed by a big torus between two rows of broken sticks, one facing the nave and the other the inside of the apse. Broken sticks of Norman origin appear in the sculpture of the ambulatory capitals, a form used notably in the late Romanesque period.
At the entrance to the apse, the supports include Romanesque capitals of the main doubleau and the row of broken sticks facing the nave, positioned well below the level of the apse ogive capitals. The ogive capitals are placed halfway between the top of the great arcades and the threshold of the high windows, and Gothic capitals with hooks were added at this same level in the mid-13th century without removing the older ones. The apse walls, supports, and vault ribs are covered with modern paintings, although these do not affect the ambulatory and its chapels.
The church has no triforium or galleries open on attics and never had such arrangements, leaving the walls above the great arcades bare. The high windows are set in round arch or slightly pointed arch openings, with their width and arch shape varying according to the width of the apse sides. A long, steeply inclined glacis descends below the window thresholds to the level of the ogive capitals. The window decoration consists of two small columns with capitals, whose plinths continue on the walls up to the small columns of the formerets at the impost level, but there are no molded archivolts despite the presence of the small columns.
Architectural Features of the Church
The Description de l'eglise highlights a complex arrangement of arches and supports. The formerets rise three meters above the chapiteaux of the ogives, yet they are almost level with the chapiteaux of the colonnettes of the windows. Their forms vary by location: they are full round arches at the north and south, pointed arches at the northeast and southeast, and lowered arches above the arcade opening into the axial chapel. They do not follow the outline of the large arcades. Similar formerets are noted at Cunault, Morienval, Saint-Germer-de-Fly, Saint-Jouin de Marnes, and Vertheuil.
The large arcades rest on cantoned pillars rather than on isolated monocylindrical pillars. The colonnettes of the ogives and formerets descend to the ground without chapiteaux at the level of the large arcades, while the first and last free pillars and the pillars flanking the axial wall have formerets with additional chapiteaux at the bottom. These additional chapiteaux are shared by the secondary doubleaux of the large arcades. The arcades have a profile of a large tore between two boudins, except for the axial arcade, which features a large tore between two rows of broken sticks. In the same system, the arcades fall on a single chapiteau at the beginning and end, and otherwise rest on two or three chapiteaux on each side.
Vault Supports and Chapel Decoration
The Description de l'eglise emphasizes the irregularity of the pile plans at St-Martin-des-Champs Priory, noting, in the words quoted from Eugene Lefevre-Pontalis, that both their layout and their spacing are irregular. The piles are cantoned by eight, nine, ten, or twelve colonnettes, creating a varied system of supports rather than a uniform one. This diversity is extended to the vaulting, since five different profiles are identified for the ogives and doubleaux, and the same variety is said to appear in the arrangement of the supports. In the first bay, every second colonnette is decorated with a slightly projecting filet only one millimeter wide, a technique noted as appearing more broadly in the thirteenth century, with later fourteenth-century parallels mentioned, including under the Saint-Romain tower of Rouen cathedral.
The placement of chapiteaux and colonnettes is treated with similar precision. The chapiteaux reserved for the ogives are always placed diagonally so as to face the ogives. On the west side of the ambulatory bay, these chapiteaux are small and wedged between the large arcade chapiteaux and the wall angles, resting on thin colonnettes. On the east side, however, there is more space, and the chapiteaux and colonnettes are equal in size to those used for the doubleaux. The colonnettes and chapiteaux reserved for the formerets are smaller still and are more deeply set into the angles on the west side. In the next bay, no special feature is noted on the west side, but the lateral doubleaux lack colonnettes for the upper roll, and the chapiteaux engage directly into the pile. Even on the south side, chapiteaux are present despite the absence of the upper roll.
A particular arrangement is required at the intersection between the second and last bay, where the absence of a doubleau changes the structural solution. Here, the ogives of two connected vaults are merged in reduced size, with two salient angles pointing toward the middle of the space. The text specifies that these are not star-plan chapiteaux like those at Sainte-Chapelle. The chapel ogives rest on twin colonnettes to the north and south, and are also described as being set on bundles of one colonnette and two thinner colonnettes between the trefoil lobes.
The axis chapel is described as off-centered relative to the chevet of St-Martin-des-Champs. Its north-east trefoil lobe is deeper than the south-east lobe and includes a small false bay beside the windows. The windows of the straight section are wedged between the colonnettes of the vault, and their toric archivolts merge into the colonnettes. These irregularities are balanced by a carefully arranged decor in the three trefoil lobes, organized in four registers. On the window subbases, three blind semicircular arcatures with a large torus profile fall on chapiteaux supported by two thin colonnettes, while twin colonnettes between two arcatures have fused chapiteaux sharing one capital. Below the window sills runs a molded band decorated with widely spaced simple flowers. The windows themselves have toric archivolts resting on colonnettes with chapiteaux, and neighboring archivolts share a single colonnette in front of the mullion. Above them, a cord of araceous plant rinceaux falls on grimacing heads over the shared colonnettes and is linked to cords of foliage higher on the vault.
Sculpted Capitals and Decorative Program
The church of St-Martin-des-Champs Priory is notable for the sculpture on its capitals, window archivolts, and applied arcatures. Its decorative program combines a range of motifs, from simpler and more archaic Romanesque designs to more elaborate forms. Some capitals show effects of basketry, very stylized flat leaves with small corner palmettes, and polylobed applied leaves. Others feature monster heads at the corners that emit leaf stems, as well as interlaced foliage with a very dynamic structure. Ancient polychromy is said to have highlighted the relief of the sculptures.
The capitals also include acanthus or vine leaves, often placed at the top, sometimes curved into different motifs or framed by paired knotted stems. One capital shows three encircled palmettes, compared to examples in Lombardy or Provence. Four capitals are decorated with confronted lions, dragons, and a seated man grasping two other figures. The high capitals are described as having finely chiseled sculpture, with remarkable relief and largely excavated backgrounds. At the same time, the motifs are said to decrease in variety compared with the previous period, becoming more precious and less monumental. Some capitals also have double abaci, one superimposed over the other.
The Axial Chapel and Its Marian Meaning
The axial chapel of the church at St-Martin-des-Champs Priory is singular in its overall design. Its plan has been compared with the unfinished chapel of the priory of La Cascine near Forcet in Mayenne, and it is seen as a variation of the rotunda, understood here as a Marian space. This interpretation connects it to a longer tradition in which the Pantheon of Rome, dedicated to the Virgin by Pope Boniface IV in 610, provided a model for Marian devotion in architecture. The chapel also follows the Carolingian tradition of Marian apses with rotundas, with an example at Saint-Germain Abbey in Auxerre.
The chapel is dedicated to the mother of Jesus Christ and was called Notre-Dame de Toute-Joie or Notre-Dame de la Carole, names associated with a 12th-century wooden statue of the Virgin and Child seated. The builder likely intended a large chapel of the Virgin in front of the chevet, reflecting the special place of the Marian cult in the spirituality of the Cluny order.
Construction began around 1134, at a time when the ambulatory chevet plan was not yet clearly defined. The building had to innovate its plan to meet the needs of developing liturgy. According to Philippe Plagnieux, it is one of the first chevets of early Gothic architecture, although its experimental and complex plan was too unusual to directly influence other churches.
Ambulatory, Chapels, and Interior Ornament
The church at St-Martin-des-Champs Priory is notable for its double ambulatory with radiating chapels, a concept later adopted by the Basilica of Saint-Denis. The ambulatory is subdivided into twelve bays, including the angle bay adjoining the nave and the axial chapel bay, and its vault ribs rest on capitals at the supports. The bays are divided by ten doubleaux with similar profiles. These doubleaux generally have a central roll between two rounded rolls, although the treatment varies in different parts of the building. In some places, the roll rests on a capital on one side and merges with the ribs on the other, while two doubleaux at a triangle point rest on the same capital. Some large arches lack sufficient space for a small capital column to support the upper voussoirs at the apse roundabout.
The structural arrangement of the chapels is also varied. Doubleaux separating chapels rest on single capitals, while those opening into chapels rest on three small columns. In the chapels, only the central small column and its capital are clearly visible, the others appearing recessed. Some doubleaux opening into chapels have a large central roll between two rounded rolls, and some of these central rolls are almond-shaped. Certain parts show chamfered treatment, including the lower rows of voussoirs near the north entrance chapel and the first north radiating chapel, as well as the doubleaux separating two chapels or second ambulatory bays.
Anne Prache noted that construction began with the perimeter, except for the Virgin chapel. The Virgin chapel has a rinceaux cord above the windows with a grimacing head in the middle, but it lacks banding, archivolts, and applied arcatures. Elsewhere, decoration is concentrated mainly in the four regular radiating chapels, dedicated to Saint-Nicolas, Saint-Benoit, Saint-Marcoult, and Saint-Denis-et-Sainte-Genevieve. These chapels were inspired by St-Martin-des-Champs and resemble those of Saint-Denis and Saint-Germain-des-Pres, where the chapels are partitioned, as well as those of Saint-Maclou de Pontoise.
The decorative program includes applied arcatures on the windowsills only in the southeast, floral banding with variants, toric archivolts resting on twin columns between two bays, and rinceaux cords that drop onto a small mask at the center. Grimacing heads sometimes appear above the rinceaux cords at left and right without apparent function, and additional mascarons occur at the vault rib drop points. Some south columns also have annulated shafts similar to the Saintonge style.
Architectural Remains of the Church
The south elevation of the nave survives up to the top of the windows in the form it had at the end of the 12th century. Its lower wall parts are made of small shattered or roughly laid stones with thick mortar, and these sections contain vestiges of the earlier nave. The base wall also preserves the remains of an old portal and an arcade leading to the Chapel of the Holy Sepulchre, whose buttress was reconstructed by Deneux.
The windows are arranged with space for a double groove around them. Their mullions are preceded by tores with round capitals and bases similar to those seen inside. The window thresholds sit almost at mid-height of the gutter wall, while the openings rest on a high glacis that reduces the apparent height of the base wall and gives the impression of taller windows. This glacis forms a drip and continues along the lower part of the buttresses. The slightly projecting buttresses have another drip at mid-window height on the outer face, and they end in a glacis that also serves as a cap. Each buttress has a gargoyle, and their limited projection suggests that they were not meant to resist vault thrust.
Later interventions also shaped the exterior. Vaudoyer created the cornice and balustrade, and he designed the western facade in a neo-Gothic style.
The Refectory of St-Martin-des-Champs Priory
The refectory of St-Martin-des-Champs Priory is a Gothic building in Paris, constructed in the 1230s. It was attributed without proof to Pierre de Montreuil. The interior is organized into two naves with eight bays vaulted with rib vaults, and a row of seven slender columns supports the vaults. The space is lit by paired windows topped with rose windows, contributing to its delicate architectural design and the effect of slender central columns. Between 2015 and 2019, the building underwent restoration and restructuring at a cost of more than 3.3 million euros.