Hôpital Saint-Louis is an Assistance publique–Hôpitaux de Paris hospital located at 1 avenue Claude-Vellefaux in Paris’s 10th arrondissement. Created by Henri IV to relieve the Hôtel-Dieu during the plague epidemic in 1605–1606, it was originally an intermittent hospital used during epidemics to quarantine contagious patients in Paris. The hospital was first named Maison de la Santé and later renamed Saint-Louis in memory of Louis IX.
The complex was erected at the beginning of the 17th century, following plans associated with Claude Vellefaux and Claude Chastillon. Its construction included a chapel, and the whole hospital complex was completed in 1612. Today, the historical buildings are partly classified and partly registered as a historic monument and are used for administrative activities. Since the 1980s, the site has also included a modern real estate complex for hospital and university missions. Hôpital Saint-Louis specializes in dermatology, hematology, and oncology, and also houses the INSERM skin research institute and the René-Touraine Foundation.
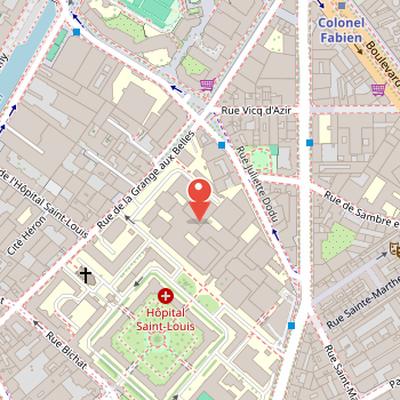
Nearby Objects
-
 French Communist Party headquarters 400 m away
 -
 Stade Bergeyre 700 m away
 -
 Saint-Laurent 750 m away
 -
 Boulevard de Magenta 800 m away
 -
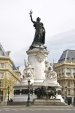 Monument to the Republic 850 m away
History and Current Use of Hopital Saint-Louis
Hopital Saint-Louis is an Assistance publique - Hopitaux de Paris hospital located in the 10th arrondissement of Paris, at 1 avenue Claude-Vellefaux. It was created by Henri IV to relieve the Hotel-Dieu during the plague epidemic in Paris in 1605-1606. Henri IV named it Saint-Louis in memory of his ancestor Louis IX, who died of dysentery before Tunis in 1270.
The hospital uses its historical buildings, which are partly classified and partly registered as a historic monument, for administrative activities. Since the 1980s, it has also been equipped with a modern real estate complex for hospital and university missions. Its major specialties are dermatology, hematology, and oncology. The institution employs approximately 1,800 people, including one thousand medical staff, and houses the INSERM skin research institute and the Rene-Touraine Foundation.
The site is served by the metro stations Goncourt, Republique, Jacques Bonsergent, and Colonel Fabien. Its southwest gate, at the intersection of rue Bichat and avenue Richerand, is known as the police station entrance in the TV series Navarro.
Founding and Early Role
The Saint-Louis hospital was erected at the beginning of the 17th century by decision of Henri IV, who signed the decree founding it after the epidemics of 1562, 1596, and 1606. It was first conceived as an intermittent hospital, used during epidemics to quarantine contagious patients in Paris. The hospital was installed outside the city walls, beyond the Porte du Temple, in open fields between rue du Carame-Prenant and the roads of Saint-Maur, Meaux, and Belleville, as shown on the Turgot map. It was also built near the first location of the Montfaucon gallows, visible on the Claude Chastillon engraving.
Construction was reported to have been quite rapid and followed the plans of Claude Vellefaux, with some references also mentioning Claude Chastillon. The first building campaign included a chapel, whose first stone was laid by the king on Friday, 5 August 1607, while contractor Antoine Le Mercier organized the works. The funeral mass of Henri IV, assassinated by François Ravaillac on 14 May 1610, was the first celebrated in the chapel, probably with music by Eustache Du Caurroy. The entire complex was completed in 1612.
Originally called Maison de la Sante, the hospital was renamed Saint-Louis in memory of King Louis IX. Louis IX was believed to have died of an epidemic, actually dysentery, under the walls of Tunis in 1270 at the end of the Eighth Crusade. The first patients arrived in 1616, and the hospital remained open for thirty years after that arrival.
Architecture of the Old Hospital
The old Hpital Saint-Louis was designed by Claude Chastillon, who prepared the project organization, plans, and elevations, while Claude Vellefaux directed the construction site. Described as a small Place des Vosges built in the same era, it occupied about one and a half hectares and was organized around a square courtyard. The buildings were made of brick and limestone, and a central square was surrounded by gardens intended for patient promenades.
The complex included a quadrilateral arrangement with each corner marked by a pavilion containing chapels. In the middle of each wing facade stood a central pavilion pierced with a vault. A surrounding path for guards helped separate contagious patients from the public. Four L-shaped buildings housed staff, and a chapel on the west face was open to the city.
The patient accommodation was placed on an upper floor reached by wooden stairs. This level contained four large rooms measuring 60 by 8 meters, two for men and two for women, with space for 800 patients in total. The ground floor rooms had no foundation, stood on marshy land, and were used for storage and as a cellar.
Medical Teaching Spaces and Dermatology Collections
In the 19th century, Hpital Saint-Louis combined medical care with teaching and specialized dermatology collections. A balneotherapy facility supported hygiene and dermatology, and the bath building, constructed in 1816 at the corner of rue Bichat and Grange-aux-Belles, reportedly served up to 500 people a day with simple, steam, and fumigation baths. The hospital also became a site for the display of dermatological teaching materials. In 1866, Alphonse Devergie donated a collection of watercolors on skin diseases, and Husson authorized their installation in the gallery between the Sainte-Marthe and Saint-Jean rooms and the chapel. Lailler's plaster casts, made by Jules Baretta, further strengthened the reputation of the Saint-Louis school. Bourneville later designed a teaching building housing the Musee des Moulages and a medical library, both inaugurated in 1889 during the International Congress of Dermatology. An institution for children with ringworm opened in 1886 to reduce long school absences, was founded by Lailler, and was named ecole Lailler in 1894. It later housed a laboratory led by Tennesson and Sabouraud.
Modern Hospital Architecture and Expansion
The modern hospital architecture was designed by D. Badani and P. Roux-Dorlut and was built in two phases, completed in 1984 and 1989. It transferred all hospital care services into the new building and was partly constructed below street level in order to preserve the historic building next to the old hospital. In 2012, a new building was added for a burn treatment center. Designed by Jean-Paul Philippon, this center brought burn services together from Cochin Hospital and Saint-Antoine Hospital and includes consultations, emergencies, and hospitalization services.