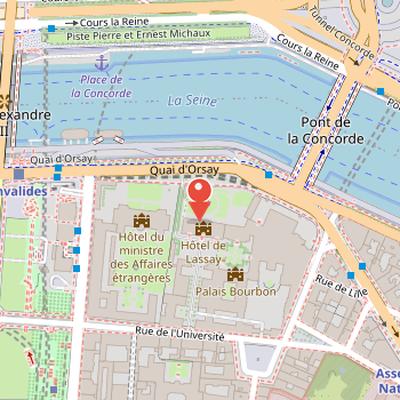
Hôtel de Lassay is an hôtel particulier in the 7th arrondissement of Paris. Built in the first quarter of the 18th century for Léon de Madaillant de Lesparre, Marquis de Lassay, it stands directly next to the Palais Bourbon, where the National Assembly meets. The two buildings are connected by a gallery and a ballroom, reflecting their close institutional relationship. The residence was strongly remodeled inside after 1786 by the Prince of Condé and was further altered at the end of the 18th century for use as a school. The French state acquired the property in 1834, and its interiors were completely redesigned in the 1840s for use by the President of the National Assembly. Today it remains the residence of the President of the French National Assembly. Visits are limited to groups invited by a deputy, although it is also open to visitors during the European Heritage Days.
Nearby Objects
-
 Palais Bourbon 110 m away
 -
 Hôtel Beauharnais 400 m away
 -
 Musée de l'Orangerie 450 m away
 -
 Sainte-Clotilde Church 450 m away
 -
 Luxor Obelisk 450 m away
Architecture and Institutional Use
The Hotel de Lassay is an hotel particulier in the 7th Paris Arrondissement, located directly next to the Palais Bourbon, where the National Assembly meets. It serves as the residence of the President of the French National Assembly and has a direct connection to the Palais Bourbon through a gallery and a ballroom. The building was constructed in the first quarter of the 18th century by Leon de Madaillant de Lesparre, Marquis de Lassay. Its interiors were strongly remodeled after 1786 by the Prince of Conde, then further altered at the end of the 18th century for use as a school. The French state acquired the building in 1834, and in the 1840s its interiors were completely redesigned for use by the President of the National Assembly. Today, it is open for visits only to groups invited by a deputy, and it can also be visited annually during the European Heritage Days.
Origins and Construction of the Hotel de Lassay
In 1719, Leon de Madaillant de Lesparre, Marquis de Lassay, acquired land on the left bank of the Seine in an area that was then nearly undeveloped. At the time, this district was a rural idyll outside the gates of the French capital; it later became Faubourg Saint-Germain and is now part of the city center of Paris. Lassay persuaded Louise Francoise de Bourbon, Princess of Conde, to buy land there as well. She planned to build a country house modeled after the Grand Trianon, and in 1720 she transferred part of her property to Lassay in recognition of his advice and loyal services. Lassay then built a residence on the land he received.
Construction began in 1722. The initial plans were drawn up by the Italian architect Carlo Giardini, who died in the year work started. Pierre Cailleteau, known as Lassurance, replaced him, but he died two years later. Jean Aubert then took over the project. The building was long considered the work of Jacques Gabriel, although his role was only advisory. Construction was completed in 1728, and Lassay occupied his new residence in 1729.
Grounds and Architectural Setting
The property covered about three morgen of land and was laid out as a French garden. On the northern side, it offered views of the Seine. A chestnut-lined avenue ran axially from the south to the main entrance of the building, while economic buildings were placed on both sides of the avenue behind double rows of trees. These support structures included kitchens, pantries, a laundry room, stables, a furniture storage area, coach houses, and servants' quarters. A small flower garden to the east of the house was later replaced by a narrow annex. Architecturally, the Hôtel de Lassay was one of the first buildings in France to use Rococo style elements, although it was more modest in decoration and size than the adjacent Palais Bourbon. After the Marquis's death in 1750, his widow Reine inherited the property.
Interior Remodeling and State Use
After Reine did not reside in the Hotel de Lassay, the building was gifted to Louis-Leon de Brancas, Count of Lauraguais, and sold in 1768 to Louis V. Joseph de Bourbon, prince of Conde, who already owned the neighboring Palais. Conde then redesigned the interior according to plans by Antoine-Michel Le Carpentier. In 1770, Honor Guibert decorated the vestibule with military motifs referring to victories in the Seven Years War. Two years later, Conde removed partitions between small antechambers in the eastern part of the building to create a large dining room, and he also arranged the remodeling of the large gallery in the western part.
This gallery extended through the full depth of the building and was used by Leon de Madaillant de Lesparre to display his extensive painting collection. The collection included Flemish, Italian, and Spanish school works, among them paintings by Peter Paul Rubens, Pieter Bruegel, and Bartolome Esteban Murillo. Conde also equipped the gallery with four large battle paintings by Philippe Casanova and Jean Baptiste Le Paon, celebrating the Great Conde, while allegorical statues and figures from Greek mythology completed the room's iconographic program.
The building changed function repeatedly after the French Revolution. Conde emigrated on July 18, 1789, but ordered building works in 1790. It was confiscated and declared national property in 1791, then housed the Ecole polytechnique from 1794, which required interior alterations. After returning to France in 1814, Conde reclaimed both the Hotel de Lassay and the Palais Bourbon. He leased the Palais Bourbon to the French state from 1814 but continued to use the Hotel de Lassay as a residence. In 1804, the President of the Corps legislatif had been granted the right to reside there, and from 1832 the building was rented to the state to house the President of the Chamber of Deputies.
Further changes followed after the state acquired the property in 1834. The underage Henri d'Orleans, Duke of Aumale, inherited it in 1830, and his guardians sold it to the French state in 1834. From 1846, architect Jules de Joly carried out additional modifications. The formerly single-story building was raised by one floor and connected to the Palais Bourbon by an eastern ballroom, inaugurated in 1848 by Armand Marrast. In 1860, under President Charles de Morny, the south side of the ballroom received a glass canopy, and the addition was inaugurated with a lavish ball in May 1861. The new space was created for Morny's collection of about 50 paintings. After his death, the collection was sold, and the ballroom now displays tapestries from the Gobelin Manufactory and Beauvais named after Morny.
Architecture and Garden Layout
Hôtel de Lassay is described as an elongated building with a floor plan measuring 25 by 11 toises. It has two floors and windows divided into 13 axes, all topped by a low hipped roof. Narrow one-axis annexes adjoin the two corner risalits, each of which has two axes on the east and west side. The central three-axis risalit contains a portal with an eight-step outdoor staircase, which replaced a 19th-century semi-oval predecessor during alterations under Jules de July. Above the upper floor, an attic with a baluster railing decorated with vases and putti completes the composition. The upper floor contains the private residential rooms of the President of the National Assembly as well as offices for the staff. The exterior is also notable for Rocaille ornaments at the top of all windows, making the building one of the earliest examples of this style in France.
In front of the building lies a small south garden with a nearly square plan and an edge length of about 42 meters. Its design is strictly symmetrical. A central lawn area, measuring about 18.5 by 18.5 meters, is divided into quarters by two intersecting paths, and their intersection is marked by a small rondel. The corners of the garden contain beds planted with trees and shrubs. An axial alley about 84 meters long runs from the south toward the building and ends in a simple courtyard measuring approximately 29.5 by 50 meters.
Interior Rooms and Decorative Program
Almost nothing original remains of the former Rococo interior decoration by Jules Degoullons and Mathieu Le Goupie. Many original decorations were lost through alterations under Louis-Joseph de Bourbon and during 19th-century renovations. Nearly all of the visible paintings are attributed to Francois-Joseph Heim and date from 1846 to 1848, making the present interior largely a product of later decorative campaigns.
The visitor enters through a vestibule in Regence style dating from 1770. Its pilasters with Corinthian capitals are decorated with reliefs of weapons, armors, and other military motifs. Behind it on the garden side is the Grand Salon, which, like many other rooms, has gilded boiseries. Its supraportes represent Le concert, Le concert champetre, La lecture, La danse, and an allegory of peace. The Grand Salon is furnished with pieces by the Grohe brothers and a fireplace made by Seguin, while the rest of the furnishings date from the 19th century. A large outdoor staircase leads from this room to the garden.
To the right of the vestibule is the dining hall, created in the 1770s by merging two smaller rooms. It has a ceiling painting by Deruelle. From there one reaches the Salon of Elements, named after four supraportes painted by Francois-Joseph Heim and showing Earth, Fire, Water, and Air. This room was first arranged as a bedroom and was used as a billiard room during the Restoration. It also contains furniture and a fireplace by the Grohes and Seguin. A door links it to the east-adjacent Cabinet of Departure, used as a study and named for the tradition that the president leaves from there for National Assembly meetings. The cabinet contains a late 18th-century tapestry showing the School of Athens after Raphael and a valuable Louis XIV period carpet from a 93-piece series originally made for the Louvre's Grand Gallery.
The building also includes a large ballroom linking it with the Palais Bourbon through gilded pilasters. On its northern, garden-facing side are five large round-arch windows, matched by five round-arch openings on the southern side that connect to the Galerie des Tapisseries, added in 1860 and lit by five skylights. West of the Grand Salon is the Salon of the Seasons, named after four supraportes depicting the four seasons by Heim and furnished entirely in 19th-century pieces. It gives access to the west-adjacent Salon of Games, which occupies the northern part of the former gallery. Named after supraportes illustrating five different children's games, this room is also the setting for the Presidential Conference held every Tuesday to set National Assembly agendas.