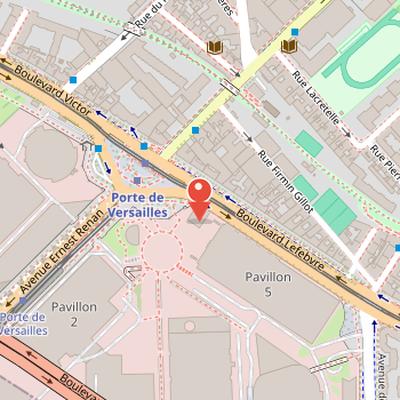
Paris Expo Porte de Versailles is an exhibition park located on the territories of the Saint-Lambert district and the communes of Issy-les-Moulineaux and Vanves in Hauts-de-Seine. It extends on both sides of the boulevard périphérique from porte d'Issy in the west to porte de la Plaine in the east, with its main entrance at place de la Porte-de-Versailles, at the junction of boulevard Lefebvre and boulevard Victor. Managed by Viparis since 1987, it is the second largest exhibition park in France after the Parc des expositions de Paris-Nord Villepinte.
Construction for exhibitions began in 1923 on a 35-hectare site intended to host the Foire de Paris. The chosen project, by Paul Viard and Marcel Dastugue, planned about twenty halls near boulevard Lefebvre and avenue Ernest-Renan. Only four halls from the original complex remain, as a result of the construction of the boulevard périphérique. The site has hosted the Foire de Paris from 1926 and later welcomed a series of fairs and exhibitions, including the Salon de l'automobile, the Salon de l'agriculture, the Salon nautique, and the Salon du livre. A monumental entrance with four illuminated turrets, built in 1937 by Louis-Hippolyte Boileau and Léon Azéma for the Exposition universelle, remains a notable architectural feature.
Nearby Objects
-

-
 La Ruche 600 m away
 -

-
 Georges Pompidou European Hospital 1400 m away
 -
 Parc André Citroën 1400 m away
Location and management
Paris Expo Porte de Versailles is the second largest exhibition park in France, after the Parc des expositions de Paris-Nord Villepinte. It is located on the territories of the Saint-Lambert district and the communes of Issy-les-Moulineaux and Vanves in Hauts-de-Seine. The site extends on both sides of the boulevard peripherique, from porte d'Issy in the west to porte de la Plaine in the east. Its main entrance is at place de la Porte-de-Versailles, at the junction of boulevard Lefebvre and boulevard Victor. The venue has been managed by Viparis since 1987.
From Exhibition Ground to Major Fair Venue
Construction for exhibitions began in 1923 on a 35-hectare site intended to host the Foire de Paris. The land lies at the border of the communes of Paris, Issy-les-Moulineaux, and Vanves, and the buildings were erected on the site of the Thiers enclosure. In 1922, several project proposals were submitted for the exhibition palace desired by the authorities. The chosen plan was by Paul Viard and Marcel Dastugue, who designed about twenty halls near boulevard Lefebvre and avenue Ernest-Renan. A large metallic edifice proposed by Louis and Pierre Guidetti was not selected. Only four of the original twenty halls remain today, after the construction of the boulevard peripherique.
The site hosted the Foire de Paris from 1926 and also served as the gathering and departure point for the Boeuf Gras parade on the Thursday of Mie-Careme in 1936. In 1937, a monumental entrance with four illuminated turrets was built by Louis-Hippolyte Boileau and Leon Azema for the Exposition universelle. Temporary exhibitions were suspended during the Second World War, when the site was occupied by the military. In the 1950s, new fairs were introduced, including cycle, heavy truck, leather, and general agricultural competition fairs. The Salon de l'agriculture was added in 1964 alongside the general agricultural competition, and the Salon de l'automobile moved there in 1962 after being held at the Grand Palais. From 1976, the automobile show took place every other year, alternating with Salon de Francfort. The site later hosted the Salon nautique for the first time in the 1980s and the Salon du livre starting in 1992, after it had been at the Grand Palais for ten years.
The complex continued to evolve with the opening of hall 7 in 1970, which increased the park size by half. From 1996 to 2006, half of the facilities were rebuilt and modernized. The site also offers three amphitheaters and several meeting rooms, and it has hosted a major meeting of the Gaullist party featuring a speech by Andre Malraux.
Recent Additions and Artworks
The exhibition park site has been the subject of new development plans, including a project announced by the Paris city hall to create a high-rise office building named Triangle, financed by Unibail-Rodamco-Westfield. The site has also served as a setting for public art: artist duo Ella and Pitr inaugurated the largest fresco in Europe on the roof of Pavilion 3. The fresco covers 4500 square meters of roof space and is crossed by the periherique.
Restructuring and Modernization
Paris Expo Porte de Versailles entered a major ten-year restructuring and modernization program in 2013. The project, presented in detail by VIPARIS in autumn 2013, was approved in its consultation report and simplified revision by the Paris Council during meetings on March 8, 9, and 13, 2014. The city then decided to negotiate exclusively with VIPARIS for the occupancy contract of the exhibition park. Renovation works began in 2014 with a budget of 500 million euros and are scheduled to span ten years.
The program includes reducing Pavilion 1 to make room for the Triangle tower, modernizing functional equipment, improving urban integration with associated shops, and seeking a better energy balance and lower environmental impact. It also includes a hotel accommodation project and an expansion of the congress center. Implementation and landscaping duties were assigned to Valode et Pistre, Jean Nouvel, Christian de Portzamparc, Dominique Perrault, and Jean-Michel Wilmotte, together with Agence Thierry Laverne.
Phased Transformation of Paris Expo Porte de Versailles
Paris Expo Porte de Versailles is undergoing a staged transformation that is scheduled to be completed in 2024. In the first phase, the site is being reorganized with the development of a central alley and a reception plaza called the Plaza, which will feature a 49 meter diameter LED ring. This phase also includes the modernization of Pavilion 7 into Paris Convention Centre, described as the largest European congress center, and the refreshing of the facade of Pavilion 1. Historique inaugurated Paris Convention Centre in autumn 2017 as the largest convention center in Europe.
The second phase, planned from 2018 to 2020, includes the reconstruction of pavilion 6 and the demolition of pavilion 8 and parking C. It also foresees the creation of Mama Shelter and Novotel hotels near avenue de la Porte de la Plaine, along with urban agriculture on the roofs of future pavilion 6 and overall park greening. Phase 3, scheduled between spring 2020 and spring 2024, will transform pavilions 2 and 3 and add a restaurant and community gardens.
The ultimate phase is intended to make the site ready for the Paris 2024 Olympic and Paralympic Games. It includes new exterior developments near Vanves and Issy-les-Moulineaux, as well as a children's garden, Michelet square, and a pedestrian promenade. The broader project is presented as the MixCite project, aimed at urban integration and connectivity between the city and the park.
The Historique convention center accommodates up to persons.
Olympic and Paralympic Venue Changes
In late 2021, the International Basketball Federation expressed doubts about the Porte de Versailles site as a compliant basketball hall. As a result, the Olympic organizing committee decided to hold basketball events at a different location, and the preliminary basketball tournament was moved to Stade Pierre-Mauroy in Lille in July. The site was instead assigned several other events. During the Olympic Games, handball events were moved to pavilion 6, while table tennis was hosted in pavilion 4, volleyball in pavilion 1, and weightlifting in pavilion 6. During the Paralympic Games, the site again hosted table tennis in pavilion 4, along with boccia in pavilion 1.
Exhibition Halls and Site Organization
Pavillons du Parc belong to the city of Paris, while the park is managed by the Viparis group, a subsidiary of the Chambre de Commerce et d'Industrie de Paris Ile-de-France and the Unibail-Rodamco group. The site includes seven exhibition halls at the Parc des expositions de la porte de Versailles. By size, Pavillons du Parc rank second in France and fourth in Europe among exhibition parks. In 2007, they welcomed more than six million visitors for two hundred trade shows, congresses, and other events. The halls are arranged with some internal links: Pavillons du Parc 1 and 3 are connected by covered walkways, as are Pavillons du Parc 4 and 6. The other pavilions are independent and not connected by covered walkways.