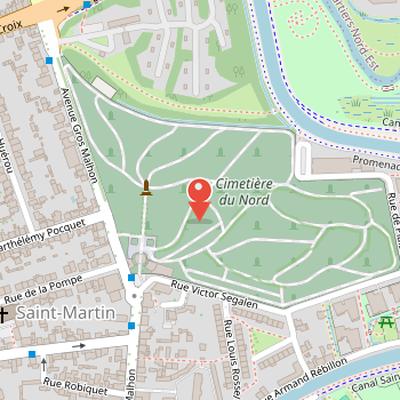
Cimetière du Nord is a cemetery in Rennes whose origins are linked to late 18th-century public health measures and urban planning. According to Histoire, Louis XVI ordered cemeteries to be moved outside cities for hygiene reasons, and the Parliament of Brittany mandated a new cemetery for Rennes in 1784. The city purchased the Estival field from the Saint-Melaine monks, and the first public cemetery in Rennes was established there, with the first burial taking place in 1794. The cemetery was expanded from 1824, and a southern extension was chosen over a western one. Its boundaries have remained unchanged since 1867, when architect Adolphe Giraud designed the cemetery garden.
The cemetery covers about 8–9 hectares and was recorded in 2014 as having 16 sections and thousands of burial spots. Its landscape includes maritime pines, plane trees, sequoias, cypresses, and yews. The site also contains the Entrée monumentale, a single monumental entrance in neo-classical style with a circular plan. This structure, the first work of Charles Millardet as architect of the city of Rennes, was erected according to the wishes of mayor Louis de Lorgeril. It functions as a monumental gate, vault, and funeral chapel.
Nearby Objects
-
 Couvent des Jacobins 1100 m away
 -
 Basilique Notre-Dame de Bonne Nouvelle 1100 m away
 -
 Place Sainte-Anne 1200 m away
 -
 Saint-Melaine Palace 1200 m away
 -
 Maison du Peuple de Rennes 1200 m away
Formation and Layout of the Cimetiere du Nord
The Cimetiere du Nord in Rennes was created in the context of broader public health measures. According to Histoire, Louis XVI ordered cemeteries to be moved outside cities for hygiene reasons by royal edict, and in 1784 the Parliament of Brittany mandated the creation of a new cemetery in Rennes. The city then purchased the Estival field from the monks of Saint-Melaine, and the first public cemetery in Rennes was established there. The first burial took place in 1794.
The cemetery was expanded beginning in 1824, and the municipal council later discussed a further extension project. The southern expansion was chosen instead of a western one. In 1867, architect Adolphe Giraud designed the cemetery garden, and the boundaries have remained unchanged since that time. By 2014, the cemetery covered 8 to 9 hectares, was divided into 16 sections, and contained thousands of burial spots.
Its landscape includes maritime pines, plane trees, sequoias, cypresses, and yews. The site was also affected by war damage, having been hit by up to 25 bombs during a bombing.
The Monumental Entrance of Cimetiere du Nord
The Cimetiere du Nord is marked by a single monumental entrance, known as the Entree monumentale. It was the first work of Charles Millardet, who became architect of the city of Rennes in 1823. The entrance was erected according to the wishes of the mayor of Rennes, Louis de Lorgeril, who had requested a monumental gateway from the architect Mathurin Crucy in 1822.
The structure is neo-classical in style and based on a circular plan. It combines several functions, serving as a monumental entrance gate, a vault, and a funeral chapel. The ground floor rests on a limestone base extended by brick facing. An east-west entrance corridor is pierced by two round arches. At the center are eight vaults, surrounded by a horseshoe staircase that leads up to a terrace.
The terrace is enclosed by an elegant neo-classical grille and supports a chapel designed as a tempietto covered by a dome. The dome is decorated with a cornice with palmette motifs and finished with a cross. On the cemetery side, the chapel is open through a Tuscan colonnade with kersanton shafts. The opposite side has a solid limestone wall with a niche containing a statue of hope by sculptor Jean-Baptiste Barre.